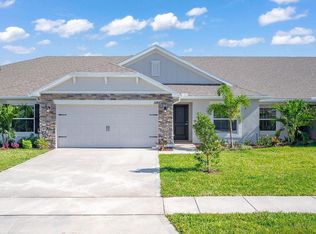
Waterstone Phase Four in Fort Pierce presents a single-story, three-bedroom residence on waterfront property—a rare combination that merges water access with solid residential value. The 1,509 square feet of finished living space accommodates comfortable daily living, while the two-car garage provides practical parking and storage. This one-bath home offers straightforward ownership without the complexity of multi-unit properties or shared structures, giving you direct control over your investment and its maintenance. The waterfront location distinguishes this property from typical inland offerings and appeals to those seeking aquatic proximity. Built for long-term ownership, this residence delivers enduring value in an established community setting.
For sale
$324,300
8604 NW GIOVANNI Avenue #143-4, Fort Pierce, FL 34951
3beds
1,509sqft
Single Family Residence
Built in 2026
3,920 Square Feet Lot
$323,000 Zestimate®
$215/sqft
$400/mo HOA
What's special
Waterfront locationTwo-car garageThree-bedroom residenceWaterfront property
- 13 days
- 401
- 13
Likely to sell faster than
Zillow last checked:
Listing updated:
Listed by:
Joann DeRosa 772-971-9438,
Adams Homes Realty Inc,
Robert J Frein Jr. 772-905-8394,
Adams Homes Realty Inc
Source: BeachesMLS,MLS#: B26064787 Originating MLS: BeachesMLS
Originating MLS: BeachesMLSFacts & features
Interior
Bedrooms & bathrooms
- Bedrooms: 3
- Bathrooms: 2
- Full bathrooms: 2
- Main level bathrooms: 3
- Main level bedrooms: 3
Primary bedroom
- Level: Main
- Area: 180
- Dimensions: 12 X 15
Family room
- Level: Main
- Area: 273
- Dimensions: 13 X 21
Kitchen
- Description: Open Concept
- Level: Main
- Area: 140
- Dimensions: 14 X 10
Heating
- Central, Electric
Cooling
- Central Air, Ceiling Fan(s)
Appliances
- Included: Cooktop, Dishwasher, Electric Cooktop, Electric Range, Electric Water Heater, Disposal, Microwave, Water Heater
- Laundry: Laundry Room
Features
- Attic, Breakfast Bar, Dual Sinks, High Ceilings, Living/Dining Room, Pantry, Pull Down Attic Stairs, Split Bedrooms, Tub Shower, Vaulted Ceiling(s), Walk-In Closet(s)
- Flooring: Carpet, Ceramic Tile
- Windows: Double Pane Windows
- Attic: Pull Down Stairs
- Has fireplace: No
Interior area
- Total structure area: 1,949
- Total interior livable area: 1,509 sqft
Video & virtual tour
Property
Parking
- Total spaces: 4
- Parking features: Attached, Driveway, Garage
- Attached garage spaces: 2
- Uncovered spaces: 2
Accessibility
- Accessibility features: None
Features
- Levels: One
- Stories: 1
- Patio & porch: Porch
- Exterior features: Outdoor Living Area
- Pool features: Association, Heated
- Has view: Yes
- View description: Pond, Water
- Has water view: Yes
- Water view: Pond,Water
- Waterfront features: None, Pond
Lot
- Size: 3,920 Square Feet
- Features: Sprinklers Automatic, Sprinkler System, < 1/4 Acre
Details
- Parcel number: 131460001740009
- Zoning: Planned Un
- Special conditions: Standard
Construction
Type & style
- Home type: SingleFamily
- Architectural style: Other
- Property subtype: Single Family Residence
Materials
- Block, Concrete, Stucco
- Roof: Fiberglass
Condition
- Under Construction
- New construction: No
- Year built: 2026
Details
- Builder model: 1509
- Builder name: Adams Homes
- Warranty included: Yes
Utilities & green energy
- Electric: 200+ Amp Service
- Sewer: Public Sewer
- Water: Public
- Utilities for property: Cable Available, Sewer Available, Water Connected
Community & HOA
Community
- Features: Home Owners Association, Gated, Street Lights, Sidewalks
- Security: Gated Community, Phone Entry, Smoke Detector(s), Security Lights
- Subdivision: WATERSTONE PHASE FOUR
HOA
- Has HOA: Yes
- Amenities included: Clubhouse, Community Kitchen, Picnic Area, Playground, Pickleball, Pool, Parking, Sidewalks, Tennis Court(s), Trail(s)
- Services included: Common Areas, Maintenance Grounds, Pool(s), Recreation Facilities, Reserve Fund
- HOA fee: $960 quarterly
- HOA name: Atmostliving
- Second HOA fee: $240 quarterly
- Second HOA phone: 855-572-8667
Location
- Region: Fort Pierce
Financial & listing details
- Price per square foot: $215/sqft
- Tax assessed value: $40,900
- Annual tax amount: $2,239
- Date on market: 8/16/2026
- Listing terms: Cash,Conventional,FHA,VA Loan
Estimated market value
$323,000
$307,000 - $339,000
Not available
Price history
| Date | Event | Price |
|---|---|---|
| 8/16/2026 | Listed for sale | $324,300$215/sqft |
Source:  BeachesMLS #B26064787 Report a problem BeachesMLS #B26064787 Report a problem | ||
Public tax history
Tax history is unavailable.
Monthly payment
Est. payment
Payment breakdown
Explore the cost of this home by adjusting the details. Changes won't be saved.Climate risks
Neighborhood: 34951
Nearby schools
Schools provided by the listing agent
- Elementary: Lakewood Park
- Middle: Forest Glen
- High: Fort Pierce Central
Source: BeachesMLS. This data may not be complete. We recommend contacting the local school district to confirm school assignments for this home.


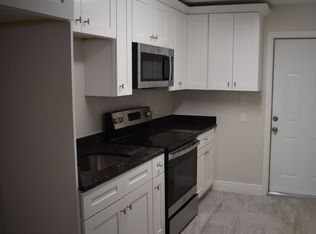
Similar homes
- $315,0003 bd2 ba1.6k sqft3484 Sunrise Boulevard, Fort Pierce, FL 34982For Sale
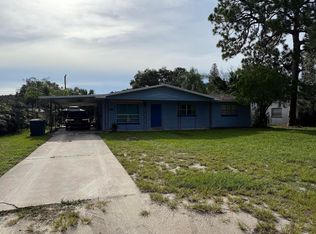
 MLS ID #B26062270, Edward Myers, Meant2b Realty LLC. BeachesMLS
 - $340,0003 bd2 ba1.5k sqft274 Raspberry Road, Fort Pierce, FL 34981For Sale
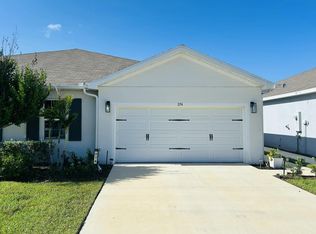 MLS ID #B26062264, Jill R Franzen, LPT Realty, LLC. BeachesMLS
 - $332,3003 bd2 ba1.5k sqft8614 Giovanni Avenue, Fort Pierce, FL 34951New Construction
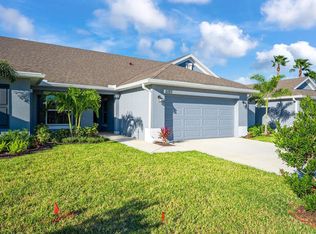 MLS ID #B26025512, Joann DeRosa, Adams Homes Realty Inc. BeachesMLS
 - $332,7723 bd2 ba1.6k sqftWaterstone, Fort Pierce, FL 34951New Construction
 MLS ID #B26025136, Joann DeRosa, Adams Homes Realty Inc. BeachesMLS
 - $337,0003 bd2 ba1.3k sqft5565 NW Pine Trail Circle, Port St Lucie, FL 34983For SaleMLS ID #B26059092, Juan A. Reyes, RE/MAX Masterpiece Realty. BeachesMLS
- $344,0003 bd2 ba1.6k sqft5316 AMUSEMENT Avenue, Fort Pierce, FL 34947For SaleMLS ID #B26052393, Jillian Von Ohlen, LPT Realty, LLC. BeachesMLS
- $289,9002 bd2 ba1.2k sqft4079 Gator Trace Road, Fort Pierce, FL 34982For SaleMLS ID #R11161885, Christine B. Mangold, LPT Realty, LLC. BeachesMLS
- $354,9243 bd2 ba1.7k sqft5163 MANCIANO Street, Fort Pierce, FL 34951For SaleMLS ID #B26061652, Julio Cesar Enriquez, Adams Homes Realty Inc. BeachesMLS
- $319,9993 bd2 ba1.6k sqft407 NW Granville Street, Port St Lucie, FL 34986For SaleMLS ID #B26038132, Ronnie A Williams, Berkshire Hathaway Florida Realty. BeachesMLS
- $325,0003 bd2 ba1.6k sqft8646 Giovanni Avenue, Fort Pierce, FL 34951For SaleMLS ID #B26005479, Nancy Clarke, Adams Homes Realty Inc. BeachesMLS
- $355,9243 bd2 ba1.7k sqft8613 Giovanni Avenue, Fort Pierce, FL 34951For SaleMLS ID #B26025570, Joann DeRosa, Adams Homes Realty Inc. BeachesMLS
- $328,0003 bd2 ba2k sqft3500 Twin Lakes Terrace #206, Fort Pierce, FL 34951For SaleMLS ID #B26011431, Priscilla Gonzalez, Florida Homes Realty & Mortgage. BeachesMLS
- $362,3244 bd3 ba1.8k sqft8602 GIOVANNI Avenue, Fort Pierce, FL 34951For SaleMLS ID #B26061628, Julio Cesar Enriquez, Adams Homes Realty Inc. BeachesMLS
- $347,7243 bd2 ba1.7k sqft8628 Giovanni Avenue, Fort Pierce, FL 34951New ConstructionMLS ID #B26009301, Joann DeRosa, Adams Homes Realty Inc. BeachesMLS
- $460,0003 bd2 ba1.8k sqft5103 Echo Pines Circle E, Fort Pierce, FL 34951For SaleMLS ID #B26061526, Joy Kennaw, The Keyes Company. BeachesMLS
- $375,0004 bd2 ba1.6k sqft5137 Armina Place, Fort Pierce, FL 34951For SaleMLS ID #B26005729, John Mennella, LPT Realty, LLC. BeachesMLS
- $385,0004 bd2 ba2k sqft5447 Lugo Street, Fort Pierce, FL 34951For SaleMLS ID #R11121884, James R Fisher, LPT Realty, LLC. BeachesMLS
- $334,9003 bd2 ba1.5k sqft562 SW Saint Martins Cove, Port St Lucie, FL 34986For SaleMLS ID #B26033771, Debi A Jensen, Century 21 All Professional. BeachesMLS
- $412,6524 bd2 ba1.8k sqft5747 Waterstone Boulevard, Fort Pierce, FL 34951New ConstructionMLS ID #B26050641, Julio Cesar Enriquez, Adams Homes Realty Inc. BeachesMLS
- $375,0003 bd2 ba1.7k sqft5728 Waterstone Boulevard, Fort Pierce, FL 34951New ConstructionMLS ID #R11144500, Julio Cesar Enriquez, Adams Homes Realty Inc. BeachesMLS
