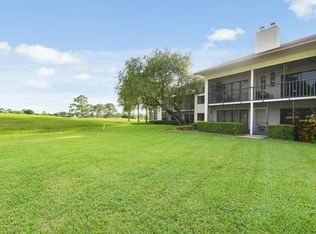
Tastefully updated, second story townhome. Private 3/2 corner unit, overlooking the lovely Meadowood Golf & Tennis Club! Enter the foyer that welcomes you into the main floor, laid out in an open style w/ living/family rooms, large dining room w/ huge wet bar, chic kitchen w/ (2025 & 2026) appliances, granite stone tops. Enjoy Gorgeous luxury vinyl floors installed in 2025! New washer/ dryer (2025), & two roomy bedrooms w/ guest bath. The outdoor living options are phenomenal, w/ two large terrace's off the upstairs master suite. The master suite offers sitting area with fire place, W/In closet, beautiful bathroom w/ huge w/in shower & glass door enclosure 2026, dual sinks, large sliding glass doors allowing natural light & outdoors to come in! (2022 AC & 2023 water heater) A must see! Meadowood Golf & Tennis Club is a public golf course. The do offer voluntary Social, Golf & Tennis memberships to all the homeowners for an additional fee for access to additional amenities. The Community monthly fee covers essential amenities such as Gated security, a private condo pool, cable tv / internet, water, sewage, lawn care, & pest control.
For sale
Price cut: $6K (7/21)
$328,000
3500 Twin Lakes Terrace #206, Fort Pierce, FL 34951
3beds
2,026sqft
Townhouse, Condominium
Built in 1989
1,000 Square Feet Lot
$319,000 Zestimate®
$162/sqft
$1,201/mo HOA
What's special
Two roomy bedroomsSecond story townhomeFoyer that welcomes youDual sinks
- 152 days
- 114
- 0
Zillow last checked:
Listing updated:
Listed by:
Priscilla Gonzalez 863-697-2818,
Florida Homes Realty & Mortgage
Source: BeachesMLS,MLS#: B26011431 Originating MLS: BeachesMLS
Originating MLS: BeachesMLSFacts & features
Interior
Bedrooms & bathrooms
- Bedrooms: 3
- Bathrooms: 2
- Full bathrooms: 2
- Main level bathrooms: 1
- Main level bedrooms: 2
Primary bedroom
- Description: approximate, buyer to verify
- Level: Second
- Area: 270
- Dimensions: 18 X 15
Kitchen
- Description: approximate, buyer to verify
- Level: Main
- Area: 168
- Dimensions: 12 X 14
Living room
- Description: approximate, buyer to verify
- Level: Main
- Area: 540
- Dimensions: 30 X 18
Heating
- Central
Cooling
- Central Air, Ceiling Fan(s), Humidity Control
Appliances
- Included: Dryer, Dishwasher, Electric Range, Disposal, Refrigerator, Washer
- Laundry: In Hall, Main Level, In Unit
Features
- Wet Bar, Breakfast Bar, Built-in Features, Dual Sinks, Entrance Foyer, Family/Dining Room, Kitchen Island, Other, Sitting Area in Primary, Split Bedrooms, Storage, Upper Level Primary, Walk-In Closet(s)
- Flooring: Laminate, Tile, Vinyl
- Has fireplace: Yes
- Fireplace features: Wood Burning
Interior area
- Total structure area: 2,412
- Total interior livable area: 2,026 sqft
Video & virtual tour
Property
Parking
- Total spaces: 20
- Parking features: Assigned, Asphalt, Guest
- Uncovered spaces: 20
Accessibility
- Accessibility features: None
Features
- Levels: One and One Half,Two,Multi/Split
- Stories: 2
- Patio & porch: Patio, Screened, Balcony, Rooftop
- Exterior features: Balcony, Outdoor Living Area
- Has view: Yes
- View description: Golf Course
Lot
- Size: 1,000 Square Feet
- Features: On Golf Course, < 1/4 Acre
Details
- Parcel number: 132770400240002
- Zoning: RESIDENTIAL
- Special conditions: Standard,Listed As-Is
Construction
Type & style
- Home type: Townhouse
- Architectural style: Split Level
- Property subtype: Townhouse, Condominium
Materials
- Concrete, Stucco
- Roof: Metal
Condition
- Resale
- New construction: No
- Year built: 1989
Utilities & green energy
- Sewer: Private Sewer
- Water: Other
- Utilities for property: Electricity Connected, Other, Sewer Connected, Water Connected
Community & HOA
Community
- Features: Gated
- Security: Gated with Guard, Gated Community
- Subdivision: LAKESHORE VILLAGE OF MEADOWOOD PHASE 1
HOA
- Has HOA: Yes
- Amenities included: Golf Course, Maintenance Grounds, Gated, Maintenance, Restaurant
- Services included: Cable TV, Insurance, Internet, Maintenance Grounds, Sewer, Security, Water
- HOA fee: $2,702 quarterly
- HOA name: Lakeshore Village of Meadowood Condominium Assoc
- HOA phone: 772-269-7106
- Second HOA fee: $900 quarterly
- Second HOA name: Meadowood Community Association
- Second HOA phone: 772-466-5702
Location
- Region: Fort Pierce
Financial & listing details
- Price per square foot: $162/sqft
- Tax assessed value: $141,630
- Annual tax amount: $2,005
- Date on market: 4/6/2026
- Cumulative days on market: 155 days
- Listing terms: Cash,Conventional
- Electric utility on property: Yes
Estimated market value
$319,000
$303,000 - $335,000
$2,152/mo
Price history
| Date | Event | Price |
|---|---|---|
| 7/21/2026 | Price change | $328,000-1.8%$162/sqft |
Source:  BeachesMLS #B26011431 Report a problem BeachesMLS #B26011431 Report a problem | ||
| 4/6/2026 | Listed for sale | $334,000-4.6%$165/sqft |
Source: BeachesMLS #B26011431 Report a problem | ||
| 12/22/2025 | Listing removed | $350,000$173/sqft |
Source: BeachesMLS #F10533420 Report a problem | ||
| 10/31/2025 | Listed for sale | $350,000+40%$173/sqft |
Source: BeachesMLS #F10533420 Report a problem | ||
| 4/26/2024 | Sold | $250,000-13.8%$123/sqft |
Source: BeachesMLS #R10932995 Report a problem | ||
| 4/24/2024 | Pending sale | $289,900$143/sqft |
Source: BeachesMLS #RX-10932995 Report a problem | ||
| 3/22/2024 | Price change | $289,900-2.6%$143/sqft |
Source: BeachesMLS #RX-10932995 Report a problem | ||
| 11/27/2023 | Price change | $297,500-0.5%$147/sqft |
Source: BeachesMLS #RX-10932995 Report a problem | ||
| 11/3/2023 | Listed for sale | $299,000-7.9%$148/sqft |
Source: BeachesMLS #RX-10932995 Report a problem | ||
| 10/31/2023 | Listing removed | -- |
Source: BeachesMLS #RX-10922911 Report a problem | ||
| 10/7/2023 | Price change | $324,500-3%$160/sqft |
Source: BeachesMLS #RX-10922911 Report a problem | ||
| 9/27/2023 | Listed for sale | $334,500+76.1%$165/sqft |
Source: BeachesMLS #RX-10922911 Report a problem | ||
| 12/6/2022 | Listing removed | $189,900$94/sqft |
Source: BeachesMLS #RX-10683224 Report a problem | ||
| 2/22/2021 | Sold | $189,900$94/sqft |
Source: BeachesMLS #R10683224 Report a problem | ||
| 1/13/2021 | Contingent | $189,900$94/sqft |
Source: BeachesMLS #RX-10683224 Report a problem | ||
| 1/9/2021 | Listed for sale | $189,900+26.6%$94/sqft |
Source: York Realty FL #RX-10683224 Report a problem | ||
| 7/18/2019 | Sold | $150,000-6.2%$74/sqft |
Source: Public Record Report a problem | ||
| 3/28/2019 | Listing removed | $159,900$79/sqft |
Source: York Realty FL #RX-10515192 Report a problem | ||
| 3/22/2019 | Listed for sale | $159,900+27.9%$79/sqft |
Source: York Realty FL #RX-10515192 Report a problem | ||
| 9/27/2016 | Sold | $125,000-3.1%$62/sqft |
Source: Public Record Report a problem | ||
| 5/6/2016 | Listing removed | $129,000$64/sqft |
Source: Berkshire Hathaway Florida Realty #RX-10190425 Report a problem | ||
| 4/11/2016 | Listed for sale | $129,000-26.3%$64/sqft |
Source: Berkshire Hathaway Florida Realty #RX-10190425 Report a problem | ||
| 5/10/2004 | Sold | $175,000+66.7%$86/sqft |
Source: Public Record Report a problem | ||
| 3/7/2003 | Sold | $105,000+23.5%$52/sqft |
Source: Public Record Report a problem | ||
| 6/11/1999 | Sold | $85,000$42/sqft |
Source: Public Record Report a problem | ||
Public tax history
| Year | Property taxes | Tax assessment |
|---|---|---|
| 2025 | $2,005 -53.8% | $141,630 -33.2% |
| 2024 | $4,340 +11% | $211,871 +10% |
| 2023 | $3,910 +11.4% | $192,610 +10% |
| 2022 | $3,509 +36.8% | $175,100 +44.6% |
| 2021 | $2,566 +9.1% | $121,110 +10% |
| 2020 | $2,353 | $110,100 +18.8% |
| 2019 | $2,353 +103.1% | $92,699 +1.9% |
| 2018 | $1,158 +8.2% | $90,971 +2.1% |
| 2017 | $1,071 +2.2% | $89,100 +17.5% |
| 2016 | $1,047 -24.5% | $75,800 -12.5% |
| 2015 | $1,388 +1477.8% | $86,600 +2.7% |
| 2014 | $88 | $84,347 +1.5% |
| 2013 | -- | $83,100 |
| 2012 | -- | $83,100 |
| 2011 | -- | $83,100 -21% |
| 2010 | -- | $105,125 +2.7% |
| 2009 | -- | $102,361 +0.1% |
| 2008 | -- | $102,259 +3% |
| 2007 | -- | $99,281 -19.7% |
| 2006 | -- | $123,630 +2.2% |
| 2005 | -- | $121,000 +32.5% |
| 2004 | -- | $91,300 |
| 2003 | -- | -- |
| 2002 | -- | -- |
| 2001 | -- | -- |
| 2000 | -- | -- |
Find assessor info on the county website
Monthly payment
Est. payment
Payment breakdown
Explore the cost of this home by adjusting the details. Changes won't be saved.Climate risks
Neighborhood: 34951
- $140,0002 bd2 ba1.4k sqft3500 Twin Lakes Ter APT 202, Fort Pierce, FL 34951Sold

- $155,0002 bd2 ba1.4k sqft3351 Twin Lakes Ter APT 106, Fort Pierce, FL 34951Sold

- $185,3002 bd2 ba1.4k sqft3400 Twin Lakes Ter #205, Fort Pierce, FL 34950Off Market
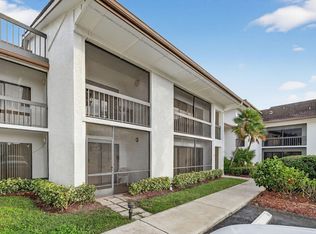
- $145,0002 bd2 ba1.4k sqft3300 Twin Lakes Ter APT 102, Fort Pierce, FL 34951Sold
Similar homes
- $399,0004 bd2 ba1.6k sqft5250 OAKLAND LAKE Circle, Fort Pierce, FL 34951For Sale

 MLS ID #B26063791, Kim Duong, Highlight Realty Corp. BeachesMLS
 - $339,9003 bd2 ba1.5k sqft1036 18th Street SW, Vero Beach, FL 32962For Sale
 MLS ID #B26037172, Vincent Beneduce, Preferred Properties Int'l Rea. BeachesMLS
 - $216,9003 bd2 ba1.7k sqft6794 Picante Circle, Fort Pierce, FL 34951For Sale
 MLS ID #B26016341, Stephen K Hachey, Flat Fee MLS Realty. BeachesMLS
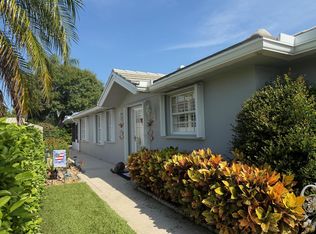
 - $314,7502 bd2 ba1.5k sqft1499 NW Amherst Drive #A, Port St Lucie, FL 34986For Sale
 MLS ID #B26022244, Lisa M Perona, Lang Realty. BeachesMLS
 - $349,9993 bd2 ba1.6k sqft5604 Amusement Avenue, Fort Pierce, FL 34947For SaleMLS ID #F10551194, Tiwana D Holmes, Preferred Properties Int'l Rea. BeachesMLS
- $224,9003 bd2 ba1.7k sqft6736 Alheli ,, Fort Pierce, FL 34951For SaleMLS ID #R11166595, Sonia Ayala, Century 21 LUXE HOMES. BeachesMLS
- $285,0002 bd2 ba1.2k sqft4245, Fort Pierce, FL 34949For SaleMLS ID #B26035290, Belinda R. Boyd, Ocean Real Estate of Hutchinso. BeachesMLS
- $325,0003 bd2 ba1.7k sqft794 SW Munjack Circle, Port St Lucie, FL 34986For SaleMLS ID #B26022188, Theresa B. Hart, Florida Premier Realty of the Palm Beaches LLC. BeachesMLS
- $315,0003 bd3 ba1.3k sqft2104 SE Eatonville Drive, Port St Lucie, FL 34952For SaleMLS ID #B26001473, Cathy Love Moore, Partnership Realty Inc.. BeachesMLS
- $305,0003 bd2 ba1.6k sqft6019 Petticoat Place #6019, Fort Pierce, FL 34982For SaleMLS ID #B26046471, Lisa K York, Real Estate Expo Inc. BeachesMLS
- $339,0002 bd2 ba1.4k sqft709 Savannah Street, Fort Pierce, FL 34982For SaleMLS ID #B26033110, Teri Ellen Horn, The Keyes Company. BeachesMLS
- $337,0003 bd2 ba1.4k sqft262 NE Floresta Drive, Port St Lucie, FL 34983For SaleMLS ID #B26012821, Annette Rodriguez Torres, La Rosa Realty LLC. BeachesMLS
- $357,5903 bd2 ba1.3k sqft437 Acai Lane, Fort Pierce, FL 34981For SaleMLS ID #B26032988, Thomas J Karras, Vylla Home. BeachesMLS
- $379,9002 bd2 ba1.2k sqft1772 Gulfstream Avenue #E1, Fort Pierce, FL 34949For SaleMLS ID #B26032299, Michael J Deskin, Liberty Realty LLC. BeachesMLS
- $339,9002 bd2 ba1.3k sqft10619 SW Cam Run, Port St Lucie, FL 34987For SaleMLS ID #B26051386, Jamie L Day, Florida Flat Fee Properties LLC. BeachesMLS
- $449,0003 bd3 ba2.1k sqft1961 SE Gena Road, Port St Lucie, FL 34952For SaleMLS ID #F10552545, Moe Mossa, Savvy Avenue, LLC. BeachesMLS
- $345,5003 bd2 ba1.3k sqft456 Cherimoya Street, Fort Pierce, FL 34981For SaleMLS ID #B26049367, Leonel Metayer, Exit Realty Premier Elite. BeachesMLS
- $327,0003 bd2 ba1.3k sqft532 SW Indian Key Drive, Port St Lucie, FL 34986For SaleMLS ID #R11140248, Anna Melissa Lopez, LPT Realty, LLC. BeachesMLS
- $355,0003 bd2 ba1.5k sqft7084 Torrey Pines Circle, Port St Lucie, FL 34986For SaleMLS ID #B26026628, Donald Baetzold, Keller Williams Realty of PSL. BeachesMLS
