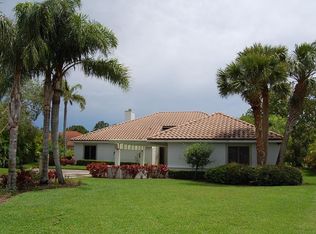
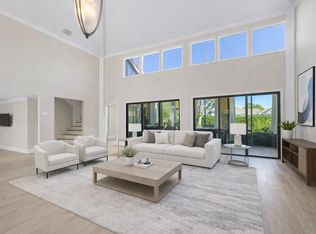
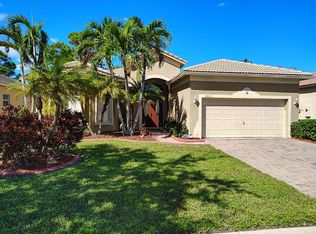
Looking for Tranquility, This beautiful home located in the desirable gated Meadowood Golf Community provides just that. This 2 Bedroom/ 21/2 Bath 2 Car garage has all the amenities you need. The large Master bedroom has his and her closets and sliders out to the Porch. From the moment you enter your breath will be taken away. Floor plan provides a spacious living room with high ceilings and windows with remote control blinds and in floor outlets. A fireplace for the cooler evenings and a view of the wrap around porch. Step down into the formal dining room. The Kitchen is designed for every type of living, New cabinets, granite countertops and a pantry with ample storage space. Entry to the laundry room from wither the Kitchen or garage. This home sits on large corner lot is a MUST SEE
For sale
$435,000
2990 Conifer Drive, Fort Pierce, FL 34951
2beds
1,924sqft
Single Family Residence
Built in 1986
0.51 Acres Lot
$416,500 Zestimate®
$226/sqft
$306/mo HOA
What's special
Granite countertopsLarge corner lotHis and her closetsNew cabinetsLarge master bedroomIn floor outlets
- 20 days |
- 305 |
- 15 |
Zillow last checked:
Listing updated:
Listed by:
Pamlyn Potts Kiepert 772-302-5120,
Ohana Real Estate Co.,
Melanie George 863-669-8649,
Ohana Real Estate Co.
Source: BeachesMLS,MLS#: B26002351 Originating MLS: BeachesMLS
Originating MLS: BeachesMLSLoading...
Facts & features
Interior
Bedrooms & bathrooms
- Bedrooms: 2
- Bathrooms: 3
- Full bathrooms: 2
- 1/2 bathrooms: 1
- Main level bathrooms: 212
- Main level bedrooms: 2
Primary bedroom
- Level: First
- Area: 213.12
- Dimensions: 19.2 X 11.1
Bedroom 2
- Level: First
- Area: 199.96
- Dimensions: 16.39 X 12.2
Dining room
- Level: First
- Area: 136.24
- Dimensions: 13.1 X 10.4
Kitchen
- Level: First
- Area: 214.71
- Dimensions: 16.39 X 13.1
Living room
- Level: First
- Area: 602.5
- Dimensions: 25 X 24.1
Heating
- Central, Electric
Cooling
- Central Air, Ceiling Fan(s), Electric
Appliances
- Included: Dryer, Dishwasher, Electric Range, Electric Water Heater, Disposal, Refrigerator, Water Heater, Washer
- Laundry: Inside, Laundry Tub
Features
- Attic, Breakfast Bar, Bathtub, Cathedral Ceiling(s), Dining Area, Separate/Formal Dining Room, Dual Sinks, Entrance Foyer, Eat-in Kitchen, High Ceilings, Jetted Tub, Main Level Primary, Pull Down Attic Stairs, Split Bedrooms, Soaking Tub, Separate Shower, Vaulted Ceiling(s), Walk-In Closet(s)
- Flooring: Carpet, Laminate, Wood
- Windows: Blinds, Drapes, Other, Sliding
- Attic: Pull Down Stairs
- Has fireplace: Yes
- Fireplace features: Wood Burning
Interior area
- Total structure area: 3,666
- Total interior livable area: 1,924 sqft
Video & virtual tour
Property
Parking
- Total spaces: 3
- Parking features: Attached, Garage, Garage Door Opener
- Attached garage spaces: 2
Accessibility
- Accessibility features: None
Features
- Levels: One and One Half,One
- Stories: 1
- Entry location: Entry Level Living Area Y
- Patio & porch: Covered, Patio, Porch, Screened, Wrap Around
- Exterior features: Outdoor Living Area
- Has view: Yes
- View description: Garden
- Waterfront features: None
Lot
- Size: 0.51 Acres
- Features: Cul-De-Sac, Irregular Lot
Details
- Parcel number: 132780300060004
- Zoning: PUD
- Special conditions: Standard
Construction
Type & style
- Home type: SingleFamily
- Architectural style: Colonial
- Property subtype: Single Family Residence
Materials
- Brick, Frame, Stucco
- Roof: Concrete,Tile
Condition
- Resale
- New construction: No
- Year built: 1986
Utilities & green energy
- Electric: 3 Phase
- Sewer: Public Sewer
- Water: Public
- Utilities for property: Cable Available, Sewer Available, Water Available
Community & HOA
Community
- Features: Home Owners Association, Gated, Property Manager On-Site, Street Lights
- Security: Gated with Guard, Gated Community, Security Guard
- Subdivision: Meadowood
HOA
- Has HOA: Yes
- Amenities included: Clubhouse, Fitness Center, Golf Course, Library, Management, Recreation Facilities, Tennis Court(s)
- Services included: Common Areas, Cable TV, Sewer, Security, Trash, Water
- HOA fee: $900 quarterly
- Second HOA fee: $70 annually
Location
- Region: Fort Pierce
Financial & listing details
- Price per square foot: $226/sqft
- Tax assessed value: $354,200
- Annual tax amount: $4,763
- Date on market: 6/27/2026
- Cumulative days on market: 50 days
- Listing terms: Cash,Conventional,FHA
- Road surface type: Paved
Estimated market value
$416,500
$396,000 - $437,000
$2,837/mo
Price history
| Date | Event | Price |
|---|---|---|
| 6/27/2026 | Listed for sale | $435,000-4.4%$226/sqft |
Source:  BeachesMLS #B26002351 Report a problem BeachesMLS #B26002351 Report a problem | ||
| 4/13/2026 | Listing removed | $455,000$236/sqft |
Source: BeachesMLS #B26002351 Report a problem | ||
| 3/15/2026 | Listed for sale | $455,000+97.9%$236/sqft |
Source: BeachesMLS #B26002351 Report a problem | ||
| 7/13/2018 | Sold | $229,900$119/sqft |
Source:  Realtor Association of Indian River County #204153 Report a problem Realtor Association of Indian River County #204153 Report a problem | ||
| 6/13/2018 | Pending sale | $229,900$119/sqft |
Source: RE/MAX Associated Realty #204153 Report a problem | ||
| 5/29/2018 | Listed for sale | $229,900$119/sqft |
Source: RE/MAX ASSOCIATED REALTY #204153 Report a problem | ||
| 5/2/2018 | Pending sale | $229,900$119/sqft |
Source: RE/MAX ASSOCIATED REALTY #204153 Report a problem | ||
| 4/26/2018 | Listed for sale | $229,900+13.3%$119/sqft |
Source: RE/MAX ASSOCIATED REALTY #204153 Report a problem | ||
| 7/31/2017 | Sold | $203,000-7.1%$106/sqft |
Source: Public Record Report a problem | ||
| 6/26/2017 | Pending sale | $218,500$114/sqft |
Source: McCurdy and Company Realty #RX-10270484 Report a problem | ||
| 5/4/2017 | Price change | $218,500-0.7%$114/sqft |
Source: McCurdy and Company Realty #RX-10270484 Report a problem | ||
| 5/2/2017 | Listed for sale | $220,000+4.3%$114/sqft |
Source: McCurdy and Company Realty #RX-10270484 Report a problem | ||
| 1/6/2017 | Listing removed | $211,000$110/sqft |
Source: McCurdy and Company Realty #RX-10270484 Report a problem | ||
| 1/3/2017 | Price change | $211,000-6.2%$110/sqft |
Source: McCurdy and Company Realty #RX-10270484 Report a problem | ||
| 9/26/2016 | Listed for sale | $224,900$117/sqft |
Source: McCurdy and Company Realty #RX-10270484 Report a problem | ||
Public tax history
| Year | Property taxes | Tax assessment |
|---|---|---|
| 2025 | $4,758 +5% | $260,976 +2.9% |
| 2024 | $4,530 +2.1% | $253,621 +3% |
| 2023 | $4,435 +5% | $246,234 +3% |
| 2022 | $4,224 -0.2% | $239,063 +3% |
| 2021 | $4,231 -7.1% | $232,100 +13.8% |
| 2020 | $4,554 | $203,900 -3.5% |
| 2019 | $4,554 -4.3% | $211,300 +12% |
| 2018 | $4,760 +45.3% | $188,600 +3.3% |
| 2017 | $3,276 -13.1% | $182,500 +23.5% |
| 2016 | $3,768 +14% | $147,800 +6.1% |
| 2015 | $3,304 +4.1% | $139,300 +11.8% |
| 2014 | $3,173 | $124,600 +6% |
| 2013 | -- | $117,600 -0.6% |
| 2012 | -- | $118,300 -7.3% |
| 2011 | -- | $127,600 -3% |
| 2010 | -- | $131,500 +3.1% |
| 2009 | -- | $127,553 +0.1% |
| 2008 | -- | $127,426 +3% |
| 2007 | -- | $123,715 +2.5% |
| 2006 | -- | $120,698 +3% |
| 2005 | -- | $117,183 +3% |
| 2004 | -- | $113,770 |
| 2003 | -- | -- |
| 2002 | -- | -- |
| 2001 | -- | -- |
| 2000 | -- | -- |
Find assessor info on the county website
Monthly payment
Est. payment
Payment breakdown
Explore the cost of this home by adjusting the details. Changes won't be saved.Climate risks
Neighborhood: 34951
Nearby schools
GreatSchools rating
- 6/10Lakewood Park Elementary SchoolGrades: PK-5Distance: 2.8 mi
- 4/10Chester A. Moore Elementary SchoolGrades: PK-8Distance: 4.7 mi
- 3/10Fort Pierce Westwood High SchoolGrades: 9-12Distance: 3.4 mi
- $458,0003 bd4 ba2.2k sqft2992 Conifer Dr, Fort Pierce, FL 34951Off Market
- $450,0003 bd4 ba2.2k sqft3000 Conifer Dr, Fort Pierce, FL 34951For Sale
- $--9,583.2 Square FeetTbd Conifer Dr, Fort Pierce, FL 34951Off Market
- $364,9002 bd3 ba2k sqft2998 Conifer Dr, Fort Pierce, FL 34951Off Market
- $670,0003 bd3 ba2.5k sqft2997 Conifer Dr, Fort Pierce, FL 34951Sold
- $334,8002 bd2 ba1.9k sqft2994 Conifer Dr, Fort Pierce, FL 34951Off Market
- $611,6004 bd3 ba2.5k sqft2999 Conifer Dr, Fort Pierce, FL 34951Off Market
- $299,9003 bd4 ba2.2k sqft2996 Conifer Dr, Fort Pierce, FL 34951For Sale
A local agent can set up tours, give advice and negotiate with sellers.
Similar homes
- $449,9003 bd3 ba2.1k sqft1290 SW FLETCHER Lane, Port St Lucie, FL 34953For Sale
 MLS ID #B26053202, Kyle Schwindt, Southern Key Realty. BeachesMLS
 - $390,0004 bd3 ba2.1k sqft5423 Place Lake Dr, Fort Pierce, FL 34951For Sale By Owner
- $469,9004 bd3 ba2k sqft315 Kaye Street, Fort Pierce, FL 34947For Sale
 MLS ID #B26046136, Yudith Garcia, CGI Realty. BeachesMLS
 - $334,0003 bd2 ba2k sqft3500 Twin Lakes Terrace #206, Fort Pierce, FL 34951For Sale
 MLS ID #B26011431, Priscilla Gonzalez, Florida Homes Realty & Mortgage. BeachesMLS
 - $450,0003 bd2 ba1.2k sqft403 21st Place SE, Vero Beach, FL 32962For SaleMLS ID #R11116334, Steven T Koleno, Beycome of Florida LLC. BeachesMLS
- $419,9993 bd2 ba1.6k sqft2702 SE Bishop Avenue, Port St Lucie, FL 34952For SaleMLS ID #B26049852, Dayami Salgado, Goldbay Realty Inc. BeachesMLS
- $440,0003 bd2 ba1.7k sqft2043 SE Camilo Street, Port St Lucie, FL 34952For SaleMLS ID #B26040885, Werner W Heidbuechel, Nobs Realty LLC. BeachesMLS
- $424,0004 bd2 ba2.3k sqftSt James Golf Club Parcel, Port Saint Lucie, FL 34983For Sale
 MLS ID #A12049345, Veronica Casanas Bueno, Canvas Real Estate. MIAMI
 - $455,0004 bd2 ba1.8k sqft849 SW Nichols Terrace, Port St Lucie, FL 34953For SaleMLS ID #B26034975, Jennifer A Espenscheid, Voro LLC. BeachesMLS
- $469,0003 bd3 ba2.1k sqft1961 SE Gena Road, Port St Lucie, FL 34952For SaleMLS ID #F10552545, Moe Mossa, Savvy Avenue, LLC. BeachesMLS
- $455,0004 bd2 ba1.8k sqft1844 SW Breezeway Street, Port St Lucie, FL 34987For SaleMLS ID #B26046218, Glenn R. Krumenacker, RE/MAX Masterpiece Realty. BeachesMLS
- $464,7503 bd3 ba2k sqft1250 SW Cedar Cove #1250, Port St Lucie, FL 34986For SaleMLS ID #B26034131, Susan F Brown, Florida Areawide Real Estate. BeachesMLS
- $490,0004 bd2 ba2.1k sqft2906 Serenity Circle S, Fort Pierce, FL 34981For SaleMLS ID #B26042545, Raquel C Byrne, LoKation. BeachesMLS
- $549,9003 bd3 ba2.3k sqft4319 Thousand Pines Drive, Fort Pierce, FL 34981For SaleMLS ID #F10516269, John E Keller III, Jack Keller Inc. BeachesMLS
- $500,0003 bd2 ba2k sqft2402 River Hammock Lane, Fort Pierce, FL 34981For SaleMLS ID #B26020740, Stephen K Hachey, Flat Fee MLS Realty. BeachesMLS
- $425,9003 bd2 ba1.7k sqft9120 Pumpkin Ridge, Port St Lucie, FL 34986For SaleMLS ID #B26036042, Alice Doris Rosado, Coastal Breeze Realty Corp. BeachesMLS
- $410,0003 bd2 ba1.5k sqft141 SW Covington Road, Port St Lucie, FL 34953For SaleMLS ID #B26045146, Deborah R Stickney, Coldwell Banker Realty. BeachesMLS
- $535,0004 bd3 ba2.2k sqft1637 SW La Gorce Avenue, Port St Lucie, FL 34953For SaleMLS ID #B26048203, Fernando Leon, Exit TwoAndAHalfMen Real Estate, LLC. BeachesMLS
- $399,0003 bd2 ba1.5k sqft702 SW Belmont Circle, Port St Lucie, FL 34953For SaleMLS ID #B26041470, Tracey L Resendez, HSC Realty Inc. BeachesMLS
- $454,9003 bd2 ba1.7k sqft413 SW Fairway Landing, Port St Lucie, FL 34986For SaleMLS ID #B26028408, Lisa M Perona, Lang Realty. BeachesMLS
