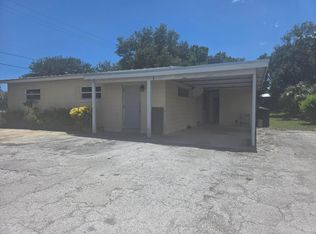
3 bedroom 2 bath CBS Pool Home on over 1/2 and acre . The Living Room is Huge and has Old Florida Charm, with is original terrazzo floors, Spacious Master Suite with walk in closet and The Extra large Pool which is approximately 6ft deep. The fenced property is oversized at .58 of an acre and has an out building that has potential to be a pool House/ in-law suite or Office (Property is zoned Commercial Office) with a garage on the back side of it .There is a ton of space for all your toys. All sizes are Approximate agent please confirm. City water is coming with in the next 2 years.
For sale
$429,000
5011 S 2ND Street S, Fort Pierce, FL 34982
3beds
1,542sqft
Single Family Residence
Built in 1972
0.58 Acres Lot
$412,400 Zestimate®
$278/sqft
$-- HOA
What's special
Original terrazzo floors
- 65 days
- 231
- 14
Zillow last checked:
Listing updated:
Listed by:
Kimberly Ann Shaler 772-579-1646,
Coldwell Banker/ Res. Real Est
Source: BeachesMLS,MLS#: B26059084 Originating MLS: BeachesMLS
Originating MLS: BeachesMLSFacts & features
Interior
Bedrooms & bathrooms
- Bedrooms: 3
- Bathrooms: 2
- Full bathrooms: 2
- Main level bathrooms: 2
- Main level bedrooms: 4
Primary bedroom
- Level: Main
- Area: 120
- Dimensions: 12 X 10
Kitchen
- Level: Main
- Area: 168
- Dimensions: 14 X 12
Living room
- Level: Main
- Area: 210
- Dimensions: 15 X 14
Heating
- Central
Cooling
- Central Air, Ceiling Fan(s)
Appliances
- Included: Dishwasher, Electric Water Heater, Microwave, Water Softener Owned, Water Softener, Water Heater, Owned Water Heater
- Laundry: Laundry Room
Features
- Main Level Primary, Other
- Flooring: Terrazzo, Tile
- Windows: Other
- Has fireplace: No
Interior area
- Total structure area: 2,668
- Total interior livable area: 1,542 sqft
Video & virtual tour
Property
Parking
- Total spaces: 6
- Parking features: Attached, Driveway, Garage
- Attached garage spaces: 1
- Has uncovered spaces: Yes
Accessibility
- Accessibility features: None
Features
- Levels: One
- Stories: 1
- Exterior features: Other
- Has private pool: Yes
- Pool features: Fenced, In Ground, Private
- Fencing: Back Yard,Chain Link,Fenced,Other
Lot
- Size: 0.58 Acres
- Features: Oversized Lot
Details
- Additional structures: Outbuilding, Shed(s), Storage
- Parcel number: 340350200551008
- Zoning: Comm Office
- Special conditions: Standard
- Other equipment: Other
Construction
Type & style
- Home type: SingleFamily
- Architectural style: Ranch
- Property subtype: Single Family Residence
Materials
- Block, Concrete
- Foundation: Slab
- Roof: Shingle
Condition
- Resale
- New construction: No
- Year built: 1972
Utilities & green energy
- Sewer: Septic Tank
- Water: Well
- Utilities for property: Electricity Connected
Community & HOA
Community
- Security: None
- Subdivision: WHITE CITY SUBDIVISION
HOA
- Has HOA: No
Location
- Region: Fort Pierce
Financial & listing details
- Price per square foot: $278/sqft
- Tax assessed value: $195,354
- Annual tax amount: $4,463
- Date on market: 8/1/2026
- Cumulative days on market: 65 days
- Listing terms: Conventional,Other
- Electric utility on property: Yes
Estimated market value
$412,400
$392,000 - $433,000
$2,883/mo
Price history
| Date | Event | Price |
|---|---|---|
| 8/1/2026 | Listed for sale | $429,000+472.8%$278/sqft |
Source:  BeachesMLS #B26059084 Report a problem BeachesMLS #B26059084 Report a problem | ||
| 3/24/2021 | Listing removed | -- |
Source: Owner Report a problem | ||
| 2/27/2016 | Listing removed | $1,500$1/sqft |
Source: Owner Report a problem | ||
| 2/24/2016 | Listed for rent | $1,500$1/sqft |
Source: Owner Report a problem | ||
| 2/20/2015 | Sold | $74,900$49/sqft |
Source: Public Record Report a problem | ||
| 1/16/2015 | Listed for sale | $74,900-6.3%$49/sqft |
Source: Lowe's International Realty Plus inc. #RX-10102946 Report a problem | ||
| 9/30/2014 | Listing removed | $79,900$52/sqft |
Source: Branca Realty, LLC. Report a problem | ||
| 5/23/2014 | Listed for sale | $79,900-11.1%$52/sqft |
Source: Branca Realty, LLC. Report a problem | ||
| 7/2/1998 | Sold | $89,900$58/sqft |
Source: Public Record Report a problem | ||
Public tax history
| Year | Property taxes | Tax assessment |
|---|---|---|
| 2025 | $4,463 +6.7% | $177,595 +10% |
| 2024 | $4,183 +3% | $161,450 +10% |
| 2023 | $4,060 +39.2% | $146,773 +10% |
| 2022 | $2,917 +5.7% | $133,430 +10% |
| 2021 | $2,760 +5% | $121,300 +7% |
| 2020 | $2,629 | $113,400 -1.6% |
| 2019 | $2,629 -2.5% | $115,200 +4.2% |
| 2018 | $2,695 +11% | $110,600 +33.1% |
| 2017 | $2,429 +8.8% | $83,100 -9.5% |
| 2016 | $2,233 +5.3% | $91,800 +0.3% |
| 2015 | $2,119 +68.9% | $91,500 +4% |
| 2014 | $1,254 | $88,000 -0.5% |
| 2013 | -- | $88,400 -0.6% |
| 2012 | -- | $88,900 -2.1% |
| 2011 | -- | $90,800 -0.2% |
| 2010 | -- | $90,943 +2.7% |
| 2009 | -- | $88,552 +0.1% |
| 2008 | -- | $88,464 +3% |
| 2007 | -- | $85,887 +2.5% |
| 2006 | -- | $83,792 +3% |
| 2005 | -- | $81,351 +3% |
| 2004 | -- | $78,982 |
| 2003 | -- | -- |
| 2002 | -- | -- |
| 2001 | -- | -- |
| 2000 | -- | -- |
Find assessor info on the county website
Monthly payment
Est. payment
Payment breakdown
Explore the cost of this home by adjusting the details. Changes won't be saved.Climate risks
Neighborhood: Indian River Estates

Similar homes
- $425,0002 bd2 ba1.6k sqftSilver Lake Park Subdivis, Fort Pierce, FL 34982For Sale

 MLS ID #A12082801, Denise Benzaquen, Emporio Real Estate. MIAMI
 - $322,5003 bd2 ba1.2k sqft5105 Birch Drive, Fort Pierce, FL 34982For Sale

 MLS ID #B26052253, Delane Guettler, Five K Properties, LLC. BeachesMLS
 - $399,9004 bd2 ba2k sqft301 GARDENIA Avenue, Fort Pierce, FL 34982For Sale
 MLS ID #B26062236, Yania Dimanche, Keller Williams Realty of PSL. BeachesMLS
 - $409,5002 bd2 ba1.1k sqft1764 W MIDWAY, Fort Pierce, FL 34981For Sale
 MLS ID #B26062314, Melvin V. Robinson, Landmark Investments & Real Estate. BeachesMLS
 - $435,0004 bd2 ba1.7k sqft5959 Peterson Road, Fort Pierce, FL 34947For SaleMLS ID #B26043727, Vangela McFarland, McFarland Real Estate Co. BeachesMLS
- $478,0003 bd2 ba2k sqft2402 River Hammock Lane, Fort Pierce, FL 34981For SaleMLS ID #B26020740, Stephen K Hachey, Flat Fee MLS Realty. BeachesMLS
- $315,0003 bd2 ba2.1k sqftRaintree Forest (Unrecord, Fort Pierce, FL 34982For SaleMLS ID #A12035123, Brandon Ramos, Sustainable RE, LLC.. MIAMI
- $416,0004 bd3 ba2.1k sqft711 SE Celtic Avenue, Port St Lucie, FL 34983For SaleMLS ID #B26049807, Karen Rae Albright, Opendoor Brokerage LLC. BeachesMLS
- $360,0003 bd2 ba1.7k sqft1149 SW HOGAN Street, Port St Lucie, FL 34983For SaleMLS ID #B26084151, Esmaeel Arman Mirza, Green Door Real Estate LLC. BeachesMLS
- $329,9994 bd2 ba1.6k sqft506 HOLLY Avenue #A/B, Fort Pierce, FL 34982For SaleMLS ID #B26075342, Cliff Glansen, FlatFee.com. BeachesMLS
- $389,9003 bd2 ba1.8k sqft3024 W Dixie Boulevard, Fort Pierce, FL 34946For SaleMLS ID #B26051182, Gustavo A Chaux, Partnership Realty Inc.. BeachesMLS
- $410,0003 bd2 ba1.5k sqft7301 Cabana Lane, Fort Pierce, FL 34951For SaleMLS ID #R11155501, Colleen Barnes, Security Real Estate Services. BeachesMLS
- $379,9003 bd2 ba1.8k sqft421 SE Faith Terrace, Port St Lucie, FL 34983For SaleMLS ID #B26075568, Colleen Barnes, Security Real Estate Services. BeachesMLS
- $449,0004 bd2 ba1.9k sqft5015 NW North Macedo Boulevard, Port St Lucie, FL 34983For SaleMLS ID #B26034997, Donnovan R Bryan, Florida Real Estate Marketing Services. BeachesMLS
- $379,0003 bd2 ba1.6k sqft619 SE Forgal Street, Port St Lucie, FL 34983For SaleMLS ID #B26041984, Kathy L Gagnon, Real Estate Expo Inc. BeachesMLS
- $419,9996 bd3 ba1.5k sqft516 S 11th Street, Fort Pierce, FL 34950For SaleMLS ID #B26016097, Tiwana D Holmes, Preferred Properties Int'l Rea. BeachesMLS
- $259,9003 bd2 ba1.2k sqft1689 SE Floresta Dr, Port Saint Lucie, FL 34983For Sale
 MLS ID #M20057103, Richard Feldman, Miami Waterfront Realty. Martin County REALTORS® of the Treasure Coast (MCRTC)
 - $469,9003 bd3 ba1.8k sqft1691 SE Goucho Avenue, Port St Lucie, FL 34952For SaleMLS ID #B26068919, Blas Garcell Rodríguez, Partnership Realty Inc.. BeachesMLS
- $400,0004 bd2 ba1.7k sqft150 SW De Gouvea Terrace, Port St Lucie, FL 34984For SaleMLS ID #B26049250, Don Dillon PA, Seawinds Realty. BeachesMLS
