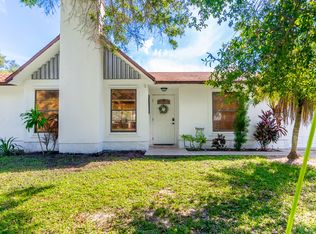
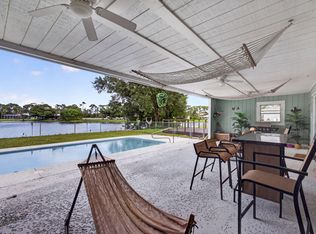
Make a splash with this Lakewood Park pool home! This updated 3BR/2BA CBS home offers 1,584 sq. ft. on a spacious 0.3-acre fenced corner lot. Features include a split-bedroom floor plan, vaulted ceilings, French doors, wood-burning fireplace, tile flooring & updated island kitchen with snack bar. The primary suite boasts LVP flooring & both baths feature newer vanities. Enjoy the screened patio overlooking the in-ground gunite pool & PVC-fenced backyard. Updates include a 2025 metal roof, new windows & doors, 2026 well & water heater, 2025 septic tank, 2024 water softener, & newer appliances. Complete panel storm shutters, attached 2-car garage with laundry area. Low $75 annual POA provides access to parks, sports courts & recreation. Convenient to I-95. Don't miss this one!
For sale
$350,000
6605 Ocala Avenue, Fort Pierce, FL 34951
3beds
1,584sqft
Single Family Residence
Built in 1988
0.3 Acres Lot
$343,700 Zestimate®
$221/sqft
$6/mo HOA
What's special
French doorsPvc-fenced backyardVaulted ceilingsWood-burning fireplaceNew windows and doorsSplit-bedroom floor planTile flooring
- 1 day
- 100
- 10
Zillow last checked:
Listing updated:
Listed by:
Jennifer R Eggeling 772-785-6539,
RE/MAX Gold,
William N Eggeling III 772-785-6539,
RE/MAX Gold
Source: BeachesMLS,MLS#: B26101746 Originating MLS: BeachesMLS
Facts & features
Interior
Bedrooms & bathrooms
- Bedrooms: 3
- Bathrooms: 2
- Full bathrooms: 2
- Main level bathrooms: 2
- Main level bedrooms: 3
Primary bedroom
- Level: Main
- Area: 168
- Dimensions: 14 X 12
Bedroom 2
- Level: Main
- Area: 140
- Dimensions: 10 X 14
Bedroom 3
- Level: Main
- Area: 120
- Dimensions: 12 X 10
Dining room
- Level: Main
- Area: 126
- Dimensions: 9 X 14
Family room
- Level: Main
- Area: 391
- Dimensions: 23 X 17
Kitchen
- Level: Main
- Area: 126
- Dimensions: 14 X 9
Living room
- Level: Main
- Area: 165
- Dimensions: 15 X 11
Other
- Description: PORCH
- Level: Main
- Area: 261
- Dimensions: 29 X 9
Other
- Description: PATIO/LANAI
- Level: Main
- Area: 609
- Dimensions: 29 X 21
Heating
- Central, Electric
Cooling
- Central Air, Ceiling Fan(s), Electric
Appliances
- Included: Dryer, Dishwasher, Electric Range, Electric Water Heater, Range, Refrigerator, Water Softener Owned, Water Softener, Water Heater, Washer
- Laundry: Washer Hookup, Electric Dryer Hookup, In Garage, Laundry Tub
Features
- Breakfast Bar, Bedroom on Main Level, Cathedral Ceiling(s), Entrance Foyer, High Ceilings, Kitchen Island, Living/Dining Room, Main Level Primary, Pantry, Split Bedrooms, Separate Shower, Vaulted Ceiling(s)
- Flooring: Tile, Vinyl
- Doors: French Doors
- Windows: Blinds, Rods
- Has fireplace: Yes
- Fireplace features: Wood Burning
Interior area
- Total structure area: 2,956
- Total interior livable area: 1,584 sqft
Video & virtual tour
Property
Parking
- Total spaces: 2
- Parking features: Attached, Concrete, Driveway, Garage
- Attached garage spaces: 2
- Has uncovered spaces: Yes
Accessibility
- Accessibility features: None
Features
- Levels: One
- Stories: 1
- Patio & porch: Covered, Patio, Porch, Screened
- Exterior features: Outdoor Living Area, Storage, Porch
- Has private pool: Yes
- Pool features: Fenced, Gunite, In Ground, Pool Equipment, Private, Screen Enclosure
- Fencing: Back Yard,Chain Link,Fenced,Full,Vinyl
- Has view: Yes
- View description: Pool
- Waterfront features: None
Lot
- Size: 0.3 Acres
- Dimensions: 100 x 131.40
- Features: Corner Lot, None, Oversized Lot, 1/4 to 1/2 Acre Lot
Details
- Additional structures: Shed(s), Storage
- Parcel number: 130161203840001
- Zoning: RS-4 Count
- Special conditions: Standard,Listed As-Is
Construction
Type & style
- Home type: SingleFamily
- Architectural style: Ranch
- Property subtype: Single Family Residence
Materials
- CBS (Concrete Block Structure), Block
- Foundation: Slab
- Roof: Metal
Condition
- Resale
- New construction: No
- Year built: 1988
Utilities & green energy
- Sewer: Septic Tank
- Water: Well
- Utilities for property: Cable Available, Electricity Connected, Phone Available, Water Connected
Community & HOA
Community
- Features: Home Owners Association
- Security: Smoke Detector(s)
- Subdivision: LAKEWOOD PARK UNIT 10
HOA
- Has HOA: Yes
- Amenities included: Basketball Court, Picnic Area, Playground, Park, Sports Fields, Tennis Court(s)
- Services included: Common Areas
- HOA fee: $75 annually
- HOA name: LAKEWOOD PARK POA
- HOA phone: 772-464-9377
Location
- Region: Fort Pierce
Financial & listing details
- Price per square foot: $221/sqft
- Tax assessed value: $295,600
- Annual tax amount: $3,909
- Date on market: 11/18/2026
- Cumulative days on market: 1 day
- Listing terms: Cash,Conventional,FHA,VA Loan
- Electric utility on property: Yes
- Road surface type: Asphalt, Paved
Estimated market value
$343,700
$327,000 - $361,000
$2,666/mo
Price history
| Date | Event | Price |
|---|---|---|
| 11/18/2026 | Listed for sale | $350,000+7.7%$221/sqft |
Source:  BeachesMLS #B26101746 Report a problem | ||
| 4/7/2023 | Sold | $325,000-4.4%$205/sqft |
Source: BeachesMLS #R10820542 Report a problem | ||
| 3/15/2023 | Pending sale | $340,000$215/sqft |
Source: BeachesMLS #RX-10820542 Report a problem | ||
| 2/23/2023 | Listing removed | -- |
Source: BeachesMLS #RX-10820542 Report a problem | ||
| 2/13/2023 | Price change | $340,000-2.6%$215/sqft |
Source: BeachesMLS #RX-10820542 Report a problem | ||
| 1/2/2023 | Price change | $349,000-4.1%$220/sqft |
Source: BeachesMLS #RX-10820542 Report a problem | ||
| 10/20/2022 | Price change | $364,000+1.4%$230/sqft |
Source: BeachesMLS #RX-10820542 Report a problem | ||
| 10/11/2022 | Price change | $359,000-1.4%$227/sqft |
Source: BeachesMLS #RX-10820542 Report a problem | ||
| 9/30/2022 | Price change | $364,000-2.7%$230/sqft |
Source: BeachesMLS #RX-10820542 Report a problem | ||
| 9/24/2022 | Price change | $374,000-1.3%$236/sqft |
Source: BeachesMLS #RX-10820542 Report a problem | ||
| 8/6/2022 | Listed for sale | $379,000+65.5%$239/sqft |
Source: BeachesMLS #RX-10820542 Report a problem | ||
| 5/16/2020 | Listing removed | $229,000$145/sqft |
Source: Rappa Realty Group LLC #RX-10614344 Report a problem | ||
| 4/4/2020 | Listed for sale | $229,000+69.6%$145/sqft |
Source: Rappa Realty Group LLC #RX-10614344 Report a problem | ||
| 3/25/2015 | Sold | $135,000$85/sqft |
Source: Public Record Report a problem | ||
| 2/13/2015 | Listed for sale | $135,000+57.9%$85/sqft |
Source: RE/MAX CROWN REALTY #153146 Report a problem | ||
| 6/19/2013 | Sold | $85,500-15.3%$54/sqft |
Source: Public Record Report a problem | ||
| 3/7/2001 | Sold | $101,000$64/sqft |
Source: Public Record Report a problem | ||
Public tax history
| Year | Property taxes | Tax assessment |
|---|---|---|
| 2025 | $3,909 +5.5% | $220,534 +2.9% |
| 2024 | $3,707 +65.3% | $214,319 +57% |
| 2023 | $2,243 +8.1% | $136,517 +3% |
| 2022 | $2,076 +0.5% | $132,541 +3% |
| 2021 | $2,065 +0.7% | $128,681 +1.4% |
| 2020 | $2,051 | $126,905 +2.3% |
| 2019 | $2,051 +1.8% | $124,052 +1.9% |
| 2018 | $2,014 +9.1% | $121,739 -2.7% |
| 2017 | $1,846 +1.5% | $125,100 +4.8% |
| 2016 | $1,819 +3.1% | $119,400 +23.1% |
| 2015 | $1,766 -21.4% | $97,000 +9.2% |
| 2014 | $2,245 | $88,800 +1.7% |
| 2013 | -- | $87,300 -0.8% |
| 2012 | -- | $88,000 -3.9% |
| 2011 | -- | $91,600 -5.8% |
| 2010 | -- | $97,200 -1.9% |
| 2009 | -- | $99,100 -11.1% |
| 2008 | -- | $111,495 +3% |
| 2007 | -- | $108,248 +2.5% |
| 2006 | -- | $105,608 +3% |
| 2005 | -- | $102,532 +3% |
| 2004 | -- | $99,546 |
| 2003 | -- | -- |
| 2002 | -- | -- |
| 2001 | -- | -- |
| 2000 | -- | -- |
Find assessor info on the county website
Monthly payment
Est. payment
Payment breakdown
Explore the cost of this home by adjusting the details. Changes won't be saved.Climate risks
Neighborhood: Lakewood Park

Similar homes
- $365,0003 bd2 ba1.4k sqft5812 KILLARNEY Avenue, Fort Pierce, FL 34951For Sale
 MLS ID #B26095773, Jordan Musumano, Integrity Realty of Florida. BeachesMLS
- $345,0003 bd2 ba1.7k sqft5419 Place Lake Drive, Fort Pierce, FL 34951For Sale
 MLS ID #B26092826, Tracy Belle, Watson Realty Corporation. BeachesMLS
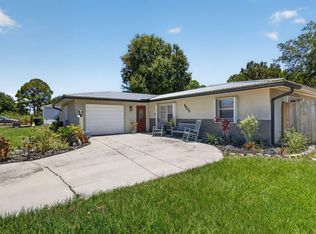
- $353,0004 bd2 ba1.5k sqft6605 Paso Robles Boulevard, Fort Pierce, FL 34951For Sale
 MLS ID #B26068798, Dawn March Burlace, Florida Real Estate Navigators. BeachesMLS
- $349,0003 bd2 ba1.1k sqft529 21ST Street SW, Vero Beach, FL 32962For Sale
 MLS ID #B26096276, Alona Cashman, Charles Rutenberg Realty Orlan. BeachesMLS
- $315,0003 bd2 ba1.2k sqft5214 Bowling Green Drive, Fort Pierce, FL 34951For SaleMLS ID #B26025245, Liliana George, Branca Realty Professionals, L. BeachesMLS
- $485,0003 bd2 ba1.4k sqft6604 DELEON Avenue, Fort Pierce, FL 34951For SaleMLS ID #B26095205, Margaret A Shaw, Branca Realty Professionals, L. BeachesMLS
- $359,0003 bd2 ba1.6k sqft501 NW COLONIAL Street, Port St Lucie, FL 34983For SaleMLS ID #B26062354, Norman B Futrell, Future Rlty & Develpment, LLC. BeachesMLS
- $380,0003 bd2 ba1.8k sqft471 SE Ron Rico Terrace, Port St Lucie, FL 34983For SaleMLS ID #B26009555, Tyler Pettey, Keller Williams Realty of PSL. BeachesMLS
- $299,0002 bd2 ba1.5k sqft335 Hawthorne Lane, Vero Beach, FL 32962For SaleMLS ID #B26098477, Carolyn E Mac Evoy, Mac Evoy Real Estate Co. BeachesMLS
- $349,9993 bd2 ba1k sqft3205 Hibiscus, Fort Pierce, FL 34947For SaleMLS ID #F10489614, Sophia R Ambersley, Coldwell Banker/ Res. Real Est. BeachesMLS
- $342,0003 bd2 ba1.6k sqft1360 10th Manor, Vero Beach, FL 32960For SaleMLS ID #B26034520, Phyllis W Horner, Tropic Shores Real Estate LLC. BeachesMLS
- $339,9004 bd3 ba1.8k sqft416 Seafoam Circle, Fort Pierce, FL 34945For SaleMLS ID #B26074464, Daniel Corrar, EXP Realty LLC. BeachesMLS
- $350,0003 bd2 ba1.5k sqft261 SW Parish Terrace, Port St Lucie, FL 34984For SaleMLS ID #B26097331, Natalia Hatfield, Keller Williams Realty of PSL. BeachesMLS
- $385,0003 bd2 ba2k sqft674 SW LUCERO Drive, Port St Lucie, FL 34983For SaleMLS ID #B26085656, Yamile Mojica, LoKation. BeachesMLS
- $359,9003 bd2 ba1.1k sqft1098 SW Janette Avenue, Port St Lucie, FL 34953For SaleMLS ID #B26090458, David Dattilo, Keller Williams Realty of PSL. BeachesMLS
- $399,9004 bd2 ba1.9k sqft3380 ROCKPORT Street SW, Vero Beach, FL 32968For SaleMLS ID #B26059396, Lisa A Normile, RE/MAX Prestige Realty/LW. BeachesMLS
- $369,0003 bd2 ba1.3k sqft6004 Tangelo Drive, Fort Pierce, FL 34982For SaleMLS ID #B26075432, Jacalyn S Maggin, Southern Key Realty. BeachesMLS
- $350,0003 bd2 ba1.9k sqft1918 SE Cheltenham Street, Port St Lucie, FL 34983For SaleMLS ID #B26008196, Kelsey McNaughton, Serhant. BeachesMLS
- $325,0002 bd2 ba894 sqft501 NW Haven Street, Port St Lucie, FL 34983For SaleMLS ID #B26097634, Erica Camacho, 1 M Group Luxury Real Estate. BeachesMLS
