Don't miss this one of a kind customized home! So many amazing and beautiful features to this home! Bedroom/office/den. All rooms are hardwired for wall-mounted TV. The interior features remote blackout blinds, state of the art security cameras and monitoring, customized lighting featuring remote controlled color options, and new top quality appliances. All rooms have forced air returns. AC is fitted with UV lights and Halo lights for the purest quality air. New roof 2023. New AC 2019. Heated pool with a spectacular backyard experience featuring a deck and cabana bath and deluxe outdoor shower. Impact windows. Retractable TV screen on back patio... And more!
For sale
$435,000
4805 Myrtle Drive, Fort Pierce, FL 34982
3beds
1,534sqft
Single Family Residence
Built in 2007
10,000 Square Feet Lot
$423,500 Zestimate®
$284/sqft
$-- HOA
What's special
Heated poolSpectacular backyard experienceImpact windowsCabana bathRemote blackout blindsHardwired for wall-mounted tvDeluxe outdoor shower
- 37 days
- 255
- 27
Zillow last checked:
Listing updated:
Listed by:
Doug Phillips 772-359-3264,
Meant2b Realty LLC
Source: BeachesMLS,MLS#: B26088040 Originating MLS: BeachesMLS
Facts & features
Interior
Bedrooms & bathrooms
- Bedrooms: 3
- Bathrooms: 3
- Full bathrooms: 2
- 1/2 bathrooms: 1
- Main level bathrooms: 2
- Main level bedrooms: 3
Primary bedroom
- Level: Main
- Area: 180
- Dimensions: 15 X 12
Bedroom 2
- Level: Main
- Area: 120
- Dimensions: 12 X 10
Bedroom 3
- Level: Main
- Area: 120
- Dimensions: 12 X 10
Den
- Level: Main
- Area: 132
- Dimensions: 12 X 11
Kitchen
- Level: Main
- Area: 120
- Dimensions: 12 X 10
Living room
- Level: Main
- Area: 300
- Dimensions: 20 X 15
Heating
- Central, Electric
Cooling
- Central Air, Ceiling Fan(s), Electric
Appliances
- Included: Cooktop, Dryer, Dishwasher, Electric Cooktop, Electric Range, Freezer, Disposal, Microwave, Oven, Refrigerator, Washer
- Laundry: Inside, Main Level, Laundry Tub, Sink
Features
- Built-in Features, Main Level Primary, Split Bedrooms, Walk-In Closet(s)
- Flooring: Laminate, Vinyl
- Windows: Storm Window(s)
- Has fireplace: No
Interior area
- Total structure area: 2,194
- Total interior livable area: 1,534 sqft
Property
Parking
- Total spaces: 6
- Parking features: Attached, Driveway, Garage
- Attached garage spaces: 2
- Has uncovered spaces: Yes
Accessibility
- Accessibility features: None
Features
- Levels: One
- Stories: 1
- Patio & porch: Deck
- Exterior features: Lighting, Misting System, Outdoor Living Area
- Has private pool: Yes
- Pool features: Automatic Chlorination, Above Ground, Heated, Outside Bath Access
- Fencing: Back Yard,Gate,Privacy,Vinyl
Lot
- Size: 10,000 Square Feet
- Features: Sprinkler System, < 1/4 Acre
Details
- Parcel number: 340260801340007
- Zoning: RS-4 Count
- Special conditions: Standard,Listed As-Is
- Other equipment: Air Purifier, Irrigation Equipment
Construction
Type & style
- Home type: SingleFamily
- Architectural style: Florida
- Property subtype: Single Family Residence
Materials
- Ducts Professionally Air-Sealed, Foam Insulation, Metal Frame, Other
- Roof: Shingle
Condition
- Resale
- New construction: No
- Year built: 2007
Utilities & green energy
- Sewer: Septic Tank
- Water: Public
- Utilities for property: Cable Available, Electricity Available, Water Available
Green energy
- Energy efficient items: Construction, HVAC, Insulation
Community & HOA
Community
- Security: Security System Owned, Motion Detectors, Smoke Detector(s)
- Subdivision: INDIAN RIVER ESTATES UNIT 7
HOA
- Has HOA: No
Location
- Region: Fort Pierce
Financial & listing details
- Price per square foot: $284/sqft
- Tax assessed value: $162,365
- Annual tax amount: $2,690
- Date on market: 10/14/2026
- Cumulative days on market: 36 days
- Listing terms: Cash,FHA,VA Loan
- Electric utility on property: Yes
- Road surface type: Asphalt
Estimated market value
$423,500
$402,000 - $445,000
$2,279/mo
Price history
| Date | Event | Price |
|---|---|---|
| 10/14/2026 | Listed for sale | $435,000-1%$284/sqft |
Source:  BeachesMLS #B26088040 Report a problem | ||
| 11/29/2023 | Listing removed | -- |
Source: BeachesMLS #RX-10918242 Report a problem | ||
| 11/16/2023 | Price change | $439,500-2.2%$287/sqft |
Source: BeachesMLS #RX-10918242 Report a problem | ||
| 9/9/2023 | Listed for sale | $449,500+688.6%$293/sqft |
Source: BeachesMLS #RX-10918242 Report a problem | ||
| 5/24/2013 | Sold | $57,000-9.4%$37/sqft |
Source: BeachesMLS #R3347435 Report a problem | ||
| 4/23/2013 | Listed for sale | $62,900$41/sqft |
Source: Sunrise City Realty #R3347435 Report a problem | ||
Public tax history
| Year | Property taxes | Tax assessment |
|---|---|---|
| 2025 | $2,690 +6.4% | $158,097 +2.9% |
| 2024 | $2,527 +2.4% | $153,642 +3% |
| 2023 | $2,469 -10.8% | $149,167 +3% |
| 2022 | $2,767 +4.7% | $144,823 +7.4% |
| 2021 | $2,643 +0.5% | $134,870 +1.4% |
| 2020 | $2,630 | $133,008 +2.3% |
| 2019 | $2,630 +1.4% | $130,018 +1.9% |
| 2018 | $2,594 +6.3% | $127,594 -12.8% |
| 2017 | $2,440 +1.1% | $146,400 +19.6% |
| 2016 | $2,412 +2.4% | $122,400 +25.8% |
| 2015 | $2,355 -12% | $97,300 +14.9% |
| 2014 | $2,677 | $84,700 +5.7% |
| 2013 | -- | $80,100 +1.3% |
| 2012 | -- | $79,100 -0.9% |
| 2011 | -- | $79,800 -9.8% |
| 2010 | -- | $88,500 -15.7% |
| 2009 | -- | $105,000 -26.2% |
| 2008 | -- | $142,200 +153.9% |
| 2007 | -- | $56,000 -4.1% |
| 2006 | -- | $58,400 |
Find assessor info on the county website
Monthly payment
Est. payment
Payment breakdown
Explore the cost of this home by adjusting the details. Changes won't be saved.Climate risks
Neighborhood: Indian River Estates
Similar homes
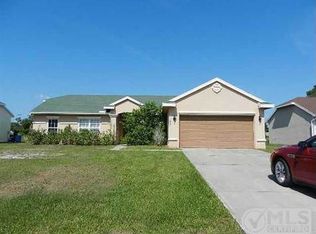
- $270,4004 bd3 ba1.7k sqft360 Barraclough Street, Fort Pierce, FL 34982For Sale

 MLS ID #R11168697, Gustavo Gutierrez, Florida Relocation Team, LLC. BeachesMLS
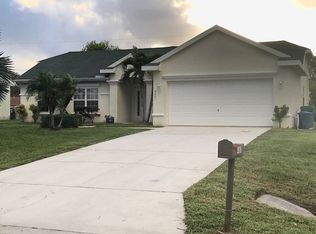
- $425,0004 bd2 ba1.5k sqft1641 SE Clearmont Street SE #N/A, Port St Lucie, FL 34983For Sale
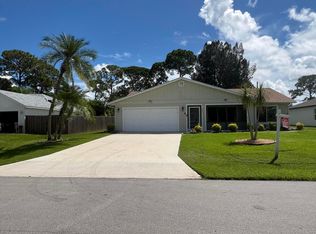 MLS ID #B26094837, Lisa Pfleger, Keller Williams Realty Jupiter. BeachesMLS
- $475,0004 bd2 ba2.2k sqft2606 Serenity Circle N, Fort Pierce, FL 34981For Sale
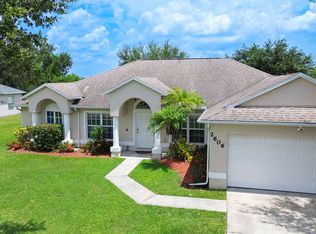 MLS ID #B26054616, Vanessa Leavis, Southern Key Realty. BeachesMLS
- $415,0003 bd2 ba1.7k sqft6409 NW FRIENDLY Circle, Port St Lucie, FL 34983For Sale
 MLS ID #B26058115, Juan A. Reyes, RE/MAX Masterpiece Realty. BeachesMLS
- $299,8003 bd2 ba1.6k sqft3484 Sunrise Boulevard, Fort Pierce, FL 34982For SaleMLS ID #B26062270, Edward Myers, Meant2b Realty LLC. BeachesMLS
- $415,0003 bd3 ba1.9k sqft1901 SW MONTERREY Lane, Port St Lucie, FL 34953For SaleMLS ID #B26071232, John Kraft, Nicklaus Vance. BeachesMLS
- $459,0004 bd2 ba2k sqft591 NW GRENADA Street, Port St Lucie, FL 34983For SaleMLS ID #B26091482, Olga L Delbusto, Atlantic Shores ERA Powered. BeachesMLS
- $299,0003 bd2 ba1.6k sqft6019 Petticoat Place #6019, Fort Pierce, FL 34982For SaleMLS ID #B26046471, Lisa K York, Real Estate Expo Inc. BeachesMLS
- $449,9003 bd3 ba1.8k sqft1691 SE Goucho Avenue, Port St Lucie, FL 34952For SaleMLS ID #B26068919, Blas Garcell Rodríguez, Partnership Realty Inc.. BeachesMLS
- $409,0003 bd2 ba1.7k sqft2043 SE Camilo Street, Port St Lucie, FL 34952For SaleMLS ID #B26040885, Werner W Heidbuechel, Nobs Realty LLC. BeachesMLS
- $619,0004 bd2 ba2.2k sqft2407 RIVER HAMMOCK Lane, Fort Pierce, FL 34981For SaleMLS ID #B26082118, Deborah M Faniel, Coldwell Banker/ Res. Real Est. BeachesMLS
- $489,0003 bd2 ba1.7k sqft103 NW Aileen Street, Port St Lucie, FL 34983For SaleMLS ID #B26081951, Amy Baker, LYNQ Real Estate. BeachesMLS
- $419,0004 bd2 ba1.9k sqft5015 NW North Macedo Boulevard, Port St Lucie, FL 34983For SaleMLS ID #B26034997, Donnovan R Bryan, Florida Real Estate Marketing Services. BeachesMLS
- $495,0004 bd2 ba1.9k sqft527 NW Avon Avenue, Port St Lucie, FL 34983For SaleMLS ID #B26079148, Hector Luis Pena Jr, American Dream Rlty of PSL,LLC. BeachesMLS
- $290,0003 bd2 ba1.6k sqft154 NW DORCHESTER Street, Port St Lucie, FL 34983For SaleMLS ID #B26101990, Matthew Brown, Palladium Investments Inc. BeachesMLS
- $425,0003 bd2 ba1.5k sqft2301 SE SURREY Place, Port St Lucie, FL 34952For SaleMLS ID #B26089968, John Sanchez, Highlight Realty Corp. BeachesMLS
- $405,0003 bd2 ba1.5k sqft2373 SW BARBER Lane, Port St Lucie, FL 34984For SaleMLS ID #B26071716, Yailen Fernandez, LPT Realty, LLC. BeachesMLS
- $455,9993 bd3 ba1.8k sqft1618 SW Lexington Drive, Port St Lucie, FL 34953For SaleMLS ID #B26013995, Deborah S Downing, Downing Street Realty. BeachesMLS
- $380,0003 bd2 ba1.2k sqft435 SE Asbury Lane, Port St Lucie, FL 34983For SaleMLS ID #B26022427, Anabel Rodriguez, Viventi Realty LLC. BeachesMLS
- $317,0003 bd2 ba1.3k sqft532 SW Indian Key Drive, Port St Lucie, FL 34986For SaleMLS ID #R11140248, Anna Melissa Lopez, LPT Realty, LLC. BeachesMLS
