A Distinctive Kindred-Built Home in Celebration Pointe! Discover something different at 5503 Entertainment Way located within the desirable Celebration Pointe community, this Kindred Homes Holly Model A offers a distinctive floor plan and Builder design that sets it apart from the community's newer villa offerings. Built in 2018, this spacious 3 bedroom, 2-bath single family-residence offers approximately 1758 sq ft of comfortable living space with a split-bedroom floor plan. The open living area flows naturally into the kitchen, where a center island creates additional workspace and a welcoming gathering place for everyday living and entertaining. The primary suite features a walk -in closet, while the covered patio extends the living room space outdoors- perfect for enjoying outdoors.
For sale
$365,000
5503 Entertainment Way, Fort Pierce, FL 34947
3beds
1,764sqft
Single Family Residence
Built in 2018
5,227 Square Feet Lot
$359,000 Zestimate®
$207/sqft
$50/mo HOA
What's special
Distinctive floor planSplit-bedroom floor planPerfect for enjoying outdoors
- 49 days
- 144
- 6
Zillow last checked:
Listing updated:
Listed by:
Teresa Ann Washington 772-834-6612,
Keller Williams Realty of Vero
Source: BeachesMLS,MLS#: B26063183 Originating MLS: BeachesMLS
Originating MLS: BeachesMLSFacts & features
Interior
Bedrooms & bathrooms
- Bedrooms: 3
- Bathrooms: 2
- Full bathrooms: 2
- Main level bathrooms: 1
- Main level bedrooms: 1
Heating
- Central
Cooling
- Central Air, Ceiling Fan(s), Humidity Control
Appliances
- Included: Dryer, Dishwasher, Electric Range, Electric Water Heater, Ice Maker, Microwave, Range, Refrigerator, Water Heater, Washer
- Laundry: Inside, Main Level, Laundry Room, Other
Features
- Built-in Features, Breakfast Area, Cathedral Ceiling(s), Dual Sinks, Entrance Foyer, Eat-in Kitchen, Family/Dining Room, Kitchen Island, Kitchen/Dining Combo, Living/Dining Room, Main Level Primary, Pantry, Sitting Area in Primary, Split Bedrooms, Separate Shower, Vaulted Ceiling(s), Walk-In Closet(s)
- Flooring: Carpet, Vinyl, Wood
- Windows: Blinds, Shutters
- Has fireplace: Yes
- Fireplace features: Decorative, Electric
Interior area
- Total structure area: 2,367
- Total interior livable area: 1,764 sqft
Video & virtual tour
Property
Parking
- Total spaces: 3
- Parking features: Attached, Concrete, Driveway, Garage, Garage Door Opener, Guest, Open
- Attached garage spaces: 1
- Uncovered spaces: 2
Accessibility
- Accessibility features: None
Features
- Levels: One
- Stories: 1
- Patio & porch: Covered, Patio, Screened
- Exterior features: Lighting, Outdoor Living Area, Room For Pool
- Pool features: Association
- Fencing: None
Lot
- Size: 5,227 Square Feet
- Features: Sprinklers Automatic, < 1/4 Acre
Details
- Parcel number: 241860002080009
- Zoning: Planned De
- Special conditions: Standard,Listed As-Is
Construction
Type & style
- Home type: SingleFamily
- Architectural style: Ranch
- Property subtype: Single Family Residence
Materials
- Block, Concrete, Stone, Stucco
- Foundation: Block, Brick/Mortar
- Roof: Shingle
Condition
- Resale
- New construction: No
- Year built: 2018
Details
- Builder model: Holly Model A
- Warranty included: Yes
Utilities & green energy
- Sewer: Public Sewer
- Water: Public
- Utilities for property: Cable Connected, Electricity Connected, Sewer Connected, Water Connected
Green energy
- Energy efficient items: Appliances, HVAC, Thermostat, Water Heater
- Indoor air quality: Moisture Control
Community & HOA
Community
- Features: Home Owners Association, Street Lights
- Security: Carbon Monoxide Detector(s), Smoke Detector(s)
- Subdivision: CELEBRATION POINTE
HOA
- Has HOA: Yes
- Amenities included: Maintenance Grounds, Picnic Area, Playground, Pool, Parking, Sidewalks
- Services included: Pool(s), Recreation Facilities
- HOA fee: $150 quarterly
- HOA name: Keystone Property Management Group
- HOA phone: 772-569-7928
- Second HOA name: Celebration Pointe
Location
- Region: Fort Pierce
Financial & listing details
- Price per square foot: $207/sqft
- Tax assessed value: $193,497
- Annual tax amount: $3,592
- Date on market: 8/12/2026
- Cumulative days on market: 49 days
- Listing terms: Cash,FHA,VA Loan
- Electric utility on property: Yes
- Road surface type: Paved
Estimated market value
$359,000
$341,000 - $377,000
$2,364/mo
Price history
| Date | Event | Price |
|---|---|---|
| 8/12/2026 | Listed for sale | $365,000+78.1%$207/sqft |
Source:  BeachesMLS #B26063183 Report a problem BeachesMLS #B26063183 Report a problem | ||
| 11/21/2019 | Listing removed | $204,996$116/sqft |
Source: Kindred Homes Report a problem | ||
| 6/29/2019 | Pending sale | $204,996$116/sqft |
Source: Kindred Homes Report a problem | ||
| 6/29/2019 | Price change | $204,996-8.6%$116/sqft |
Source: Kindred Homes Report a problem | ||
| 6/25/2019 | Pending sale | $224,190$127/sqft |
Source: Kindred Homes Report a problem | ||
| 6/25/2019 | Listed for sale | $224,190$127/sqft |
Source: Kindred Homes Report a problem | ||
Public tax history
| Year | Property taxes | Tax assessment |
|---|---|---|
| 2025 | $3,593 +3.5% | $188,410 +2.9% |
| 2024 | $3,472 +2.8% | $183,101 +3% |
| 2023 | $3,377 +9.7% | $177,768 +7.9% |
| 2022 | $3,078 +0.8% | $164,704 +3% |
| 2021 | $3,052 +0.4% | $159,907 +1.4% |
| 2020 | $3,039 | $157,700 +1.7% |
| 2019 | $3,039 -26.5% | $155,100 +1838.8% |
| 2018 | $4,133 +1706.5% | $8,000 +14.3% |
| 2017 | $229 -12.7% | $7,000 |
| 2016 | $262 +58.3% | $7,000 |
| 2015 | $165 -2% | $7,000 |
| 2014 | $169 | $7,000 |
| 2013 | -- | $7,000 |
| 2012 | -- | $7,000 -12.5% |
| 2011 | -- | $8,000 |
| 2010 | -- | $8,000 -46.7% |
| 2009 | -- | $15,000 -31.8% |
| 2008 | -- | $22,000 -9.8% |
| 2007 | -- | $24,400 |
Find assessor info on the county website
Monthly payment
Est. payment
Payment breakdown
Explore the cost of this home by adjusting the details. Changes won't be saved.Climate risks
Neighborhood: 34947
- $306,1003 bd2 ba1.7k sqft5503 Entertainment Way N, Fort Pierce, FL 34947Off Market
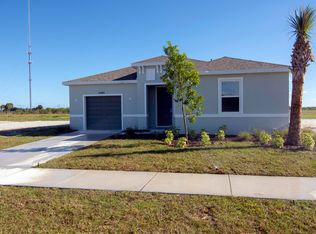
- $337,0003 bd2 ba1.9k sqft5419 Entertainment Way, Fort Pierce, FL 34947Off Market
- $362,7003 bd2 ba1.9k sqft5507 Entertainment Way, Fort Pierce, FL 34947Off Market
- $342,3003 bd2 ba2k sqft5504 Fantasy Dr, Fort Pierce, FL 34947Off Market
Similar homes
- $364,7503 bd2 ba1.5k sqft4242 Thurso Way, Fort Pierce, FL 34947For Sale

 MLS ID #B26035295, Susan Aguirre, Keller Williams Realty of Vero. BeachesMLS
 - $369,0003 bd2 ba1.2k sqftCitrus Heights, Fort Pierce, FL 34946For Sale

 MLS ID #A12047821, Lynn Velit, The Keyes Company. MIAMI
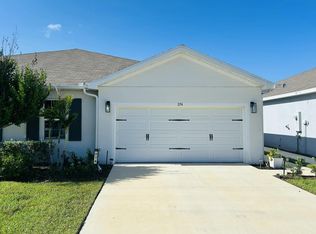
 - $340,0003 bd2 ba1.5k sqft274 Raspberry Road, Fort Pierce, FL 34981For Sale
 MLS ID #B26062264, Jill R Franzen, LPT Realty, LLC. BeachesMLS
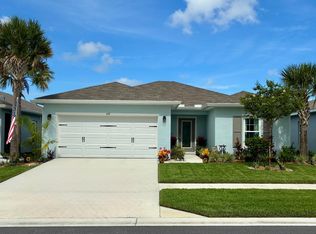
 - $357,5903 bd2 ba1.3k sqft437 Acai Lane, Fort Pierce, FL 34981For Sale
 MLS ID #B26032988, Thomas J Karras, Vylla Home. BeachesMLS
 - $354,9004 bd2 ba1.4k sqft1958 SE Floresta Drive, Port St Lucie, FL 34983For SaleMLS ID #B26082212, Stevens Ewald, Ewald & Associates Inc. BeachesMLS
- $385,0004 bd2 ba1.9k sqft6624 NW Cloverdale Avenue, Port St Lucie, FL 34987For SaleMLS ID #B26012449, Maygan Capri Johnson, LPT Realty, LLC. BeachesMLS
- $399,0003 bd2 ba1.7k sqft1051 SW DUBOIS, Port St Lucie, FL 34953For SaleMLS ID #B26082196, Niv Nativ, RE/MAX Gold. BeachesMLS
- $375,0003 bd2 ba1.7k sqft5728 Waterstone Boulevard, Fort Pierce, FL 34951New ConstructionMLS ID #R11144500, Julio Cesar Enriquez, Adams Homes Realty Inc. BeachesMLS
- $337,0003 bd2 ba1.4k sqft262 NE Floresta Drive, Port St Lucie, FL 34983For SaleMLS ID #B26012821, Annette Rodriguez Torres, La Rosa Realty LLC. BeachesMLS
- $405,0003 bd2 ba1.5k sqft2373 SW BARBER Lane, Port St Lucie, FL 34984For SaleMLS ID #B26071716, Yailen Fernandez, LPT Realty, LLC. BeachesMLS
- $429,0003 bd2 ba2k sqft300 NW BENTLEY Circle, Port St Lucie, FL 34986For SaleMLS ID #B26077061, George R. DeVito, Real Estate of Florida. BeachesMLS
- $353,7243 bd2 ba1.7k sqft8628 Giovanni Avenue, Fort Pierce, FL 34951New ConstructionMLS ID #B26009301, Joann DeRosa, Adams Homes Realty Inc. BeachesMLS
- $375,0003 bd2 ba1.5k sqft10932 SW Dunhill Court, Port St Lucie, FL 34987For SaleMLS ID #B26041854, Joseph Shakra, Illustrated Properties LLC. BeachesMLS
- $332,3003 bd2 ba1.5k sqft8614 Giovanni Avenue, Fort Pierce, FL 34951New ConstructionMLS ID #B26025512, Joann DeRosa, Adams Homes Realty Inc. BeachesMLS
- $390,0004 bd2 ba2.3k sqft825 SE Cavern Avenue, Port St Lucie, FL 34983For SaleMLS ID #B26075586, Loussi Pierre, Our Promise Realty LLC. BeachesMLS
- $332,7723 bd2 ba1.6k sqftWaterstone, Fort Pierce, FL 34951New ConstructionMLS ID #B26025136, Joann DeRosa, Adams Homes Realty Inc. BeachesMLS
- $483,9003 bd2 ba2k sqft5948 NW Wolverine Road, Port St Lucie, FL 34986For SaleMLS ID #B26070932, Elizabeth Hauck, Nugget Realty. BeachesMLS
- $425,0003 bd3 ba1.5k sqft1566 NW 9th Avenue, Stuart, FL 34994For SaleMLS ID #B26081264, Julie A Cline PA, RE/MAX of Stuart. BeachesMLS
- $430,0003 bd2 ba1.8k sqft1013 SW EUREKA Avenue, Port St Lucie, FL 34953For SaleMLS ID #B26060393, Nichole Wilmarth, Vic's Picks Realty, LLC.. BeachesMLS
- $395,0003 bd2 ba1.8k sqft9592 SW Royal Poinciana Drive, Port St Lucie, FL 34987For SaleMLS ID #B26009145, Tony Reagan, Sandhill Realty Group. BeachesMLS
