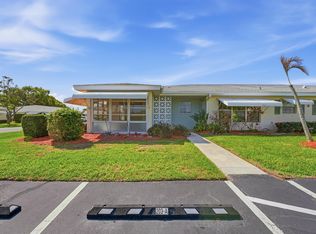
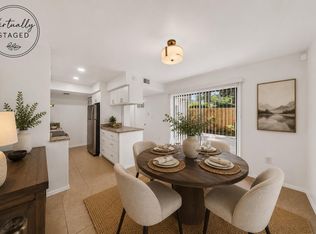
Welcome to this beautifully renovated, like-new home that has been updated top to bottom. Every detail has been thoughtfully designed to offer both comfort and style. As you arrive you are greeted by a spacious screened in porch with a slate floor and TV-perfect for relaxing year round. Step inside to all new flooring and upgraded lighting that seamlessly flows throughout the home. The stunning kitchen boasts upgraded appliances, elegant quartz countertops & backsplash. The fully renovated primary bath offers a spa like retreat w/ designer lighting and gorgeous new shower w sleek glass. Sold fully furnished, this home is truly move in ready-just bring your toothbrush and start enjoying the lifestyle. Ideally located 10 minutes to beaches, shopping, and theater.
For sale
$264,990
1765 S Dovetail Drive, Fort Pierce, FL 34982
2beds
1,411sqft
Villa
Built in 1991
-- sqft lot
$255,000 Zestimate®
$188/sqft
$543/mo HOA
What's special
Fully renovated primary bathStunning kitchenAll new flooringUpgraded lightingDesigner lightingUpgraded appliancesSpa like retreat
- 170 days
- 128
- 4
Zillow last checked:
Listing updated:
Listed by:
Shauna Talbot 410-693-0094,
Blue Wave Realty
Source: BeachesMLS,MLS#: B26004488 Originating MLS: BeachesMLS
Originating MLS: BeachesMLSFacts & features
Interior
Bedrooms & bathrooms
- Bedrooms: 2
- Bathrooms: 2
- Full bathrooms: 2
- Main level bathrooms: 2
- Main level bedrooms: 2
Primary bedroom
- Level: Main
- Area: 204
- Dimensions: 17 X 12
Kitchen
- Description: Newly and fully renovated kitchen with quartz countertops & backsplash. Brand new appliances and lighting.
- Level: Main
- Area: 128
- Dimensions: 16 X 8
Living room
- Description: Updated ceiling lights and fan
- Level: Main
- Area: 208
- Dimensions: 16 X 13
Heating
- Central, Heat Pump
Cooling
- Central Air, Ceiling Fan(s), Heat Pump
Appliances
- Included: Dryer, Dishwasher, Electric Range, Electric Water Heater, Disposal, Microwave, Refrigerator, Water Heater, Washer
- Laundry: Inside, Laundry Closet, Main Level, Washer Dryer Install Allowed
Features
- Bedroom on Main Level, Breakfast Area, Bathtub, Dual Sinks, Eat-in Kitchen, Kitchen/Dining Combo, Main Level Primary, Sitting Area in Primary, Soaking Tub, Separate Shower, Walk-In Closet(s)
- Flooring: Ceramic Tile, Laminate
- Windows: Blinds, Drapes, Rods
Interior area
- Total structure area: 1,880
- Total interior livable area: 1,411 sqft
Video & virtual tour
Property
Parking
- Total spaces: 2
- Parking features: Attached, Concrete, Driveway, Garage, Garage Door Opener
- Attached garage spaces: 1
- Uncovered spaces: 1
Accessibility
- Accessibility features: None
Features
- Levels: One
- Stories: 1
- Patio & porch: Porch, Screened
- Exterior features: Outdoor Living Area, Porch
- Pool features: Association
Lot
- Features: Landscaped, Sprinklers Automatic
Details
- Parcel number: 242760500290003
- Zoning: Medium Den
- Special conditions: Standard,Listed As-Is
Construction
Type & style
- Home type: Condo
- Architectural style: Other
- Property subtype: Villa
Materials
- Attic/Crawl Hatchway(s) Insulated, Stucco
- Foundation: Block
- Roof: Shingle
Condition
- Resale
- New construction: No
- Year built: 1991
Utilities & green energy
- Sewer: Public Sewer
- Water: Public
- Utilities for property: Cable Available, Electricity Connected, Phone Available, Sewer Connected, Water Connected
Green energy
- Energy efficient items: Appliances, HVAC
Community & HOA
Community
- Security: Smoke Detector(s)
- Subdivision: - SECTION 1
HOA
- Has HOA: Yes
- Amenities included: Clubhouse, Fitness Center, Pickleball, Pool, Shuffleboard Court, Tennis Court(s)
- Services included: Common Areas, Cable TV, Maintenance Grounds, Pest Control, Pool(s), Recreation Facilities, Trash, Water, Internet
- HOA fee: $543 monthly
- HOA name: SAVANNAHS CONDOMINIUM ASSOC. SECTION ONE
- HOA phone: 561-964-1550
Location
- Region: Fort Pierce
Financial & listing details
- Price per square foot: $188/sqft
- Annual tax amount: $4,146
- Date on market: 3/19/2026
- Cumulative days on market: 170 days
- Listing terms: Cash,Conventional
- Electric utility on property: Yes
Estimated market value
$255,000
$242,000 - $268,000
$2,057/mo
Price history
| Date | Event | Price |
|---|---|---|
| 3/19/2026 | Listed for sale | $264,990$188/sqft |
Source:  BeachesMLS #B26004488 Report a problem BeachesMLS #B26004488 Report a problem | ||
Public tax history
Tax history is unavailable.
Monthly payment
Est. payment
Payment breakdown
Explore the cost of this home by adjusting the details. Changes won't be saved.Climate risks
Neighborhood: 34982
Nearby schools
Schools provided by the listing agent
- Elementary: Weatherbee
- Middle: Dan Mccarty
- High: Fort Pierce Central
Source: BeachesMLS. This data may not be complete. We recommend contacting the local school district to confirm school assignments for this home.
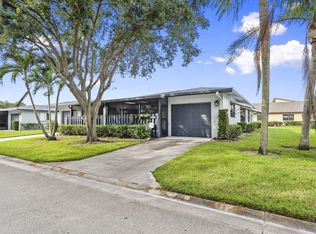
- $179,0002 bd2 ba1.4k sqft1767 S Dovetail Dr #R, Fort Pierce, FL 34982For Sale
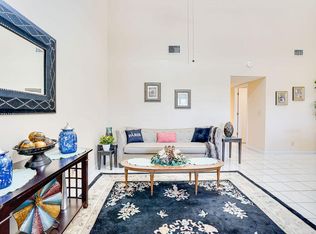
- $142,5001 bd2 ba1k sqft1785 W Royal Tern Ln #2, Fort Pierce, FL 34982Sold
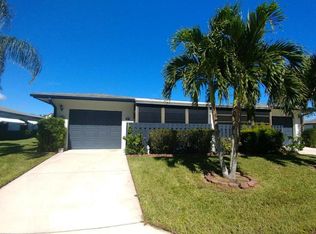
- $162,3002 bd2 ba1.4k sqft1769 S Dovetail Dr, Fort Pierce, FL 34982Off Market
- $215,0002 bd2 ba1.2k sqft1754 N Dovetail Dr, Fort Pierce, FL 34982Off Market
Similar homes
- $275,0002 bd2 ba1.3k sqft1868 E Sanderling Lane, Fort Pierce, FL 34982For Sale

 MLS ID #B26012746, Andre J Barrett, EXP Realty LLC. BeachesMLS
 - $184,0002 bd2 ba1.1k sqft203 Manatee Lane #A, Fort Pierce, FL 34982For Sale
 MLS ID #B26003596, Jason M Coley, Atlantic Shores ERA Powered. BeachesMLS
 - $199,9002 bd2 ba1.3k sqft5852 Dream Court #35D, Fort Pierce, FL 34982For Sale
 MLS ID #B26058432, Anise McGarity, A & D Realty. BeachesMLS
 - $199,0002 bd2 ba1.2k sqft2811 Stoneway Lane #A, Fort Pierce, FL 34982For Sale
 MLS ID #B26057931, Robert L O'Neal Jr, Southern Key Realty. BeachesMLS
 - $349,0002 bd2 ba1.1k sqftCatamaran II, Fort Pierce, FL 34949For SaleMLS ID #B26069070, Jennifer Visconti, Engel & Voelkers Hutchinson Is. BeachesMLS
- $275,0002 bd2 ba965 sqft2505 Tamarind Drive, Fort Pierce, FL 34949For SaleMLS ID #B26024959, Katelyn Urban LLC, LYNQ Real Estate. BeachesMLS
- $269,0002 bd2 ba977 sqft1824 SE Hideaway Circle #1824, Port St Lucie, FL 34952For SaleMLS ID #B26051412, Corinne Lexer, Keller Williams Realty of PSL. BeachesMLS
- $262,5002 bd3 ba1.3k sqft8375 Mulligan Circle #4522, Port St Lucie, FL 34986For SaleMLS ID #B26025222, Cesar Trujillo, Keller Williams Realty of PSL. BeachesMLS
- $265,0002 bd2 ba1.1k sqftLAKES AT ST LUCIE WEST, Port St Lucie, FL 34986For SaleMLS ID #B26056604, Millie Gil, Bold Real Estate Group, Inc. BeachesMLS
- $275,0003 bd3 ba1.5k sqft624 NE BENT PADDLE Lane, Port St Lucie, FL 34983For SaleMLS ID #B26059325, Shakira Castro-Morales, Keller Williams Realty Of The Treasure Coast. BeachesMLS
- $241,0002 bd2 ba1.1k sqft1646 SE Green Acres Circle #F101, Port St Lucie, FL 34952For SaleMLS ID #B26043680, Linda Moore, RE/MAX of Stuart. BeachesMLS
- $299,0002 bd2 ba1.2k sqft3200, Fort Pierce, FL 34949For SaleMLS ID #R11152328, Linda D Nelson, Coldwell Banker Paradise. BeachesMLS
- $239,0003 bd2 ba2k sqftMeadowood - Lake Shore Village, Fort Pierce, FL 34951For SaleMLS ID #B26062139, Julie Daly, Lang Realty. BeachesMLS
- $254,9803 bd2 ba1.5k sqft7849 Meadowlark Lane, Port St Lucie, FL 34952For SaleMLS ID #B26042103, Robyn O'Heron, Echo Fine Properties. BeachesMLS
- $247,9992 bd2 ba1.1k sqft1242 NW Sun Terrace Circle #12c, Port St Lucie, FL 34986For SaleMLS ID #B26008938, Scott J Schneider, Icon Realty Advisors LLC. BeachesMLS
- $300,0002 bd3 ba2k sqft7838 MEADOWLARK Lane, Port St Lucie, FL 34952For SaleMLS ID #B26058837, Daniel Cudone, RE/MAX Gold. BeachesMLS
- $215,0003 bd1 ba1k sqft305 N 13th Street, Fort Pierce, FL 34950For SaleMLS ID #B26045667, Connor McKinney, RE/MAX Gold. BeachesMLS
- $235,0002 bd2 ba1.2k sqft7403 Miramar Avenue, Fort Pierce, FL 34951For SaleMLS ID #B26028576, James R Fisher, LPT Realty, LLC. BeachesMLS
- $225,0002 bd2 ba874 sqft1616 SE Green Acres Circle #M204, Port St Lucie, FL 34952For SaleMLS ID #B26036705, Kimberly Zaffrullah, Fulton Grace Realty. BeachesMLS
- $285,0003 bd3 ba1.4k sqft2721 NW Treviso Circle, Port St Lucie, FL 34986For SaleMLS ID #B26055326, Jason Carlstrom, Waterfront Properties & Club C. BeachesMLS
