Beautiful 3 bedroom 2 bath end unit condo located in the Meadowood Golf community. This exceptional furnished unit offers an inviting open layout elegant finishes and golf course views. The kitchen features custom cabinets with soft close drawers granite counters, island with a farmhouse style copper sink. Dining area flows into the living room with a fireplace and an impressive wet bar perfect for entertaining. the lower level has two spacious guest bedrooms with a pocket door for extra privacy. The expansive primary suite is on the 2nd floor fireplace, walk in closet with patios overlooking the golf course. Unit is being sold furnished and much sought after garage is available for an additional $30,000 with room for a car and golf cart. This condo is a must see!
For sale
$239,000
3400 TWIN LAKES Terrace #201, Fort Pierce, FL 34951
3beds
2,026sqft
Condominium
Built in 1989
-- sqft lot
$231,900 Zestimate®
$118/sqft
$1,229/mo HOA
What's special
Granite countersGolf course viewsElegant finishesInviting open layoutWalk in closet
- 27 days
- 553
- 15
Likely to sell faster than
Zillow last checked:
Listing updated:
Listed by:
Julie Daly 772-240-2580,
Lang Realty
Source: BeachesMLS,MLS#: B26062139 Originating MLS: BeachesMLS
Originating MLS: BeachesMLSFacts & features
Interior
Bedrooms & bathrooms
- Bedrooms: 3
- Bathrooms: 2
- Full bathrooms: 2
- Main level bathrooms: 2
- Main level bedrooms: 2
Primary bedroom
- Level: Second
- Area: 252
- Dimensions: 18 X 14
Bedroom 2
- Level: Main
- Area: 168
- Dimensions: 14 X 12
Bedroom 3
- Level: Main
- Area: 168
- Dimensions: 14 X 12
Kitchen
- Level: Main
- Area: 168
- Dimensions: 14 X 12
Living room
- Level: Main
- Area: 360
- Dimensions: 24 X 15
Heating
- Central
Cooling
- Central Air, Ceiling Fan(s)
Appliances
- Included: Dryer, Dishwasher, Electric Range, Electric Water Heater, Ice Maker, Microwave, Range, Refrigerator, Water Heater, Wine Refrigerator, Washer
- Laundry: In Unit, Washer Dryer Install Allowed
Features
- Wet Bar, Breakfast Bar, Built-in Features, Entrance Foyer, Family/Dining Room, High Ceilings, Kitchen Island, Split Bedrooms, Separate Shower, Upper Level Primary, Bar, Walk-In Closet(s)
- Flooring: Carpet, Tile
- Windows: Plantation Shutters, Sliding
- Has fireplace: Yes
- Fireplace features: Wood Burning
- Furnished: Yes
Interior area
- Total structure area: 2,412
- Total interior livable area: 2,026 sqft
Video & virtual tour
Property
Parking
- Total spaces: 2.5
- Parking features: Assigned, Detached, Garage, Open
- Garage spaces: 1.5
- Uncovered spaces: 1
Accessibility
- Accessibility features: None
Features
- Levels: Two
- Stories: 2
- Patio & porch: Open, Patio, Screened, Terrace, Balcony, Rooftop
- Exterior features: Balcony, Outdoor Living Area
- Pool features: Association
- Has view: Yes
- View description: Golf Course
- Waterfront features: None
Lot
- Features: Sprinklers Automatic
Details
- Parcel number: 132770400430001
- Zoning: r
- Special conditions: Standard,Listed As-Is
Construction
Type & style
- Home type: Condo
- Architectural style: Contemporary
- Property subtype: Condominium
Materials
- Concrete, Stucco
- Roof: Metal
Condition
- Resale
- New construction: No
- Year built: 1989
Utilities & green energy
- Electric: Underground
- Sewer: Private Sewer
- Water: Other
- Utilities for property: Cable Available, Electricity Connected, Sewer Available, Underground Utilities, Water Not Available
Community & HOA
Community
- Features: Gated
- Security: Security Gate, Gated with Guard, Gated Community, Security Guard
- Subdivision: LAKESHORE VILLAGE OF MEADOWOOD PHASE 1
HOA
- Has HOA: Yes
- Amenities included: Pool, Parking, Restaurant, Security
- Services included: Cable TV, Insurance, Maintenance Structure, Pest Control, Pool(s), Roof, Sewer, Security, Water, Internet
- HOA fee: $2,786 quarterly
- HOA name: Beacon
- Second HOA fee: $900 quarterly
- Second HOA name: Meadowood
Location
- Region: Fort Pierce
Financial & listing details
- Price per square foot: $118/sqft
- Tax assessed value: $192,000
- Annual tax amount: $3,721
- Date on market: 8/9/2026
- Cumulative days on market: 210 days
- Listing terms: Cash,Conventional,VA Loan
- Electric utility on property: Yes
- Road surface type: Paved
Estimated market value
$231,900
$220,000 - $243,000
$2,258/mo
Price history
| Date | Event | Price |
|---|---|---|
| 8/9/2026 | Price change | $239,000-17.3%$118/sqft |
Source:  BeachesMLS #B26062139 Report a problem BeachesMLS #B26062139 Report a problem | ||
| 2/5/2026 | Listed for sale | $289,000+87.7%$143/sqft |
Source: BeachesMLS #RX-11160919 Report a problem | ||
| 4/24/2019 | Sold | $154,000$76/sqft |
Source: Public Record Report a problem | ||
Public tax history
| Year | Property taxes | Tax assessment |
|---|---|---|
| 2025 | $3,722 +0.9% | $177,316 +10% |
| 2024 | $3,687 +11.3% | $161,197 +10% |
| 2023 | $3,314 +11.8% | $146,543 +10% |
| 2022 | $2,963 +15.5% | $133,221 +10% |
| 2021 | $2,566 +9.1% | $121,110 +10% |
| 2020 | $2,353 | $110,100 -8.2% |
| 2019 | $2,353 +1.2% | $119,900 +14.5% |
| 2018 | $2,325 +15.7% | $104,700 +17.5% |
| 2017 | $2,010 +10.6% | $89,100 +17.5% |
| 2016 | $1,818 +13.1% | $75,800 +8.9% |
| 2015 | $1,607 +5.8% | $69,600 |
| 2014 | $1,518 | $69,600 |
| 2013 | -- | $69,600 |
| 2012 | -- | $69,600 |
| 2011 | -- | $69,600 -29.1% |
| 2010 | -- | $98,200 -7.7% |
| 2009 | -- | $106,400 -5.4% |
| 2008 | -- | $112,500 -24.7% |
| 2007 | -- | $149,500 +11.3% |
| 2006 | -- | $134,300 +11% |
| 2005 | -- | $121,000 +32.5% |
| 2004 | -- | $91,300 |
| 2003 | -- | -- |
| 2002 | -- | -- |
| 2001 | -- | -- |
| 2000 | -- | -- |
Find assessor info on the county website
Monthly payment
Est. payment
Payment breakdown
Explore the cost of this home by adjusting the details. Changes won't be saved.Climate risks
Neighborhood: 34951
- $229,9003 bd2 ba2k sqft3400 Twin Lakes Ter APT 206, Fort Pierce, FL 34951For Sale
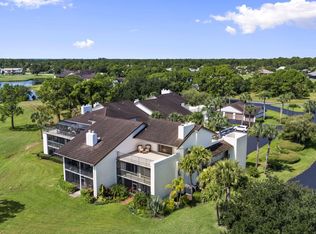
- $70,400-- bd-- ba999 sqft152 Twin Lakes Ter, Fort Pierce, FL 34951Off Market
- $210,4003 bd3 ba2.4k sqftTwin Lakes Ter, Fort Pierce, FL 34951Off Market
- $67,500-- bd-- ba999 sqftTwin Lakes Ter, Fort Pierce, FL 34951Off Market
Similar homes
- $239,0002 bd2 ba1.4k sqft9450 Meadowood Drive #101, Fort Pierce, FL 34951For Sale

 MLS ID #B26051813, Deborah D Ray, Rays Real Estate Services, Inc. BeachesMLS
 - $199,0003 bd2 ba1.7k sqft6656 Picante Circle, Fort Pierce, FL 34951For Sale
 MLS ID #B26020959, Julie Holley, Canedo Realty. BeachesMLS
 - $209,0003 bd2 ba1.7k sqft79 FLORES DEL NORTE, Fort Pierce, FL 34951For Sale
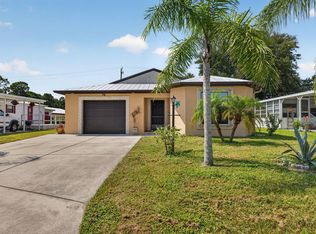 MLS ID #B26064280, Julie Holley, Canedo Realty. BeachesMLS
 - $189,0003 bd2 ba1.9k sqftWynne Building Corporation, Fort Pierce, FL 34951For Sale
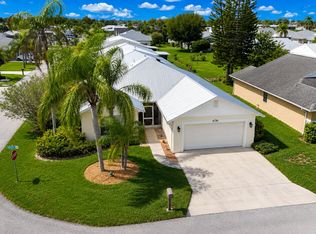 MLS ID #B26060442, Peter Pena PA, Real Estate of Florida. BeachesMLS
 - $219,9002 bd3 ba1.7k sqft6456 Alemendra Street, Fort Pierce, FL 34951For SaleMLS ID #B26028660, Julie Holley, Canedo Realty. BeachesMLS
- $249,0002 bd2 ba1.1k sqft2400 S OCEAN Drive #7414, Fort Pierce, FL 34949For SaleMLS ID #B26059556, Jelena Djomina, Coldwell Banker Paradise. BeachesMLS
- $165,0002 bd2 ba1.4k sqft6713 ALEMENDRA Street, Fort Pierce, FL 34951For SaleMLS ID #B26059215, Julie Holley, Canedo Realty. BeachesMLS
- $214,9003 bd2 ba1.7k sqft2872 Eagle's Nest Way, Port St Lucie, FL 34952For SaleMLS ID #B26046897, Tara Lynn Edwards, Select Properties/Treas Coast. BeachesMLS
- $235,0002 bd2 ba1k sqft1103 SW Swan Lake Circle #102, Port St Lucie, FL 34986For SaleMLS ID #B26058977, Diana L Emery, Lang Realty. BeachesMLS
- $264,9902 bd2 ba1.4k sqft1765 S Dovetail Drive, Fort Pierce, FL 34982For SaleMLS ID #B26004488, Shauna Talbot, Blue Wave Realty. BeachesMLS
- $172,0002 bd2 ba1.6k sqft24 Azul, Fort Pierce, FL 34951For SaleMLS ID #R11145819, Joanne C Canedo, Canedo Realty. BeachesMLS
- $204,9002 bd2 ba1.2k sqft1531 Pheasant Walk #C, Fort Pierce, FL 34950For SaleMLS ID #B26037802, Jena Weiss, Berkshire Hathaway Florida Realty. BeachesMLS
- $241,0002 bd2 ba1.1k sqft1646 SE Green Acres Circle #F101, Port St Lucie, FL 34952For SaleMLS ID #B26043680, Linda Moore, RE/MAX of Stuart. BeachesMLS
- $259,0002 bd2 ba1.2k sqftBeachtree II, Fort Pierce, FL 34949For SaleMLS ID #B26061837, Rachel Ann Richards, Southern Key Realty. BeachesMLS
- $185,0002 bd2 ba1.2k sqft5840 SUMMERFIELD Court, Fort Pierce, FL 34982For SaleMLS ID #B26068172, Andrew Bacino, RE/MAX Gold. BeachesMLS
- $190,0003 bd2 ba1.4k sqft1607 Laurel Leaf Lane #B, Fort Pierce, FL 34950For SaleMLS ID #B26021422, Helen McCulloch, LPT Realty, LLC. BeachesMLS
- $159,9002 bd2 ba1.4k sqft14845 Tucan Street, Fort Pierce, FL 34951For SaleMLS ID #B26049369, Dominic Allan Easton, Realsperity. BeachesMLS
- $205,0002 bd2 ba1k sqft1181 Carlton Court #202, Fort Pierce, FL 34949For SaleMLS ID #R11120046, Joanne McCurdy, The Keyes Company. BeachesMLS
- $199,9002 bd2 ba1.3k sqft5852 Dream Court #35D, Fort Pierce, FL 34982For SaleMLS ID #B26058432, Anise McGarity, A & D Realty. BeachesMLS
