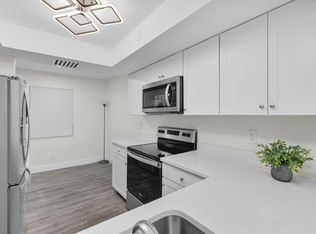
Welcome to this updated 2BR/2BA townhome offering low-maintenance living in Fort Pierce! The kitchen features granite countertops, stainless steel appliances, and a stainless steel single-bowl sink. Tile flooring flows throughout the first floor with a spacious family room, dining area, and updated full bath with a floor-to-ceiling tiled walk-in shower. Upstairs offers wood-look flooring, two oversized bedrooms with private balconies, large closets, convenient laundry, and an updated bath with dual sinks. Enjoy a private open lanai with concrete pavers and a fenced patio and covered parking. Community amenities include a pool, sun deck, tennis, handball, and picnic pavilion. HOA includes lawn care, pest control, common area maintenance, and recreation facilities. Pet-friendly community.
For sale
$199,000
2811 Stoneway Lane #A, Fort Pierce, FL 34982
2beds
1,274sqft
Townhouse
Built in 1980
1,070 Square Feet Lot
$-- Zestimate®
$156/sqft
$405/mo HOA
What's special
Granite countertopsCovered parkingSpacious family roomFenced patioStainless steel single-bowl sinkConvenient laundryDining area
- 66 days
- 183
- 13
Zillow last checked:
Listing updated:
Listed by:
Robert L O'Neal Jr 772-971-4805,
Southern Key Realty,
Keli L Santiago 772-237-1104,
Southern Key Realty
Source: BeachesMLS,MLS#: B26057931 Originating MLS: BeachesMLS
Originating MLS: BeachesMLSFacts & features
Interior
Bedrooms & bathrooms
- Bedrooms: 2
- Bathrooms: 2
- Full bathrooms: 2
- Main level bathrooms: 1
Heating
- Central, Electric, Heat Strip
Cooling
- Central Air, Ceiling Fan(s), Electric
Appliances
- Included: Dryer, Dishwasher, Electric Range, Electric Water Heater, Refrigerator, Water Heater, Washer
- Laundry: Inside
Features
- Dual Sinks, Kitchen/Dining Combo, Pantry, Tub Shower, Walk-In Closet(s)
- Flooring: Laminate, Tile
- Windows: Blinds
- Has fireplace: No
Interior area
- Total structure area: 1,608
- Total interior livable area: 1,274 sqft
Property
Parking
- Total spaces: 2
- Parking features: Assigned, Asphalt, Covered, Carport, Detached Carport
- Carport spaces: 1
- Uncovered spaces: 1
- Details: CarportSpaces:1.00
Accessibility
- Accessibility features: None
Features
- Levels: Two
- Stories: 2
- Patio & porch: Patio
- Exterior features: Courtyard, Outdoor Living Area, Uncovered Courtyard
- Pool features: Association
- Fencing: Privacy
Lot
- Size: 1,070 Square Feet
- Features: Sprinklers Automatic, < 1/4 Acre
Details
- Parcel number: 242170600010003
- Zoning: Planned De
- Special conditions: Standard
Construction
Type & style
- Home type: Townhouse
- Architectural style: Contemporary
- Property subtype: Townhouse
Materials
- Block, Concrete, Stone, Stucco
- Foundation: Slab
- Roof: Fiberglass
Condition
- Resale
- New construction: No
- Year built: 1980
Utilities & green energy
- Sewer: Public Sewer
- Water: Public
- Utilities for property: Cable Available, Electricity Connected, Sewer Connected, Water Connected
Community & HOA
Community
- Features: Home Owners Association, Gated
- Security: Security Gate, Gated Community
- Subdivision: STONES THROW TOWNHOMES
HOA
- Has HOA: Yes
- Amenities included: Basketball Court, Dog Park, Gated, Picnic Area, Pool, Racquetball, Sidewalks, Tennis Court(s)
- Services included: Common Areas, Maintenance Grounds, Pool(s), Reserve Fund, Roof
- HOA fee: $405 monthly
- HOA name: Surrey Woods
- HOA phone: 772-461-5560
Location
- Region: Fort Pierce
Financial & listing details
- Price per square foot: $156/sqft
- Tax assessed value: $132,382
- Annual tax amount: $3,582
- Date on market: 7/29/2026
- Cumulative days on market: 66 days
- Listing terms: Cash,Conventional
- Electric utility on property: Yes
- Road surface type: Asphalt
Estimated market value
Not available
Estimated sales range
Not available
Not available
Price history
| Date | Event | Price |
|---|---|---|
| 7/29/2026 | Listed for sale | $199,000+165.3%$156/sqft |
Source:  BeachesMLS #B26057931 Report a problem BeachesMLS #B26057931 Report a problem | ||
| 6/22/2026 | Listing removed | $1,750$1/sqft |
Source: Zillow Rentals Report a problem | ||
| 5/15/2026 | Listed for rent | $1,750$1/sqft |
Source: Zillow Rentals Report a problem | ||
| 4/16/2025 | Listing removed | $1,750$1/sqft |
Source: Zillow Rentals Report a problem | ||
| 3/31/2025 | Listed for rent | $1,750$1/sqft |
Source: Zillow Rentals Report a problem | ||
| 3/20/2025 | Listing removed | $1,750$1/sqft |
Source: Zillow Rentals Report a problem | ||
| 2/9/2025 | Listed for rent | $1,750+40%$1/sqft |
Source: Zillow Rentals Report a problem | ||
| 5/8/2020 | Listing removed | $1,250$1/sqft |
Source: CENTURY 21 Silva & Associates #RX-10614222 Report a problem | ||
| 4/5/2020 | Listed for rent | $1,250+31.6%$1/sqft |
Source: Century 21 Silva & Associates #RX-10614222 Report a problem | ||
| 9/12/2019 | Sold | $75,000-4.4%$59/sqft |
Source: Public Record Report a problem | ||
| 7/30/2019 | Listed for sale | $78,440-8.4%$62/sqft |
Source: REALHome Services and Solutions #RX-10549673 Report a problem | ||
| 5/24/2019 | Listing removed | $85,600$67/sqft |
Source: REALHome Services and Solutions Report a problem | ||
| 5/4/2019 | Price change | $85,600-5%$67/sqft |
Source: REALHome Services and Solutions Report a problem | ||
| 3/14/2019 | Listed for sale | $90,100+100.2%$71/sqft |
Source: REALHome Services and Solutions Report a problem | ||
| 8/29/2015 | Listing removed | $950$1/sqft |
Source: Grieco Management Services, LLC Report a problem | ||
| 8/5/2015 | Listed for rent | $950$1/sqft |
Source: Grieco Management Services, LLC Report a problem | ||
| 7/9/1999 | Sold | $45,000$35/sqft |
Source: Public Record Report a problem | ||
Public tax history
| Year | Property taxes | Tax assessment |
|---|---|---|
| 2025 | $3,582 +8.9% | $132,382 +10% |
| 2024 | $3,288 +6.6% | $120,348 +10% |
| 2023 | $3,085 +14.3% | $109,408 +10% |
| 2022 | $2,699 +11.6% | $99,462 +10% |
| 2021 | $2,419 +13% | $90,420 +10% |
| 2020 | $2,140 | $82,200 +175.1% |
| 2019 | $2,140 +1308.2% | $29,877 +1.9% |
| 2018 | $152 +13.3% | $29,320 -44.2% |
| 2017 | $134 +11.9% | $52,500 +11.5% |
| 2016 | $120 +13.7% | $47,100 +17.5% |
| 2015 | $105 +3.7% | $40,100 +44.7% |
| 2014 | $102 | $27,710 +1.5% |
| 2013 | -- | $27,300 -0.4% |
| 2012 | -- | $27,400 -2.1% |
| 2011 | -- | $28,000 -1.8% |
| 2010 | -- | $28,500 -6.6% |
| 2009 | -- | $30,500 -40.6% |
| 2008 | -- | $51,367 +3% |
| 2007 | -- | $49,871 +2.5% |
| 2006 | -- | $48,655 +3% |
| 2005 | -- | $47,238 +3% |
| 2004 | -- | $45,862 |
| 2003 | -- | -- |
| 2002 | -- | -- |
| 2001 | -- | -- |
| 2000 | -- | -- |
Find assessor info on the county website
Monthly payment
Est. payment
Payment breakdown
Explore the cost of this home by adjusting the details. Changes won't be saved.Climate risks
Neighborhood: Fort Pierce South
- $210,0002 bd2 ba1.2k sqft2811 Stoneway Ln APT B, Fort Pierce, FL 34982For Sale

- $169,7002 bd2 ba1.2k sqft2811 Stoneway Ln APT C, Fort Pierce, FL 34982Off Market

- $171,1002 bd2 ba1.2k sqft2811 Stoneway Ln APT D, Fort Pierce, FL 34982Off Market
- $154,4002 bd2 ba1.2k sqft2811 Stoneway Ln #0, Fort Pierce, FL 34982Off Market
Similar homes
- $214,0002 bd2 ba1.1k sqftWoodland Condominium, Fort Pierce, FL 34982For Sale
 MLS ID #B26058786, Nadezhda Schechter, LoKation. BeachesMLS
 - $189,0002 bd2 ba1.3k sqft5852 Dream Court #35D, Fort Pierce, FL 34982For Sale
 MLS ID #B26058432, Anise McGarity, A & D Realty. BeachesMLS
 - $184,0002 bd2 ba1.1k sqft203 Manatee Lane #A, Fort Pierce, FL 34982For Sale
 MLS ID #B26003596, Jason M Coley, Atlantic Shores ERA Powered. BeachesMLS
 - $189,0001 bd1 ba987 sqft2517 S 17TH Street #103, Fort Pierce, FL 34982For Sale
 MLS ID #B26069038, Nadezhda Schechter, LoKation. BeachesMLS
 - $214,9002 bd2 ba1.2k sqft1812 E Sanderling Lane, Fort Pierce, FL 34982For SaleMLS ID #B26051238, Ryan E Andrew, Savannahs Realty Group Inc.. BeachesMLS
- $184,0001 bd1 ba987 sqftWOODLANDS CONDOMINIUM, Fort Pierce, FL 34982For SaleMLS ID #B26031375, Nadezhda Schechter, LoKation. BeachesMLS
- $175,0002 bd2 ba1.2k sqft5840 SUMMERFIELD Court, Fort Pierce, FL 34982For SaleMLS ID #B26068172, Andrew Bacino, RE/MAX Gold. BeachesMLS
- $190,0003 bd2 ba1.4k sqft1607 Laurel Leaf Lane #B, Fort Pierce, FL 34950For SaleMLS ID #B26021422, Helen McCulloch, LPT Realty, LLC. BeachesMLS
- $117,0002 bd2 ba1k sqft2302 SUNRISE Boulevard #206, Fort Pierce, FL 34982For SaleMLS ID #B26077431, Jeffrey L Tricoli PA, KW Reserve Palm Beach. BeachesMLS
- $294,9004 bd2 ba1.7k sqft1054 Trinidad Avenue, Fort Pierce, FL 34982For SaleMLS ID #B26070165, Robert L O'Neal Jr, Southern Key Realty. BeachesMLS
- $130,0002 bd2 ba1.1k sqft912 Savannas Point Drive Apt b, Fort Pierce, FL 34982For SaleMLS ID #B26073870, Jason M Coley, Atlantic Shores ERA Powered. BeachesMLS
- $215,0002 bd1 ba1k sqft716 Citrus Avenue, Fort Pierce, FL 34950For SaleMLS ID #B26038346, Heidi Sanchez, Coldwell Banker Paradise. BeachesMLS
- $189,0002 bd2 ba1.4k sqft9460 Meadowood Drive #104, Fort Pierce, FL 34951For SaleMLS ID #B26049537, Linda D Nelson, Coldwell Banker Paradise. BeachesMLS
- $129,9002 bd2 ba1.2k sqft1221, Fort Pierce, FL 34982For SaleMLS ID #B26032448, Julisa Aguilar, Premier Brokers International. BeachesMLS
- $189,9003 bd1 ba1.2k sqft5204 Deanna Lane, Fort Pierce, FL 34946For SaleMLS ID #B26044077, Benjamin Earnhardt, Branca Realty Professionals, L. BeachesMLS
- $104,0002 bd2 ba1.1k sqft1223 S Lakes End Drive #E-1, Fort Pierce, FL 34982For SaleMLS ID #B26063776, Brandi Pearson PA, RE/MAX Gold. BeachesMLS
- $104,9902 bd1 ba966 sqft2302 Sunrise Boulevard #BLG 1, 209, Fort Pierce, FL 34982For SaleMLS ID #B26053785, Kate Ward, RE/MAX Gold. BeachesMLS
- $225,0003 bd1 ba876 sqft1801 N 25TH Street, Fort Pierce, FL 34947For SaleMLS ID #B26073808, Ethan McAuliffe PA, EXP Realty LLC. BeachesMLS
- $179,9002 bd2 ba1.2k sqftBuilding 4, Fort Pierce, FL 34951For SaleMLS ID #B26050456, Stephanie S Pare, Pare Realty, Inc.. BeachesMLS
- $204,0003 bd2 ba1.3k sqft231, Port St Lucie, FL 34986For SaleMLS ID #B26054572, Ana I Mesa, Nex Gen Realty & Property Mgnt. BeachesMLS
