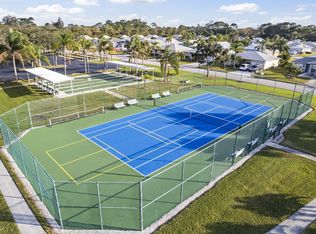
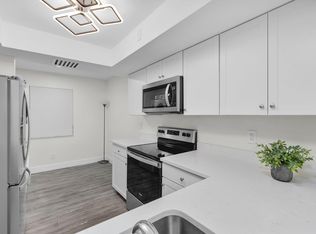
RARE 3-BED END UNIT! Completely remodeled w/ a FULLY OPEN FLOOR PLAN unlike others in the community! Stunning NEW KITCHEN - all NEW appliances & custom coffee bar! Expanded primary bath w/ beautiful upgrades & guest bath featuring upgraded walk-in shower! All NEW high-grade LVP flooring throughout, smooth textured ceilings & walls (NO POPCORN!), plantation shutters & updated lighting! Major improvements incl NEW electrical panel, NEW water heater & newer A/C! Stylish barn door adds character to the office/3rd bedroom. This exclusive, custom-designed end unit is truly ONE-OF-A-KIND opportunity that won't last long. Secure & guarded community with low county only taxes. HOA fee incl cable, internet, water & sewer. Heated pool year round, clubs, shuffleboard, tennis, holiday parties & more!
For sale
$225,000
5791 DREAM Court #14D, Fort Pierce, FL 34982
3beds
1,336sqft
Condominium
Built in 1984
-- sqft lot
$-- Zestimate®
$168/sqft
$435/mo HOA
What's special
Updated lightingFully open floor planHeated pool year roundStunning new kitchenPlantation shuttersCustom coffee barAll new appliances
- 6 days
- 322
- 23
Likely to sell faster than
Zillow last checked:
Listing updated:
Listed by:
Tiffany M Kane 772-227-0145,
RE/MAX Gold
Source: BeachesMLS,MLS#: B26094919 Originating MLS: BeachesMLS
Facts & features
Interior
Bedrooms & bathrooms
- Bedrooms: 3
- Bathrooms: 2
- Full bathrooms: 2
- Main level bathrooms: 2
- Main level bedrooms: 3
Heating
- Central, Electric
Cooling
- Ceiling Fan(s), Electric
Appliances
- Included: Dishwasher, Electric Range, Microwave, Range, Refrigerator
- Laundry: Washer Hookup, Inside, Laundry Room, Washer Dryer Install Allowed
Features
- Living/Dining Room, Main Level Primary, Separate Shower, Walk-In Closet(s)
- Flooring: Tile, Vinyl
- Has fireplace: No
Interior area
- Total structure area: 1,558
- Total interior livable area: 1,336 sqft
Video & virtual tour
Property
Parking
- Total spaces: 1
- Parking features: Assigned, Guest
Accessibility
- Accessibility features: None
Features
- Levels: One
- Stories: 1
- Pool features: Association, Heated
Details
- Parcel number: 341050700560001
- Zoning: RES PLANNED
- Special conditions: Standard
Construction
Type & style
- Home type: Condo
- Property subtype: Condominium
Materials
- CBS (Concrete Block Structure), Block, Concrete, Stucco
- Foundation: Slab
- Roof: Shingle
Condition
- Resale
- New construction: No
- Year built: 1984
Utilities & green energy
- Sewer: Public Sewer
- Water: Public
- Utilities for property: Cable Connected, Electricity Connected, Sewer Connected, Water Connected
Community & HOA
Community
- Features: Gated, Property Manager On-Site
- Security: Gated with Guard, Gated Community, Smoke Detector(s)
- Senior community: Yes
- Subdivision: THE GROVE CONDOMINIUM SECTION 1
HOA
- Has HOA: Yes
- Amenities included: Bocce Court, Billiard Room, Clubhouse, Management, Pickleball, Pool, Shuffleboard Court, Security, Tennis Court(s)
- Services included: Common Areas, Cable TV, Insurance, Maintenance Grounds, Reserve Fund, Roof, Sewer, Security, Trash, Water, Internet
- HOA fee: $435 monthly
Location
- Region: Fort Pierce
Financial & listing details
- Price per square foot: $168/sqft
- Tax assessed value: $157,600
- Annual tax amount: $1,665
- Date on market: 10/31/2026
- Listing terms: Cash,Conventional,FHA,VA Loan
- Electric utility on property: Yes
Estimated market value
Not available
Estimated sales range
Not available
Not available
Price history
| Date | Event | Price |
|---|---|---|
| 10/31/2026 | Listed for sale | $225,000+144.6%$168/sqft |
Source:  BeachesMLS #B26094919 Report a problem | ||
| 9/11/2026 | Sold | $92,000$69/sqft |
Source: Public Record Report a problem | ||
Public tax history
| Year | Property taxes | Tax assessment |
|---|---|---|
| 2025 | $1,665 +3.9% | $126,414 +2.9% |
| 2024 | $1,602 +3.5% | $122,852 +3% |
| 2023 | $1,548 +3.7% | $119,274 +3% |
| 2022 | $1,493 -30% | $115,800 +12.5% |
| 2021 | $2,133 +7.4% | $102,900 +8.9% |
| 2020 | $1,986 | $94,500 +6.1% |
| 2019 | $1,986 +4.6% | $89,100 +151.4% |
| 2018 | $1,899 +1186.9% | $35,440 -51.4% |
| 2017 | $148 +3.5% | $72,900 +22.7% |
| 2016 | $143 -0.8% | $59,400 +22.2% |
| 2015 | $144 -1.2% | $48,600 +45.1% |
| 2014 | $145 | $33,495 +1.5% |
| 2013 | -- | $33,000 -17.7% |
| 2012 | -- | $40,100 -13.2% |
| 2011 | -- | $46,200 |
| 2010 | -- | $46,200 -10.2% |
| 2009 | -- | $51,475 +0.1% |
| 2008 | -- | $51,424 +3% |
| 2007 | -- | $49,926 +2.5% |
| 2006 | -- | $48,708 +3% |
| 2005 | -- | $47,289 +3% |
| 2004 | -- | $45,912 |
| 2003 | -- | -- |
| 2002 | -- | -- |
| 2001 | -- | -- |
| 2000 | -- | -- |
Find assessor info on the county website
Monthly payment
Est. payment
Payment breakdown
Explore the cost of this home by adjusting the details. Changes won't be saved.Climate risks
Neighborhood: Indian River Estates


Similar homes
- $204,9002 bd2 ba1.2k sqft1812 E Sanderling Lane, Fort Pierce, FL 34982For Sale

 MLS ID #B26051238, Ryan E Andrew, Savannahs Realty Group Inc.. BeachesMLS
- $209,9002 bd2 ba1.2k sqft1824 E ROYAL TERN Lane #B, Fort Pierce, FL 34982For Sale
 MLS ID #B26096120, Anthony Giaquinto, EXP Realty LLC. BeachesMLS
- $214,0002 bd2 ba1.1k sqftWoodland Condominium, Fort Pierce, FL 34982For Sale
 MLS ID #B26058786, Nadezhda Schechter, LoKation. BeachesMLS
- $189,0002 bd2 ba1.3k sqft5852 Dream Court #35D, Fort Pierce, FL 34982For Sale
 MLS ID #B26058432, Anise McGarity, A & D Realty. BeachesMLS
- $199,0002 bd2 ba1.3k sqft1744 W Royal Tern Lane #3, Fort Pierce, FL 34982For SaleMLS ID #B26095058, Dawn March Burlace, Florida Real Estate Navigators. BeachesMLS
- $175,0002 bd2 ba1.2k sqft5840 SUMMERFIELD Court, Fort Pierce, FL 34982For SaleMLS ID #B26068172, Andrew Bacino, RE/MAX Gold. BeachesMLS
- $284,9993 bd2 ba1k sqft6100 Tangelo Drive, Fort Pierce, FL 34982For SaleMLS ID #B26094435, Karriemah Lashley, Lashley Realty Group LLC. BeachesMLS
- $250,0002 bd2 ba1.1k sqft5740 Travelers Way, Fort Pierce, FL 34982For SaleMLS ID #B26016618, Lilias Batchelor, Coldwell Banker/ Res. Real Est. BeachesMLS
- $202,0002 bd2 ba1.2k sqft1744 N Dovetail Drive, Fort Pierce, FL 34982For SaleMLS ID #B26054771, Godfrey Darron Saint Louis, Viking Realty Group Inc.. BeachesMLS
- $153,0002 bd2 ba1.2k sqft930 Savannas Point Drive #B, Fort Pierce, FL 34982For SaleMLS ID #B26091055, Barbara Ann Graham, Century 21 Tenace Realty. BeachesMLS
- $184,0002 bd2 ba1.1k sqft203 Manatee Lane #A, Fort Pierce, FL 34982For SaleMLS ID #B26003596, Jason M Coley, Atlantic Shores ERA Powered. BeachesMLS
- $235,0002 bd2 ba1.3k sqft2, Palm City, FL 34990For SaleMLS ID #B26097103, Robert A Richards, Illustrated Properties. BeachesMLS
- $199,0002 bd2 ba1.2k sqft2811 Stoneway Lane #A, Fort Pierce, FL 34982For SaleMLS ID #B26057931, Robert L O'Neal Jr, Southern Key Realty. BeachesMLS
- $319,0003 bd2 ba1.2k sqft6101 BALSAM Drive, Fort Pierce, FL 34982For SaleMLS ID #B26071369, Victor Cruzado, LYNQ Real Estate. BeachesMLS
- $224,9002 bd2 ba1.2k sqft140 SW Peacock Boulevard #21-103, Port St Lucie, FL 34986For SaleMLS ID #B26087936, Olga Castillo Duarte, LPT Realty, LLC. BeachesMLS
- $209,9002 bd2 ba1k sqft8, Fort Pierce, FL 34949For SaleMLS ID #B26094854, Ronald Suarez, Dale Sorensen Real Estate Inc.. BeachesMLS
- $329,9003 bd2 ba1.2k sqft5010 Hickory Drive, Fort Pierce, FL 34982For SaleMLS ID #B26072720, Blake D Baltos PA, Serhant. BeachesMLS
- $129,0002 bd2 ba1.1k sqft912 Savannas Point Drive Apt b, Fort Pierce, FL 34982For SaleMLS ID #B26073870, Jason M Coley, Atlantic Shores ERA Powered. BeachesMLS
- $234,9002 bd2 ba1.4k sqft533 NW Portofino Lane, Port St Lucie, FL 34986For SaleMLS ID #B26088661, Erik James Beiser, Bradley & Associates Real Est. BeachesMLS
- $250,0003 bd1 ba1k sqft426 N 19TH Street, Fort Pierce, FL 34950For SaleMLS ID #B26092949, Osvaldo Bejerano Jr, EXP Realty LLC. BeachesMLS
