Welcome to this charming 3-bed, 1-bath concrete block home, fully remodeled from top to bottom. It boasts a multitude of recent upgrades, making it a must-see for any discerning buyer. The upgraded kitchen includes soft-closed cabinetry, granite countertops, stainless steel appliances, and recessed lighting. Bathroom comes with stylish finishes. Quality ceramic tiled flooring in wet areas and 10mm thick wood flooring throughout. Updated plumbing and electrical. Painted inside and out. New Roof, new AC, new Water Heater all in 2026. Comes with a large, fenced back yard. Extra-long driveway to park a boat and several cars. A must see.
Accepting backups
Price cut: $5K (9/12)
$220,000
426 N 19th Street, Fort Pierce, FL 34950
3beds
1,056sqft
Single Family Residence
Built in 1953
7,840 Square Feet Lot
$210,900 Zestimate®
$208/sqft
$-- HOA
What's special
New roofGranite countertopsPainted inside and outUpdated plumbing and electricalRecessed lightingUpgraded kitchenStainless steel appliances
- 96 days
- 228
- 14
Zillow last checked:
Listing updated:
Listed by:
Jean David Cidel 772-924-6637,
RE/MAX Masterpiece Realty
Source: BeachesMLS,MLS#: B26048275 Originating MLS: BeachesMLS
Originating MLS: BeachesMLSFacts & features
Interior
Bedrooms & bathrooms
- Bedrooms: 3
- Bathrooms: 1
- Full bathrooms: 1
- Main level bathrooms: 1
- Main level bedrooms: 3
Primary bedroom
- Level: Main
- Area: 120
- Dimensions: 10 X 12
Bedroom 2
- Level: Main
- Area: 120
- Dimensions: 10 X 12
Bedroom 3
- Level: Main
- Area: 100
- Dimensions: 10 X 10
Dining room
- Level: Main
- Area: 110
- Dimensions: 10 X 11
Foyer
- Level: Main
- Area: 99
- Dimensions: 9 X 11
Kitchen
- Level: Main
- Area: 110
- Dimensions: 10 X 11
Living room
- Level: Main
- Area: 182
- Dimensions: 13 X 14
Heating
- Central, Electric
Cooling
- Central Air, Ceiling Fan(s)
Appliances
- Included: Electric Range, Electric Water Heater, Microwave, Oven, Refrigerator, Water Heater
- Laundry: Washer Hookup, Electric Dryer Hookup, Inside, Laundry Closet
Features
- Separate Shower, Stacked Bedrooms
- Flooring: Ceramic Tile, Laminate
- Has fireplace: No
Interior area
- Total structure area: 1,056
- Total interior livable area: 1,056 sqft
Video & virtual tour
Property
Parking
- Total spaces: 3
- Parking features: Driveway
- Has uncovered spaces: Yes
Accessibility
- Accessibility features: None
Features
- Levels: One
- Stories: 1
- Fencing: Chain Link,Fenced
Lot
- Size: 7,840 Square Feet
- Features: None, < 1/4 Acre
Details
- Parcel number: 240960300690003
- Zoning: Medium Den
- Special conditions: Standard
Construction
Type & style
- Home type: SingleFamily
- Architectural style: Contemporary
- Property subtype: Single Family Residence
Materials
- Block
- Foundation: Raised
- Roof: Shingle
Condition
- Resale,Updated/Remodeled
- New construction: No
- Year built: 1953
Utilities & green energy
- Sewer: Public Sewer
- Water: Public
- Utilities for property: Cable Available, Electricity Connected, Natural Gas Available, Phone Available, Sewer Connected, Water Connected
Community & HOA
Community
- Subdivision: ALAMANDA VISTA REVISED PLAT
HOA
- Has HOA: No
Location
- Region: Fort Pierce
Financial & listing details
- Price per square foot: $208/sqft
- Tax assessed value: $119,300
- Annual tax amount: $2,960
- Date on market: 7/3/2026
- Cumulative days on market: 95 days
- Listing terms: Cash,Conventional,FHA,VA Loan
- Electric utility on property: Yes
- Road surface type: Asphalt
Estimated market value
$210,900
$200,000 - $221,000
$1,874/mo
Price history
| Date | Event | Price |
|---|---|---|
| 9/12/2026 | Price change | $220,000-2.2%$208/sqft |
Source:  BeachesMLS #B26048275 Report a problem BeachesMLS #B26048275 Report a problem | ||
| 8/20/2026 | Price change | $225,000-2.2%$213/sqft |
Source: BeachesMLS #B26048275 Report a problem | ||
| 7/21/2026 | Price change | $230,000-2.1%$218/sqft |
Source: BeachesMLS #B26048275 Report a problem | ||
| 7/3/2026 | Listed for sale | $235,000+154.1%$223/sqft |
Source: BeachesMLS #B26048275 Report a problem | ||
| 3/16/2026 | Sold | $92,500$88/sqft |
Source: Public Record Report a problem | ||
Public tax history
| Year | Property taxes | Tax assessment |
|---|---|---|
| 2025 | $2,960 +6.1% | $119,300 +7.5% |
| 2024 | $2,790 +7.3% | $110,957 +10% |
| 2023 | $2,600 +11.8% | $100,870 +10% |
| 2022 | $2,325 +435.8% | $91,700 +27.7% |
| 2021 | $434 +2% | $71,800 +84.8% |
| 2020 | $425 | $38,847 +2.3% |
| 2019 | $425 +4.6% | $37,974 +1.9% |
| 2018 | $407 +11.8% | $37,266 +5.3% |
| 2017 | $364 +4.7% | $35,400 +12.7% |
| 2016 | $348 +363.8% | $31,400 +14.6% |
| 2015 | $75 +4% | $27,400 +4.2% |
| 2014 | $72 | $26,289 +1.5% |
| 2013 | -- | $25,900 -1.5% |
| 2012 | -- | $26,300 -9.3% |
| 2011 | -- | $29,000 -7.9% |
| 2010 | -- | $31,500 -15.8% |
| 2009 | -- | $37,400 -30.6% |
| 2008 | -- | $53,869 +3% |
| 2007 | -- | $52,300 +23.9% |
| 2006 | -- | $42,200 +33.5% |
| 2005 | -- | $31,600 +18.4% |
| 2004 | -- | $26,700 |
| 2003 | -- | -- |
| 2002 | -- | -- |
| 2001 | -- | -- |
| 2000 | -- | -- |
Find assessor info on the county website
Monthly payment
Est. payment
Payment breakdown
Explore the cost of this home by adjusting the details. Changes won't be saved.Climate risks
Neighborhood: 34950
Nearby schools
Schools provided by the listing agent
- Elementary: Chester A. Moore K-8
- Middle: Dan Mccarty
- High: Fort Pierce Westwood Academy
Source: BeachesMLS. This data may not be complete. We recommend contacting the local school district to confirm school assignments for this home.

Similar homes
- $230,0003 bd1 ba1.1k sqft205 N 21st Street, Fort Pierce, FL 34950For Sale
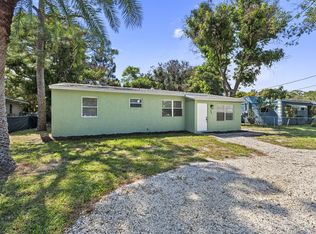
 MLS ID #B26070639, Anna Bach, Harrison Real Estate. BeachesMLS
 - $199,9003 bd1 ba1k sqft305 N 13th Street, Fort Pierce, FL 34950For Sale
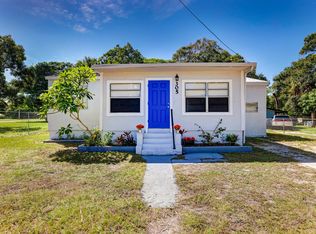 MLS ID #B26045667, Connor McKinney, RE/MAX Gold. BeachesMLS
 - $229,0003 bd1 ba960 sqft1810 N 16th Court, Fort Pierce, FL 34950For Sale
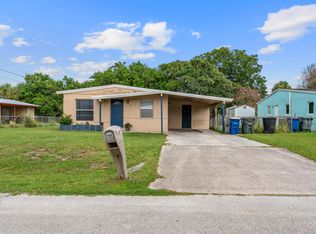 MLS ID #B26061217, Steven Koleno, Beycome of Florida LLC. BeachesMLS
 - $215,0002 bd1 ba1k sqft716 Citrus Avenue, Fort Pierce, FL 34950For Sale
 MLS ID #B26038346, Heidi Sanchez, Coldwell Banker Paradise. BeachesMLS
 - $249,9993 bd1 ba1.1k sqft809 N 22ND Street, Fort Pierce, FL 34950For SaleMLS ID #B26074123, Amanda Preisinger, Realty One Group MVP. BeachesMLS
- $199,0002 bd2 ba1.2k sqft1701 Mariners Cove, Fort Pierce, FL 34950For SaleMLS ID #B26006932, Kelley Bragg, PA, RE/MAX Gold. BeachesMLS
- $237,1002 bd1 ba816 sqft2205 N 44TH Street, Fort Pierce, FL 34946For SaleMLS ID #B26057151, Karriemah Lashley, Lashley Realty Group LLC. BeachesMLS
- $214,0002 bd2 ba1.1k sqftWoodland Condominium, Fort Pierce, FL 34982For SaleMLS ID #B26058786, Nadezhda Schechter, LoKation. BeachesMLS
- $215,0002 bd2 ba1.3k sqftB1, Fort Pierce, FL 34982For SaleMLS ID #R11152569, Cynthia Murphins, The Keyes Company. BeachesMLS
- $220,0002 bd2 ba1.3k sqft7 MEDITERRANEAN Boulevard E, Port St Lucie, FL 34952For SaleMLS ID #B26083793, Doreen Paes, Keller Williams Realty of PSL. BeachesMLS
- $189,9003 bd1 ba1.2k sqft5204 Deanna Lane, Fort Pierce, FL 34946For SaleMLS ID #B26044077, Benjamin Earnhardt, Branca Realty Professionals, L. BeachesMLS
- $315,0002 bd2 ba1k sqft3516 Avenue F, Fort Pierce, FL 34947For SaleMLS ID #B26049156, Jacob Bailey, Bhive Real Estate. BeachesMLS
- $305,0003 bd2 ba1.3k sqft2002 Avenue M, Fort Pierce, FL 34950New ConstructionMLS ID #B26046289, Kate Ward, RE/MAX Gold. BeachesMLS
- $214,9002 bd2 ba1.2k sqft1812 E Sanderling Lane, Fort Pierce, FL 34982For SaleMLS ID #B26051238, Ryan E Andrew, Savannahs Realty Group Inc.. BeachesMLS
- $250,0002 bd2 ba1.1k sqft5740 Travelers Way, Fort Pierce, FL 34982For SaleMLS ID #B26016618, Lilias Batchelor, Coldwell Banker/ Res. Real Est. BeachesMLS
- $199,0002 bd2 ba1.2k sqft2811 Stoneway Lane #A, Fort Pierce, FL 34982For SaleMLS ID #B26057931, Robert L O'Neal Jr, Southern Key Realty. BeachesMLS
- $117,5002 bd2 ba1k sqftThe Island House, Fort Pierce, FL 34950For SaleMLS ID #B26080453, Chris Miret, Keller Williams Realty of PSL. BeachesMLS
- $269,0002 bd3 ba1.5k sqft9323 BREAKERS Row, Fort Pierce, FL 34945For SaleMLS ID #B26077575, Marlene B Reyes, Coldwell Banker Paradise. BeachesMLS
- $320,0003 bd2 ba1.2k sqft706 Osceola Avenue, Fort Pierce, FL 34982For SaleMLS ID #B26018803, Caitlin Steele, Pinnacle Real Estate Group. BeachesMLS
- $249,5003 bd2 ba1.2k sqft775 SW 4th Pl Place SW, Vero Beach, FL 32962For SaleMLS ID #B26028220, Kathryn Ann Carson, Engel & Voelkers Vero Beach. BeachesMLS
