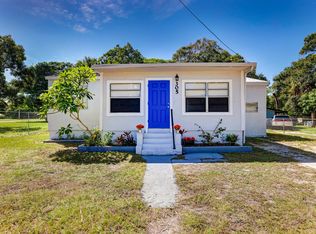
Solid, FULLY RENOVATED home in the heart of Fort Pierce, minutes to beaches and historic downtown. This home boasts top-to-bottom premium workmanship that will last you many years to come. Have peace of mind with a full set of brand new impact windows. Stainless steel appliances, washer and dryer, and a tankless water heater are other luxuries that come with the package!
For sale
$225,000
1801 N 25TH Street, Fort Pierce, FL 34947
3beds
876sqft
Single Family Residence
Built in 1962
6,534 Square Feet Lot
$219,200 Zestimate®
$257/sqft
$-- HOA
What's special
Fully renovated homeWasher and dryerTop-to-bottom premium workmanshipBrand new impact windowsTankless water heaterStainless steel appliances
- 29 days
- 425
- 31
Zillow last checked:
Listing updated:
Listed by:
Ethan McAuliffe PA 772-359-0300,
EXP Realty LLC
Source: BeachesMLS,MLS#: B26073808 Originating MLS: BeachesMLS
Originating MLS: BeachesMLSFacts & features
Interior
Bedrooms & bathrooms
- Bedrooms: 3
- Bathrooms: 1
- Full bathrooms: 1
- Main level bathrooms: 1
- Main level bedrooms: 3
Primary bedroom
- Level: Main
- Area: 99
- Dimensions: 11 X 9
Primary bedroom
- Level: Main
- Area: 99
- Dimensions: 11 X 9
Bedroom 2
- Level: Main
- Area: 99
- Dimensions: 11 X 9
Bedroom 2
- Level: Main
- Area: 99
- Dimensions: 11 X 9
Bedroom 3
- Level: Main
- Area: 80
- Dimensions: 10 X 8
Bedroom 3
- Level: Main
- Area: 80
- Dimensions: 10 X 8
Kitchen
- Level: Main
- Area: 132
- Dimensions: 12 X 11
Kitchen
- Level: Main
- Area: 132
- Dimensions: 12 X 11
Laundry
- Level: Main
- Area: 45
- Dimensions: 9 X 5
Laundry
- Level: Main
- Area: 45
- Dimensions: 9 X 5
Living room
- Level: Main
- Area: 176
- Dimensions: 16 X 11
Living room
- Level: Main
- Area: 176
- Dimensions: 16 X 11
Utility room
- Level: Main
- Area: 35
- Dimensions: 7 X 5
Utility room
- Level: Main
- Area: 35
- Dimensions: 7 X 5
Heating
- Central
Cooling
- Central Air, Ceiling Fan(s)
Appliances
- Included: Dryer, Electric Range, Microwave, Range, Refrigerator, Washer
- Laundry: Inside, In Carport
Features
- High Ceilings, Kitchen Island, Tub Shower, Vaulted Ceiling(s)
- Flooring: Tile, Vinyl, Wood
- Windows: Blinds
- Has fireplace: No
Interior area
- Total structure area: 1,126
- Total interior livable area: 876 sqft
Video & virtual tour
Property
Parking
- Total spaces: 2
- Parking features: Attached Carport, Attached, Carport, Driveway
- Carport spaces: 1
- Uncovered spaces: 1
- Details: CarportSpaces:1.00
Accessibility
- Accessibility features: None
Features
- Levels: One
- Stories: 1
- Fencing: Back Yard,Fenced
Lot
- Size: 6,534 Square Feet
- Features: < 1/4 Acre
Details
- Parcel number: 240550101810009
- Zoning: RS-4 Count
- Special conditions: Standard
Construction
Type & style
- Home type: SingleFamily
- Architectural style: Ranch
- Property subtype: Single Family Residence
Materials
- CBSConcreteBlockStructure, Block, Stucco
- Foundation: Slab
- Roof: Composition,Shingle
Condition
- Resale
- New construction: No
- Year built: 1962
Utilities & green energy
- Electric: Circuit Breakers
- Sewer: Public Sewer
- Water: Public
- Utilities for property: Propane, Sewer Connected, Water Connected
Community & HOA
Community
- Subdivision: SUNRISE PARK NO 1
HOA
- Has HOA: No
Location
- Region: Fort Pierce
Financial & listing details
- Price per square foot: $257/sqft
- Tax assessed value: $115,600
- Annual tax amount: $2,677
- Date on market: 9/8/2026
- Cumulative days on market: 30 days
- Listing terms: Cash,Conventional,FHA,VA Loan
Estimated market value
$219,200
$208,000 - $230,000
$1,954/mo
Price history
| Date | Event | Price |
|---|---|---|
| 10/6/2026 | Listed for rent | $2,000$2/sqft |
Source: Zillow Rentals Report a problem | ||
| 10/5/2026 | Listing removed | $2,000$2/sqft |
Source: Zillow Rentals Report a problem | ||
| 9/8/2026 | Listed for sale | $225,000+84.4%$257/sqft |
Source:  BeachesMLS #B26073808 Report a problem BeachesMLS #B26073808 Report a problem | ||
| 7/21/2026 | Listed for rent | $2,000+5.3%$2/sqft |
Source: Zillow Rentals Report a problem | ||
| 12/15/2025 | Listing removed | $1,900$2/sqft |
Source: Zillow Rentals Report a problem | ||
| 9/17/2025 | Listed for rent | $1,900$2/sqft |
Source: Zillow Rentals Report a problem | ||
| 7/22/2025 | Sold | $122,000-18.1%$139/sqft |
Source: Public Record Report a problem | ||
| 6/18/2025 | Listed for sale | $149,000+116.3%$170/sqft |
Source: BeachesMLS #RX-11100397 Report a problem | ||
| 7/8/2017 | Listing removed | $68,900$79/sqft |
Source: Look Realty #RX-10327341 Report a problem | ||
| 5/30/2017 | Price change | $68,900-1.4%$79/sqft |
Source: Look Realty #RX-10327341 Report a problem | ||
| 5/24/2017 | Listed for sale | $69,900+39.8%$80/sqft |
Source: Look Realty #RX-10327341 Report a problem | ||
| 2/22/2007 | Sold | $50,000-16.7%$57/sqft |
Source: Public Record Report a problem | ||
| 12/26/2002 | Sold | $60,000$68/sqft |
Source: Public Record Report a problem | ||
Public tax history
| Year | Property taxes | Tax assessment |
|---|---|---|
| 2025 | $2,677 +68.4% | $113,600 +176.3% |
| 2024 | $1,590 +5.3% | $41,118 +10% |
| 2023 | $1,510 +29.2% | $37,380 +15.6% |
| 2022 | $1,168 +13.2% | $32,346 +10% |
| 2021 | $1,032 +10.1% | $29,406 +10% |
| 2020 | $938 | $26,733 -24.5% |
| 2019 | $938 +4.7% | $35,400 +17.6% |
| 2018 | $896 +14.8% | $30,100 +38.7% |
| 2017 | $780 +10.7% | $21,700 +17.3% |
| 2016 | $705 +7.6% | $18,500 +11.4% |
| 2015 | $656 +4.3% | $16,600 -3.5% |
| 2014 | $629 | $17,200 -3.4% |
| 2013 | -- | $17,800 -2.7% |
| 2012 | -- | $18,300 -24.7% |
| 2011 | -- | $24,300 -3.6% |
| 2010 | -- | $25,200 -23.4% |
| 2009 | -- | $32,900 -28.3% |
| 2008 | -- | $45,900 -25.1% |
| 2007 | -- | $61,300 +102.5% |
| 2006 | -- | $30,270 +81.3% |
| 2005 | -- | $16,700 -41.5% |
| 2004 | -- | $28,532 |
| 2003 | -- | -- |
| 2002 | -- | -- |
| 2001 | -- | -- |
| 2000 | -- | -- |
Find assessor info on the county website
Monthly payment
Est. payment
Payment breakdown
Explore the cost of this home by adjusting the details. Changes won't be saved.Climate risks
Neighborhood: 34947
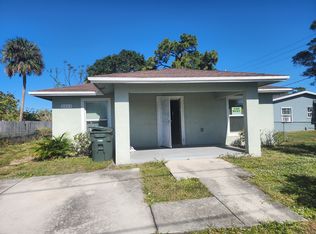
Similar homes
- $230,0003 bd1 ba1.1k sqft205 N 21st Street, Fort Pierce, FL 34950For Sale
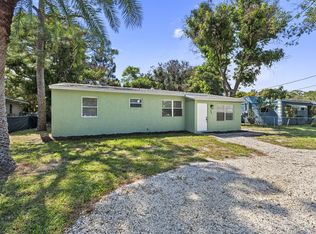
 MLS ID #B26070639, Anna Bach, Harrison Real Estate. BeachesMLS
 - $165,0002 bd1 ba672 sqft2605 AVENUE N, Fort Pierce, FL 34947For Sale
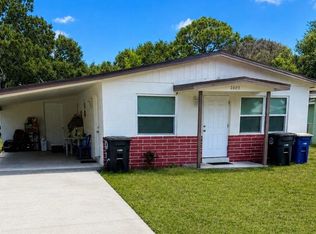 MLS ID #B26070919, Shantielle Mosley, Coldwell Banker/ Res. Real Est. BeachesMLS
 - $237,1002 bd1 ba816 sqft2205 N 44TH Street, Fort Pierce, FL 34946For Sale
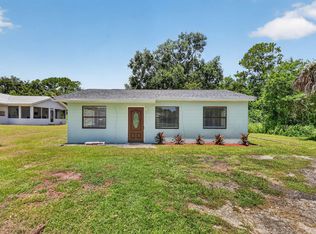 MLS ID #B26057151, Karriemah Lashley, Lashley Realty Group LLC. BeachesMLS
 - $199,9003 bd1 ba1k sqft305 N 13th Street, Fort Pierce, FL 34950For Sale
 MLS ID #B26045667, Connor McKinney, RE/MAX Gold. BeachesMLS
 - $215,0002 bd1 ba1k sqft716 Citrus Avenue, Fort Pierce, FL 34950For SaleMLS ID #B26038346, Heidi Sanchez, Coldwell Banker Paradise. BeachesMLS
- $315,0002 bd2 ba1k sqft3516 Avenue F, Fort Pierce, FL 34947For SaleMLS ID #B26049156, Jacob Bailey, Bhive Real Estate. BeachesMLS
- $214,0002 bd2 ba1.1k sqftWoodland Condominium, Fort Pierce, FL 34982For SaleMLS ID #B26058786, Nadezhda Schechter, LoKation. BeachesMLS
- $189,9003 bd1 ba1.2k sqft5204 Deanna Lane, Fort Pierce, FL 34946For SaleMLS ID #B26044077, Benjamin Earnhardt, Branca Realty Professionals, L. BeachesMLS
- $239,0002 bd2 ba936 sqftINDIAN RIVER PLACE, Fort Pierce, FL 34950For SaleMLS ID #B26061218, James Pedra, Ocean Real Estate of Hutchinso. BeachesMLS
- $219,9002 bd2 ba1k sqft1566 SE Dewberry Court, Port St Lucie, FL 34952For SaleMLS ID #B26065688, Jennifer R Eggeling, RE/MAX Gold. BeachesMLS
- $202,0002 bd2 ba1.2k sqft1744 N Dovetail Drive, Fort Pierce, FL 34982For SaleMLS ID #B26054771, Godfrey Darron Saint Louis, Viking Realty Group Inc.. BeachesMLS
- $199,0002 bd2 ba1.2k sqft1701 Mariners Cove, Fort Pierce, FL 34950For SaleMLS ID #B26006932, Kelley Bragg, PA, RE/MAX Gold. BeachesMLS
- $249,0001 bd1 ba678 sqft2400 S OCEAN Drive #5319, Fort Pierce, FL 34949For SaleMLS ID #B26084071, Molly Peters, Coldwell Banker Paradise. BeachesMLS
- $249,5003 bd2 ba1.2k sqft775 SW 4th Pl Place SW, Vero Beach, FL 32962For SaleMLS ID #B26028220, Kathryn Ann Carson, Engel & Voelkers Vero Beach. BeachesMLS
- $199,0002 bd2 ba1.2k sqft2811 Stoneway Lane #A, Fort Pierce, FL 34982For SaleMLS ID #B26057931, Robert L O'Neal Jr, Southern Key Realty. BeachesMLS
- $214,9002 bd2 ba1.2k sqft1812 E Sanderling Lane, Fort Pierce, FL 34982For SaleMLS ID #B26051238, Ryan E Andrew, Savannahs Realty Group Inc.. BeachesMLS
- $329,9003 bd2 ba1.2k sqft5010 Hickory Drive, Fort Pierce, FL 34982For SaleMLS ID #B26072720, Blake D Baltos PA, One Sotheby's International Realty. BeachesMLS
- $277,0003 bd1 ba1.2k sqft745 21st Street SW, Vero Beach, FL 32960For SaleMLS ID #B26046578, Albert Leavitt, Nugget Realty. BeachesMLS
- $225,0002 bd2 ba1.2k sqft1189 NW Lombardy Drive, Port St Lucie, FL 34986For SaleMLS ID #B26050164, AnnMarie L Napolitano, Keller Williams Realty of PSL. BeachesMLS
- $284,9003 bd2 ba1.1k sqft1355 23rd Place SW, Vero Beach, FL 32962For SaleMLS ID #B26061504, Shawnnan Smith, RE/MAX Gold. BeachesMLS
