Can't beat the location and private preserve views on this beautifully updated 2BR/2BA condo with a 1-car garage in the highly desirable community, The Preserve at the Savannahs. This single-story corner unit features an open floor plan, tray ceilings, luxury vinyl flooring, and two screened-in porches. An updated kitchen offers butcher block countertops, modern cabinetry, and newer appliances. Well-built CBS construction with a new roof, this low maintenance condo is just a short stroll over to the clubhouse and relaxing pool.
For sale
Price cut: $10K (10/17)
$204,900
1812 E Sanderling Lane, Fort Pierce, FL 34982
2beds
1,286sqft
Condominium
Built in 2006
-- sqft lot
$203,500 Zestimate®
$159/sqft
$450/mo HOA
What's special
New roofNewer appliancesTwo screened-in porchesSingle-story corner unitOpen floor planModern cabinetryLuxury vinyl flooring
- 65 days
- 262
- 22
Zillow last checked:
Listing updated:
Listed by:
Ryan E Andrew 772-932-1444,
Savannahs Realty Group Inc.
Source: BeachesMLS,MLS#: B26051238 Originating MLS: BeachesMLS
Originating MLS: BeachesMLSFacts & features
Interior
Bedrooms & bathrooms
- Bedrooms: 2
- Bathrooms: 2
- Full bathrooms: 2
- Main level bathrooms: 2
- Main level bedrooms: 2
Primary bedroom
- Level: Main
- Area: 208
- Dimensions: 16 X 13
Bedroom 2
- Level: Main
- Area: 132
- Dimensions: 12 X 11
Dining room
- Level: Main
- Area: 110
- Dimensions: 10 X 11
Kitchen
- Level: Main
- Area: 169
- Dimensions: 13 X 13
Living room
- Level: Main
- Area: 196
- Dimensions: 14 X 14
Heating
- Central, Electric
Cooling
- Central Air, Electric
Appliances
- Included: Dryer, Electric Range, Electric Water Heater, Microwave, Refrigerator, Water Heater, Washer
- Laundry: In Garage, Washer Dryer Install Allowed
Features
- Bedroom on Main Level, Bathtub, Dual Sinks, Main Level Primary, Soaking Tub, Separate Shower, Stacked Bedrooms, Walk-In Closet(s)
- Flooring: Laminate, Tile
- Windows: Blinds
- Has fireplace: No
Interior area
- Total structure area: 1,722
- Total interior livable area: 1,286 sqft
Video & virtual tour
Property
Parking
- Total spaces: 2
- Parking features: Attached, Driveway, Electric Vehicle Charging Station(s), Garage, Garage Door Opener, Guest
- Attached garage spaces: 1
- Uncovered spaces: 1
Accessibility
- Accessibility features: None
Features
- Levels: One
- Stories: 1
- Exterior features: Lighting
- Pool features: Association
- Has view: Yes
- View description: Preserve
Lot
- Features: Sprinkler System
Details
- Parcel number: 242750100520004
- Zoning: Medium Den
- Special conditions: Standard,Listed As-Is
- Other equipment: Call Listing Agent
Construction
Type & style
- Home type: Condo
- Property subtype: Condominium
Materials
- CBS (Concrete Block Structure), Block, Concrete, Stucco
- Foundation: Slab
- Roof: Shingle
Condition
- Resale
- New construction: No
- Year built: 2006
Utilities & green energy
- Sewer: Public Sewer
- Water: Public
- Utilities for property: Cable Available, Electricity Connected, Phone Available, Sewer Connected, Underground Utilities
Community & HOA
Community
- Features: Street Lights
- Subdivision: THE PRESERVE AT THE SAVANNAHS CONDOMINIUM
HOA
- Has HOA: Yes
- Amenities included: Clubhouse, Pool
- Services included: Common Areas, Insurance, Legal/Accounting, Maintenance Grounds, Pool(s), Recreation Facilities, Reserve Fund, Roof, Sewer, Water
- HOA fee: $450 monthly
- HOA name: The Preserve at The Savannahs
Location
- Region: Fort Pierce
Financial & listing details
- Price per square foot: $159/sqft
- Annual tax amount: $3,016
- Date on market: 8/22/2026
- Cumulative days on market: 81 days
- Listing terms: Cash,Conventional
- Electric utility on property: Yes
- Road surface type: Asphalt
Estimated market value
$203,500
$193,000 - $214,000
$2,132/mo
Price history
| Date | Event | Price |
|---|---|---|
| 10/17/2026 | Price change | $204,900-4.7%$159/sqft |
Source:  BeachesMLS #B26051238 Report a problem BeachesMLS #B26051238 Report a problem | ||
| 7/11/2026 | Listed for sale | $214,900+45.2%$167/sqft |
Source: BeachesMLS #B26051238 Report a problem | ||
| 7/10/2020 | Sold | $148,000-2.3%$115/sqft |
Source: BeachesMLS #R10559829 Report a problem | ||
| 4/25/2020 | Price change | $151,500-1.3%$118/sqft |
Source: Savannahs Realty Group Inc. #RX-10559829 Report a problem | ||
| 2/5/2020 | Price change | $153,500-0.9%$119/sqft |
Source: Savannahs Realty Group Inc. #RX-10559829 Report a problem | ||
| 9/10/2019 | Listed for sale | $154,900$120/sqft |
Source: Savannahs Realty Group Inc. #RX-10559829 Report a problem | ||
| 1/29/2018 | Listing removed | $1,200$1/sqft |
Source: Remax Realty Services Report a problem | ||
| 1/4/2018 | Listed for rent | $1,200+33.3%$1/sqft |
Source: Remax Realty Services Report a problem | ||
| 9/7/2014 | Listing removed | $900$1/sqft |
Source: RE/MAX Realty Services #RX-10060208 Report a problem | ||
| 7/29/2014 | Listed for rent | $900$1/sqft |
Source: RE/MAX Realty Services #RX-10060208 Report a problem | ||
Public tax history
Tax history is unavailable.
Monthly payment
Est. payment
Payment breakdown
Explore the cost of this home by adjusting the details. Changes won't be saved.Climate risks
Neighborhood: 34982
- $176,7002 bd2 ba1.4k sqft1864 Sanderling Ln #D1, Fort Pierce, FL 34982Off Market
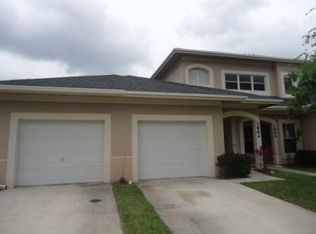
- $208,9002 bd2 ba1.2k sqft1815 E Sanderling Ln #B, Fort Pierce, FL 34982Off Market

- $207,0002 bd2 ba1.2k sqft1807 E Sanderling Ln #C, Fort Pierce, FL 34982Sold

- $212,3002 bd2 ba1.2k sqft1801 E Sanderling Ln #C, Fort Pierce, FL 34982Off Market

Similar homes
- $202,0002 bd2 ba1.2k sqft1744 N Dovetail Drive, Fort Pierce, FL 34982For Sale

 MLS ID #B26054771, Godfrey Darron Saint Louis, Viking Realty Group Inc.. BeachesMLS
 - $214,0002 bd2 ba1.1k sqftWoodland Condominium, Fort Pierce, FL 34982For Sale
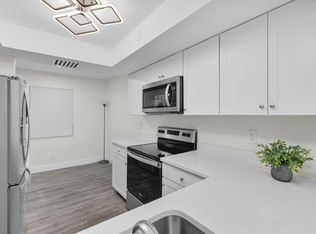 MLS ID #B26058786, Nadezhda Schechter, LoKation. BeachesMLS
 - $164,0002 bd2 ba1.4k sqft1767 S DOVETAIL S Drive #R, Fort Pierce, FL 34982For Sale
 MLS ID #B26089057, Brandi Pearson PA, RE/MAX Gold. BeachesMLS
 - $184,0002 bd2 ba1.1k sqft203 Manatee Lane #A, Fort Pierce, FL 34982For Sale
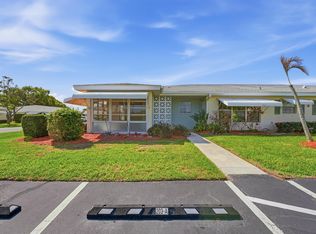 MLS ID #B26003596, Jason M Coley, Atlantic Shores ERA Powered. BeachesMLS
 - $153,0002 bd2 ba1.2k sqft930 Savannas Point Drive #B, Fort Pierce, FL 34982For SaleMLS ID #B26091055, Barbara Ann Graham, Century 21 Tenace Realty. BeachesMLS
- $189,0002 bd2 ba1.3k sqft5852 Dream Court #35D, Fort Pierce, FL 34982For SaleMLS ID #B26058432, Anise McGarity, A & D Realty. BeachesMLS
- $199,0002 bd2 ba1.2k sqft2811 Stoneway Lane #A, Fort Pierce, FL 34982For SaleMLS ID #B26057931, Robert L O'Neal Jr, Southern Key Realty. BeachesMLS
- $129,0002 bd2 ba1.1k sqft912 Savannas Point Drive Apt b, Fort Pierce, FL 34982For SaleMLS ID #B26073870, Jason M Coley, Atlantic Shores ERA Powered. BeachesMLS
- $189,0001 bd1 ba987 sqft2517 S 17TH Street #103, Fort Pierce, FL 34982For SaleMLS ID #B26069038, Nadezhda Schechter, LoKation. BeachesMLS
- $115,0002 bd2 ba1.1k sqft111 Lakes End Drive #B, Fort Pierce, FL 34982For SaleMLS ID #R11133581, Paula Hosein, NextHome Treasure Coast. BeachesMLS
- $105,0002 bd2 ba1.1k sqft903 Savannas Point Drive #A, Fort Pierce, FL 34982For SaleMLS ID #R11147566, Donna L Benton, Southern Castles. BeachesMLS
- $129,9002 bd2 ba1.2k sqft1221, Fort Pierce, FL 34982For SaleMLS ID #B26032448, Julisa Aguilar, Premier Brokers International. BeachesMLS
- $184,0001 bd1 ba987 sqftWOODLANDS CONDOMINIUM, Fort Pierce, FL 34982For SaleMLS ID #B26031375, Nadezhda Schechter, LoKation. BeachesMLS
- $250,0002 bd2 ba1.1k sqft5740 Travelers Way, Fort Pierce, FL 34982For SaleMLS ID #B26016618, Lilias Batchelor, Coldwell Banker/ Res. Real Est. BeachesMLS
- $250,0003 bd1 ba1k sqft426 N 19TH Street, Fort Pierce, FL 34950For SaleMLS ID #B26092949, Osvaldo Bejerano Jr, EXP Realty LLC. BeachesMLS
- $115,0002 bd2 ba1k sqft2302 SUNRISE Boulevard #206, Fort Pierce, FL 34982For SaleMLS ID #B26077431, Jeffrey L Tricoli PA, KW Reserve Palm Beach. BeachesMLS
- $215,0002 bd1 ba1k sqft716 Citrus Avenue, Fort Pierce, FL 34950For SaleMLS ID #B26038346, Heidi Sanchez, Coldwell Banker Paradise. BeachesMLS
- $224,9002 bd2 ba1.2k sqft140 SW Peacock Boulevard #21-103, Port St Lucie, FL 34986For SaleMLS ID #B26087936, Olga Castillo Duarte, LPT Realty, LLC. BeachesMLS
- $199,0002 bd2 ba1.2k sqft1701 Mariners Cove, Fort Pierce, FL 34950For SaleMLS ID #B26006932, Kelley Bragg, PA, RE/MAX Gold. BeachesMLS
- $207,0002 bd2 ba1.3k sqft7 MEDITERRANEAN Boulevard E, Port St Lucie, FL 34952For SaleMLS ID #B26083793, Doreen Paes, Keller Williams Realty of PSL. BeachesMLS
