Exceptional one bedroom, one bath property with stone countertops throughout and tremendous closet space. Water views of the pond and local wildlife. Luxury, waterproof, wood-look vinyl flooring with wood texture provides all the richness and beauty of hardwood flooring together with the day-to-day practicality and durability in our Floridian climate. Highly sought-after, private end unit, completely refurbished to a very high standard, brand new appliances, freshly painted throughout with new window treatments, ADT Security System and new central air conditioning. High ceilings, with new LED lighting add modern elegance to this upscale property. Concrete block construction with the roof replaced in September 2021 with metal mansard. he property has a French balcony with superior natural lighting. Located in Fort Pierce in the quiet, pet-friendly Woodland Condominium community, directly between I-95 and the waterfront, adjacent to downtown Fort Pierce amenities, restaurants and the beach. Landscaping and water utility included in the HOA fee.
For sale
Price cut: $5K (7/31)
$184,000
2513 S 17th Street #206, Fort Pierce, FL 34982
1beds
987sqft
Condominium
Built in 1982
-- sqft lot
$177,500 Zestimate®
$186/sqft
$404/mo HOA
What's special
New led lightingFreshly painted throughoutHigh ceilingsAdt security systemNew window treatmentsStone countertops throughoutBrand new appliances
- 139 days
- 39
- 0
Zillow last checked:
Listing updated:
Listed by:
Nadezhda Schechter 561-312-1235,
LoKation
Source: BeachesMLS,MLS#: B26031375 Originating MLS: BeachesMLS
Originating MLS: BeachesMLSFacts & features
Interior
Bedrooms & bathrooms
- Bedrooms: 1
- Bathrooms: 1
- Full bathrooms: 1
- Main level bathrooms: 1
- Main level bedrooms: 1
Primary bedroom
- Area: 225
- Dimensions: 15 X 15
Primary bedroom
- Area: 225
- Dimensions: 15 X 15
Primary bedroom
- Area: 225
- Dimensions: 15 X 15
Primary bedroom
- Area: 225
- Dimensions: 15 X 15
Primary bedroom
- Area: 225
- Dimensions: 15 X 15
Primary bedroom
- Area: 225
- Dimensions: 15 X 15
Primary bedroom
- Area: 225
- Dimensions: 15 X 15
Primary bedroom
- Area: 225
- Dimensions: 15 X 15
Primary bedroom
- Area: 225
- Dimensions: 15 X 15
Primary bedroom
- Area: 225
- Dimensions: 15 X 15
Primary bedroom
- Area: 225
- Dimensions: 15 X 15
Primary bedroom
- Area: 225
- Dimensions: 15 X 15
Primary bedroom
- Area: 225
- Dimensions: 15 X 15
Primary bedroom
- Area: 225
- Dimensions: 15 X 15
Primary bedroom
- Area: 225
- Dimensions: 15 X 15
Primary bedroom
- Area: 225
- Dimensions: 15 X 15
Primary bedroom
- Area: 225
- Dimensions: 15 X 15
Primary bedroom
- Area: 225
- Dimensions: 15 X 15
Primary bedroom
- Area: 225
- Dimensions: 15 X 15
Primary bedroom
- Area: 225
- Dimensions: 15 X 15
Primary bedroom
- Area: 225
- Dimensions: 15 X 15
Primary bedroom
- Area: 225
- Dimensions: 15 X 15
Primary bedroom
- Area: 225
- Dimensions: 15 X 15
Primary bedroom
- Area: 225
- Dimensions: 15 X 15
Kitchen
- Area: 144
- Dimensions: 12 X 12
Kitchen
- Area: 144
- Dimensions: 12 X 12
Kitchen
- Area: 144
- Dimensions: 12 X 12
Kitchen
- Area: 144
- Dimensions: 12 X 12
Kitchen
- Area: 144
- Dimensions: 12 X 12
Kitchen
- Area: 144
- Dimensions: 12 X 12
Kitchen
- Area: 144
- Dimensions: 12 X 12
Kitchen
- Area: 144
- Dimensions: 12 X 12
Kitchen
- Area: 144
- Dimensions: 12 X 12
Kitchen
- Area: 144
- Dimensions: 12 X 12
Kitchen
- Area: 144
- Dimensions: 12 X 12
Kitchen
- Area: 144
- Dimensions: 12 X 12
Kitchen
- Area: 144
- Dimensions: 12 X 12
Kitchen
- Area: 144
- Dimensions: 12 X 12
Kitchen
- Area: 144
- Dimensions: 12 X 12
Kitchen
- Area: 144
- Dimensions: 12 X 12
Kitchen
- Area: 144
- Dimensions: 12 X 12
Kitchen
- Area: 144
- Dimensions: 12 X 12
Kitchen
- Area: 144
- Dimensions: 12 X 12
Kitchen
- Area: 144
- Dimensions: 12 X 12
Kitchen
- Area: 144
- Dimensions: 12 X 12
Kitchen
- Area: 144
- Dimensions: 12 X 12
Kitchen
- Area: 144
- Dimensions: 12 X 12
Kitchen
- Area: 144
- Dimensions: 12 X 12
Living room
- Area: 625
- Dimensions: 25 X 25
Living room
- Area: 625
- Dimensions: 25 X 25
Living room
- Area: 625
- Dimensions: 25 X 25
Living room
- Area: 625
- Dimensions: 25 X 25
Living room
- Area: 625
- Dimensions: 25 X 25
Living room
- Area: 625
- Dimensions: 25 X 25
Living room
- Area: 625
- Dimensions: 25 X 25
Living room
- Area: 625
- Dimensions: 25 X 25
Living room
- Area: 625
- Dimensions: 25 X 25
Living room
- Area: 625
- Dimensions: 25 X 25
Living room
- Area: 625
- Dimensions: 25 X 25
Living room
- Area: 625
- Dimensions: 25 X 25
Living room
- Area: 625
- Dimensions: 25 X 25
Living room
- Area: 625
- Dimensions: 25 X 25
Living room
- Area: 625
- Dimensions: 25 X 25
Living room
- Area: 625
- Dimensions: 25 X 25
Living room
- Area: 625
- Dimensions: 25 X 25
Living room
- Area: 625
- Dimensions: 25 X 25
Living room
- Area: 625
- Dimensions: 25 X 25
Living room
- Area: 625
- Dimensions: 25 X 25
Living room
- Area: 625
- Dimensions: 25 X 25
Living room
- Area: 625
- Dimensions: 25 X 25
Living room
- Area: 625
- Dimensions: 25 X 25
Living room
- Area: 625
- Dimensions: 25 X 25
Heating
- Central, Individual
Cooling
- Central Air
Appliances
- Included: Cooktop, Dryer, Dishwasher, Electric Cooktop, Disposal, Microwave, Oven, Refrigerator
- Laundry: Inside, Washer Dryer Install Allowed
Features
- Bedroom on Main Level, Breakfast Area, Other
- Flooring: Tile, Vinyl
- Windows: Blinds
- Has fireplace: No
Interior area
- Total structure area: 1,007
- Total interior livable area: 987 sqft
Video & virtual tour
Property
Parking
- Total spaces: 1
- Parking features: Common, Guest
- Uncovered spaces: 1
Accessibility
- Accessibility features: None
Features
- Levels: One
- Stories: 1
- Entry location: 2
- Patio & porch: Open, Balcony
- Exterior features: Balcony, Garden, Outdoor Living Area
- Has view: Yes
- View description: Pond, Water
- Has water view: Yes
- Water view: Pond,Water
- Waterfront features: None, Pond
Details
- Parcel number: 242161200140009
- Zoning: Medium Den
- Special conditions: Standard
Construction
Type & style
- Home type: Condo
- Architectural style: Other
- Property subtype: Condominium
Materials
- Block
- Roof: Other
Condition
- Resale,Updated/Remodeled
- New construction: No
- Year built: 1982
Utilities & green energy
- Sewer: Public Sewer
- Water: Public
- Utilities for property: Electricity Connected, Sewer Connected, Water Connected
Community & HOA
Community
- Features: Home Owners Association
- Subdivision: WOODLANDS CONDOMINIUM APARTMENT BUILDING 2
HOA
- Has HOA: Yes
- Amenities included: None
- Services included: Recreation Facilities, Water
- HOA fee: $404 monthly
- HOA name: Woodland Condominium
Location
- Region: Fort Pierce
Financial & listing details
- Price per square foot: $186/sqft
- Tax assessed value: $114,000
- Annual tax amount: $2,829
- Date on market: 5/21/2026
- Cumulative days on market: 141 days
- Listing terms: Cash,Conventional
- Electric utility on property: Yes
Estimated market value
$177,500
$169,000 - $186,000
$1,494/mo
Price history
| Date | Event | Price |
|---|---|---|
| 7/31/2026 | Price change | $184,000-2.6%$186/sqft |
Source:  BeachesMLS #B26031375 Report a problem BeachesMLS #B26031375 Report a problem | ||
| 5/21/2026 | Listed for sale | $189,000+2.7%$191/sqft |
Source: BeachesMLS #B26031375 Report a problem | ||
| 4/7/2026 | Listing removed | $1,895$2/sqft |
Source: Zillow Rentals Report a problem | ||
| 4/1/2026 | Listed for rent | $1,895$2/sqft |
Source: Zillow Rentals Report a problem | ||
| 12/29/2025 | Listing removed | $184,000$186/sqft |
Source: BeachesMLS #RX-11136039 Report a problem | ||
| 11/13/2025 | Price change | $184,000-1.3%$186/sqft |
Source: BeachesMLS #RX-11136039 Report a problem | ||
| 11/5/2025 | Price change | $186,500-1.3%$189/sqft |
Source: BeachesMLS #RX-11136039 Report a problem | ||
| 10/28/2025 | Listed for sale | $189,000+11.2%$191/sqft |
Source: BeachesMLS #RX-11136039 Report a problem | ||
| 1/15/2025 | Sold | $170,000+684.6%$172/sqft |
Source: Public Record Report a problem | ||
| 9/23/2015 | Sold | $21,666-38.1%$22/sqft |
Source: BeachesMLS #R10150211 Report a problem | ||
| 7/9/2015 | Listed for sale | $35,000$35/sqft |
Source: Port St. Lucie #RX-10150211 Report a problem | ||
Public tax history
| Year | Property taxes | Tax assessment |
|---|---|---|
| 2025 | $2,829 +2.9% | $114,000 +7.2% |
| 2024 | $2,750 +13.2% | $106,370 +10% |
| 2023 | $2,429 +119.3% | $96,700 +256.8% |
| 2022 | $1,108 +22.9% | $27,104 +10% |
| 2021 | $901 +6% | $24,640 +10% |
| 2020 | $851 | $22,400 -40.3% |
| 2019 | $851 +18.4% | $37,500 +35.9% |
| 2018 | $719 +23.3% | $27,600 +55.1% |
| 2017 | $583 +18.1% | $17,800 +16.3% |
| 2016 | $493 +9.4% | $15,300 |
| 2015 | $451 | $15,300 |
| 2014 | -- | $15,300 -6.1% |
| 2013 | -- | $16,300 |
| 2012 | -- | $16,300 |
| 2011 | -- | $16,300 -33.7% |
| 2010 | -- | $24,600 -7.9% |
| 2009 | -- | $26,700 -45.8% |
| 2008 | -- | $49,300 -16.4% |
| 2007 | -- | $59,000 +9.3% |
| 2006 | -- | $54,000 +50% |
| 2005 | -- | $36,000 +41.2% |
| 2004 | -- | $25,500 |
| 2003 | -- | -- |
| 2002 | -- | -- |
| 2001 | -- | -- |
| 2000 | -- | -- |
Find assessor info on the county website
Monthly payment
Est. payment
Payment breakdown
Explore the cost of this home by adjusting the details. Changes won't be saved.Climate risks
Neighborhood: 34982
- $121,0002 bd2 ba1.1k sqft2513 S 17th St APT 101, Fort Pierce, FL 34982Off Market
- $1,6002 bd2 ba1.1k sqft2513 S 17th St APT 102, Fort Pierce, FL 34982For Rent
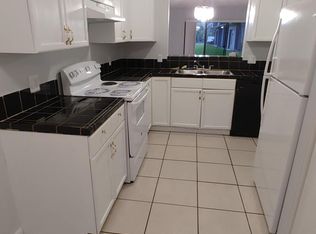
- $170,0001 bd2 ba1k sqft2513 S 17th St APT 103, Fort Pierce, FL 34982Sold
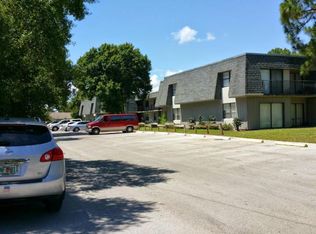
- $131,0002 bd2 ba1k sqft2513 S 17th St APT 104, Fort Pierce, FL 34982Off Market
Similar homes
- $214,0002 bd2 ba1.1k sqftWoodland Condominium, Fort Pierce, FL 34982For Sale
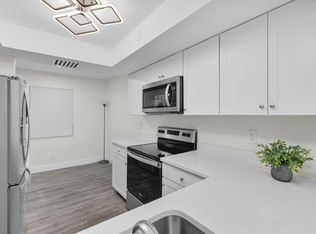
 MLS ID #B26058786, Nadezhda Schechter, LoKation. BeachesMLS
 - $189,0001 bd1 ba987 sqft2517 S 17TH Street #103, Fort Pierce, FL 34982For Sale
 MLS ID #B26069038, Nadezhda Schechter, LoKation. BeachesMLS
 - $202,0002 bd2 ba1.2k sqft1744 N Dovetail Drive, Fort Pierce, FL 34982For Sale
 MLS ID #B26054771, Godfrey Darron Saint Louis, Viking Realty Group Inc.. BeachesMLS
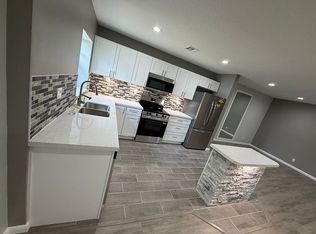
 - $184,9992 bd2 ba1.1k sqft1768 Lakefront Blvd Unit 128-C, Fort Pierce, FL 34982For Sale By Owner
- $184,0002 bd2 ba1.1k sqft203 Manatee Lane #A, Fort Pierce, FL 34982For SaleMLS ID #B26003596, Jason M Coley, Atlantic Shores ERA Powered. BeachesMLS
- $149,9002 bd2 ba1.2k sqft826 Timberview Drive #A, Fort Pierce, FL 34982For SaleMLS ID #B26076255, Linda D. MacCormack, Lang Realty. BeachesMLS
- $199,0002 bd2 ba1.2k sqft2811 Stoneway Lane #A, Fort Pierce, FL 34982For SaleMLS ID #B26057931, Robert L O'Neal Jr, Southern Key Realty. BeachesMLS
- $189,0002 bd2 ba1.3k sqft5852 Dream Court #35D, Fort Pierce, FL 34982For SaleMLS ID #B26058432, Anise McGarity, A & D Realty. BeachesMLS
- $164,0002 bd2 ba1.4k sqft1767 S Dovetail Drive #R, Fort Pierce, FL 34982For SaleMLS ID #B26019564, Brandi Pearson PA, RE/MAX Gold. BeachesMLS
- $115,0002 bd2 ba1k sqft2302 SUNRISE Boulevard #206, Fort Pierce, FL 34982For SaleMLS ID #B26077431, Jeffrey L Tricoli PA, KW Reserve Palm Beach. BeachesMLS
- $175,0002 bd2 ba1.2k sqft5840 SUMMERFIELD Court, Fort Pierce, FL 34982For SaleMLS ID #B26068172, Andrew Bacino, RE/MAX Gold. BeachesMLS
- $104,9902 bd1 ba966 sqft2302 Sunrise Boulevard #BLG 1, 209, Fort Pierce, FL 34982For SaleMLS ID #B26053785, Kate Ward, RE/MAX Gold. BeachesMLS
- $214,9002 bd2 ba1.2k sqft1812 E Sanderling Lane, Fort Pierce, FL 34982For SaleMLS ID #B26051238, Ryan E Andrew, Savannahs Realty Group Inc.. BeachesMLS
- $141,5002 bd2 ba1.2k sqft948 Savannas Point Drive #D, Fort Pierce, FL 34982For SaleMLS ID #B26052066, Pamela Karen Misiano, RE/MAX Gold. BeachesMLS
- $129,9002 bd2 ba1.2k sqft1221, Fort Pierce, FL 34982For SaleMLS ID #B26032448, Julisa Aguilar, Premier Brokers International. BeachesMLS
- $130,0002 bd2 ba1.1k sqft912 Savannas Point Drive Apt b, Fort Pierce, FL 34982For SaleMLS ID #B26073870, Jason M Coley, Atlantic Shores ERA Powered. BeachesMLS
- $115,0002 bd2 ba1.1k sqft111 Lakes End Drive #B, Fort Pierce, FL 34982For SaleMLS ID #R11133581, Paula Hosein, NextHome Treasure Coast. BeachesMLS
- $190,0003 bd2 ba1.4k sqft1607 Laurel Leaf Lane #B, Fort Pierce, FL 34950For SaleMLS ID #B26021422, Helen McCulloch, LPT Realty, LLC. BeachesMLS
- $129,0002 bd2 ba1.1k sqft406 Sandpiper Drive #A, Fort Pierce, FL 34982For SaleMLS ID #B26061955, David Olsen, Keller Williams Realty Of The. BeachesMLS
- $121,5002 bd2 ba1.2k sqftSection II, Fort Pierce, FL 34982For SaleMLS ID #B26076928, Tara Lynn Edwards, Select Properties/Treas Coast. BeachesMLS
