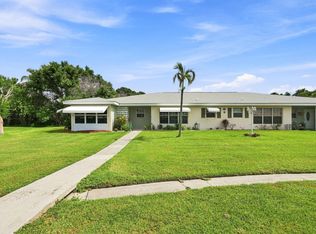
CORNER UNIT IN HIGH POINT-MOVE-IN READY! This beautifully updated 2 br, 2 bath is in excellent condition & offers modern finishes throughout. You'll love the contemporary color scheme & laminate floors throughout. The updated kitchen boasts white cabinets & SS appliances-all replaced in 2017-perfect for cooking & entertaining. The master bath has been thoughtfully renovated, offering a fresh, modern feel. The entire unit has been re-piped & new windows, including the patio & patio doors, were installed. Accordion storm shutters add extra peace of mind during hurricane season & the A/C was replaced in 2018. Conveniently located just a short walk to the clubhouse, pool & all the amenities! A real gem!
For sale
$149,900
826 Timberview Drive #A, Fort Pierce, FL 34982
2beds
1,280sqft
Condominium
Built in 1980
-- sqft lot
$143,200 Zestimate®
$117/sqft
$595/mo HOA
What's special
Modern finishes throughoutContemporary color schemeCorner unitAccordion storm shuttersLaminate floors throughoutUpdated kitchenSs appliances
- 11 days
- 208
- 15
Zillow last checked:
Listing updated:
Listed by:
Linda D. MacCormack 772-812-0469,
Lang Realty
Source: BeachesMLS,MLS#: B26076255 Originating MLS: BeachesMLS
Originating MLS: BeachesMLSFacts & features
Interior
Bedrooms & bathrooms
- Bedrooms: 2
- Bathrooms: 2
- Full bathrooms: 2
- Main level bathrooms: 2
- Main level bedrooms: 2
Primary bedroom
- Level: Main
- Area: 195
- Dimensions: 15 X 13
Bedroom 2
- Level: Main
- Area: 122.1
- Dimensions: 11.1 X 11
Dining room
- Level: Main
- Area: 121.2
- Dimensions: 12 X 10.1
Kitchen
- Level: Main
- Area: 111
- Dimensions: 11.1 X 10
Living room
- Level: Main
- Area: 547.4
- Dimensions: 23 X 23.8
Heating
- Central, Electric
Cooling
- Central Air, Electric
Appliances
- Included: Dryer, Dishwasher, Electric Range, Electric Water Heater, Disposal, Microwave, Refrigerator, Water Heater, Washer
- Laundry: Laundry Closet, In Kitchen, In Unit, Washer Dryer Install Allowed
Features
- Eat-in Kitchen, Living/Dining Room, Split Bedrooms, Separate Shower, Walk-In Closet(s)
- Flooring: Laminate
- Windows: Blinds
Interior area
- Total structure area: 1,428
- Total interior livable area: 1,280 sqft
Video & virtual tour
Property
Parking
- Total spaces: 2
- Parking features: Assigned
Accessibility
- Accessibility features: None
Features
- Levels: One
- Stories: 1
- Patio & porch: Covered, Glass Enclosed, Patio, Porch, Screened
- Exterior features: Outdoor Living Area, Porch
- Pool features: Association
- Has view: Yes
- View description: Other
- Waterfront features: None
Lot
- Features: Sprinklers Automatic
Details
- Parcel number: 242670700050009
- Zoning: residential
- Special conditions: Standard
Construction
Type & style
- Home type: Condo
- Property subtype: Condominium
Materials
- CBSConcreteBlockStructure, Block
- Roof: Composition,Shingle
Condition
- Resale
- New construction: No
- Year built: 1980
Utilities & green energy
- Sewer: Public Sewer
- Water: Public
- Utilities for property: Cable Available, Sewer Available, Water Available
Community & HOA
Community
- Features: Home Owners Association, Gated, Property Manager On-Site, Street Lights
- Security: Gated with Guard, Gated Community, Security Guard
- Senior community: Yes
- Subdivision: HIGH POINT OF FORT PIERCE CONDOMINIUM SECTION 3
HOA
- Has HOA: Yes
- Amenities included: Clubhouse, Fitness Center, Management, Pool, Shuffleboard Court, Tennis Court(s)
- Services included: Common Areas, Cable TV, Insurance, Maintenance Grounds, Sewer, Water, Internet
- HOA fee: $595 monthly
- HOA name: High Point Section III
- HOA phone: 772-465-6438
Location
- Region: Fort Pierce
Financial & listing details
- Price per square foot: $117/sqft
- Tax assessed value: $124,200
- Annual tax amount: $539
- Date on market: 10/1/2026
- Cumulative days on market: 21 days
- Listing terms: Cash,Conventional,FHA,VA Loan
Estimated market value
$143,200
$136,000 - $150,000
$2,015/mo
Price history
| Date | Event | Price |
|---|---|---|
| 10/1/2026 | Listed for sale | $149,900$117/sqft |
Source:  BeachesMLS #B26076255 Report a problem BeachesMLS #B26076255 Report a problem | ||
| 9/23/2026 | Listing removed | $149,900$117/sqft |
Source: BeachesMLS #B26076255 Report a problem | ||
| 9/15/2026 | Listed for sale | $149,900-16.7%$117/sqft |
Source: BeachesMLS #B26076255 Report a problem | ||
| 8/18/2025 | Listing removed | $179,900$141/sqft |
Source: BeachesMLS #RX-11056308 Report a problem | ||
| 4/28/2025 | Price change | $179,900-10%$141/sqft |
Source: BeachesMLS #RX-11056308 Report a problem | ||
| 1/27/2025 | Listed for sale | $199,900+326.2%$156/sqft |
Source: BeachesMLS #RX-11056308 Report a problem | ||
| 8/29/2011 | Sold | $46,900+2%$37/sqft |
Source: Public Record Report a problem | ||
| 4/15/1996 | Sold | $46,000$36/sqft |
Source: Public Record Report a problem | ||
Public tax history
| Year | Property taxes | Tax assessment |
|---|---|---|
| 2025 | $540 +1.8% | $52,147 +2.9% |
| 2024 | $530 +3.8% | $50,678 +3% |
| 2023 | $511 -13.3% | $49,202 +3% |
| 2022 | $589 +3.2% | $47,769 +3% |
| 2021 | $571 +1.5% | $46,378 +1.4% |
| 2020 | $562 | $45,738 +2.3% |
| 2019 | $562 +3.8% | $44,710 +1.9% |
| 2018 | $542 +9% | $43,877 -22.6% |
| 2017 | $497 +1.1% | $56,700 +12.9% |
| 2016 | $491 +4% | $50,200 +20.1% |
| 2015 | $472 +0.1% | $41,800 -5% |
| 2014 | $472 | $44,000 |
| 2013 | -- | $44,000 |
| 2012 | -- | $44,000 |
| 2011 | -- | $44,000 |
| 2010 | -- | $44,000 +0.9% |
| 2009 | -- | $43,600 -24% |
| 2008 | -- | $57,400 -24.6% |
| 2007 | -- | $76,120 +2.5% |
| 2006 | -- | $74,263 +3% |
| 2005 | -- | $72,100 +3% |
| 2004 | -- | $70,000 |
| 2003 | -- | -- |
| 2002 | -- | -- |
| 2001 | -- | -- |
| 2000 | -- | -- |
Find assessor info on the county website
Monthly payment
Est. payment
Payment breakdown
Explore the cost of this home by adjusting the details. Changes won't be saved.Climate risks
Neighborhood: 34982
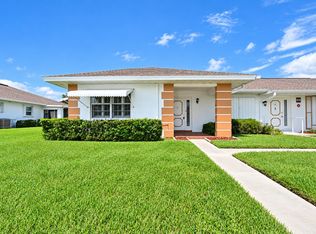
- $135,0002 bd2 ba1.2k sqft828 Timberview Dr APT A, Fort Pierce, FL 34982For Sale
- $141,5002 bd2 ba1.2k sqft948 Savannas Point Dr APT D, Fort Pierce, FL 34982For Sale

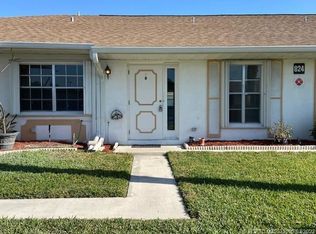
- $118,0002 bd2 ba1.2k sqft824 Timberview Dr APT A, Fort Pierce, FL 34982Off Market
- $136,9002 bd2 ba1.2k sqft824 Timberview Dr APT B, Fort Pierce, FL 34982Off Market
Similar homes
- $155,0002 bd2 ba1.2k sqft945 Savannas Point Drive #B, Fort Pierce, FL 34982For Sale
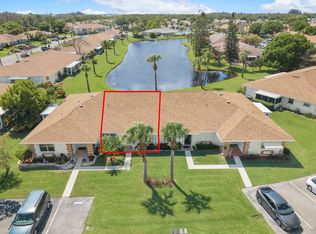
 MLS ID #B26016335, Helen L Moro, Berkshire Hathaway Florida Realty. BeachesMLS
 - $141,5002 bd2 ba1.2k sqft948 Savannas Point Drive #D, Fort Pierce, FL 34982For SaleMLS ID #B26052066, Pamela Karen Misiano, RE/MAX Gold. BeachesMLS
- $121,5002 bd2 ba1.2k sqftSection II, Fort Pierce, FL 34982For Sale
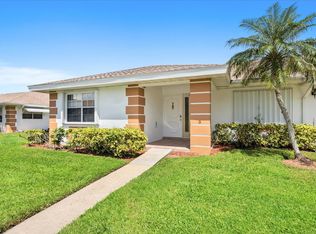 MLS ID #B26076928, Tara Lynn Edwards, Select Properties/Treas Coast. BeachesMLS
 - $130,0002 bd2 ba1.1k sqft912 Savannas Point Drive Apt b, Fort Pierce, FL 34982For Sale
 MLS ID #B26073870, Jason M Coley, Atlantic Shores ERA Powered. BeachesMLS
 - $129,0002 bd2 ba1.1k sqft406 Sandpiper Drive #A, Fort Pierce, FL 34982For SaleMLS ID #B26061955, David Olsen, Keller Williams Realty Of The. BeachesMLS
- $115,0002 bd2 ba1.1k sqft111 Lakes End Drive #B, Fort Pierce, FL 34982For SaleMLS ID #R11133581, Paula Hosein, NextHome Treasure Coast. BeachesMLS
- $159,0002 bd2 ba1.3k sqft484 TROPICAL ISLES Circle #D-32, Fort Pierce, FL 34982For SaleMLS ID #B26058329, Ordelia Argueta, A&A International Realty Group. BeachesMLS
- $175,0002 bd2 ba1.2k sqft5840 SUMMERFIELD Court, Fort Pierce, FL 34982For SaleMLS ID #B26068172, Andrew Bacino, RE/MAX Gold. BeachesMLS
- $105,0002 bd2 ba1.1k sqft903 Savannas Point Drive #A, Fort Pierce, FL 34982For SaleMLS ID #R11147566, Donna L Benton, Southern Castles. BeachesMLS
- $115,0002 bd2 ba1k sqft2302 SUNRISE Boulevard #206, Fort Pierce, FL 34982For SaleMLS ID #B26077431, Jeffrey L Tricoli PA, KW Reserve Palm Beach. BeachesMLS
- $117,0001 bd1 ba772 sqft911 SAVANNAS POINT Drive #C, Fort Pierce, FL 34982For SaleMLS ID #B26064763, Ashlyn Osborn, RE/MAX Gold. BeachesMLS
- $189,0002 bd2 ba1.3k sqft5852 Dream Court #35D, Fort Pierce, FL 34982For SaleMLS ID #B26058432, Anise McGarity, A & D Realty. BeachesMLS
- $149,9002 bd2 ba1.1k sqft1 Lake Vista Trail #207, Port St Lucie, FL 34952For SaleMLS ID #B26037574, Christopher Follano, One Sotheby's International Realty. BeachesMLS
- $104,9902 bd1 ba966 sqft2302 Sunrise Boulevard #BLG 1, 209, Fort Pierce, FL 34982For SaleMLS ID #B26053785, Kate Ward, RE/MAX Gold. BeachesMLS
- $120,0003 bd2 ba1.4k sqft82 Sandhill Boulevard, Fort Pierce, FL 34982For SaleMLS ID #B26004699, Linda Fritts, Anchor Southeast Realty LLC. BeachesMLS
- $189,0002 bd2 ba1.3k sqft111 Camino Del Rio, Port St Lucie, FL 34952For SaleMLS ID #R11145868, Courtney Marie Young, Canedo Realty. BeachesMLS
- $140,0002 bd2 ba1.1k sqft2629 Caper Court, Port St Lucie, FL 34952For SaleMLS ID #B26079336, Bernard Kelly, Realty One Group Engage. BeachesMLS
- $90,0002 bd2 ba1.2k sqft202 Sandy Bottom Place #A-09, Fort Pierce, FL 34982For SaleMLS ID #B26043690, Ordelia Argueta, A&A International Realty Group. BeachesMLS
- $165,0002 bd2 ba1k sqft26 PINE ARBOR Lane #201, Vero Beach, FL 32962For SaleMLS ID #B26083277, Phyllis W Horner, Tropic Shores Real Estate LLC. BeachesMLS
- $131,0002 bd2 ba1k sqft68 ROYAL OAK Court #202, Vero Beach, FL 32962For SaleMLS ID #B26084816, Joanne Montgomery, RE/MAX Select Group. BeachesMLS
