If you are trying to find a home that keeps the monthly costs reasonable without sacrificing the features that matter, 5010 Hickory Drive deserves a closer look. Located in Indian River Estates, this concrete block home offers a desired location, large fenced backyard, county only property taxes, no HOA, hurricane impact windows & a BRAND NEW ROOF to be installed at closing. Inside, the split floor-plan provides added privacy and a functional layout for everyday living. The home also includes a 2 car garage and durable concrete block construction, two features buyers continue to value for long term ownership. Conveniently located near shopping, dining, major roadways, and the beaches of the Treasure Coast, this home offers a strong combination of affordability, durability, and location.
For sale
Price cut: $10.1K (10/3)
$329,900
5010 Hickory Drive, Fort Pierce, FL 34982
3beds
1,271sqft
Single Family Residence
Built in 2006
10,000 Square Feet Lot
$326,500 Zestimate®
$260/sqft
$-- HOA
What's special
Large fenced backyardSplit floor-plan
- 38 days
- 463
- 53
Zillow last checked:
Listing updated:
Listed by:
Blake D Baltos PA 772-475-9543,
One Sotheby's International Realty
Source: BeachesMLS,MLS#: B26072720 Originating MLS: BeachesMLS
Originating MLS: BeachesMLSFacts & features
Interior
Bedrooms & bathrooms
- Bedrooms: 3
- Bathrooms: 2
- Full bathrooms: 2
- Main level bathrooms: 3
- Main level bedrooms: 3
Primary bedroom
- Area: 162060
- Dimensions: 146 X 1110
Bedroom 2
- Area: 99990
- Dimensions: 1010 X 99
Bedroom 3
- Area: 1021110
- Dimensions: 1010 X 1011
Kitchen
- Area: 10496
- Dimensions: 82 X 128
Living room
- Area: 19118
- Dimensions: 158 X 121
Heating
- Central
Cooling
- Central Air
Appliances
- Included: Dishwasher, Electric Range, Electric Water Heater, Microwave, Refrigerator, Water Heater
- Laundry: Laundry Closet
Features
- Main Level Primary, Split Bedrooms, Tub Shower, Vaulted Ceiling(s)
- Flooring: Laminate, Tile
- Windows: Storm Window(s)
- Has fireplace: No
Interior area
- Total structure area: 1,928
- Total interior livable area: 1,271 sqft
Video & virtual tour
Property
Parking
- Total spaces: 4
- Parking features: Attached, Garage
- Attached garage spaces: 2
Accessibility
- Accessibility features: None
Features
- Levels: One
- Stories: 1
Lot
- Size: 10,000 Square Feet
- Features: None, < 1/4 Acre
Details
- Parcel number: 340260802080007
- Zoning: RS-4 Count
- Special conditions: Standard
Construction
Type & style
- Home type: SingleFamily
- Architectural style: Ranch
- Property subtype: Single Family Residence
Materials
- Concrete, Stucco
- Foundation: Slab
- Roof: Shingle
Condition
- Resale
- New construction: No
- Year built: 2006
Utilities & green energy
- Sewer: Septic Tank
- Water: Public
- Utilities for property: Electricity Connected, Water Connected
Community & HOA
Community
- Subdivision: INDIAN RIVER ESTATES UNIT 7
HOA
- Has HOA: No
Location
- Region: Fort Pierce
Financial & listing details
- Price per square foot: $260/sqft
- Tax assessed value: $273,900
- Annual tax amount: $4,170
- Date on market: 9/5/2026
- Cumulative days on market: 39 days
- Listing terms: Cash,Conventional,FHA,VA Loan
- Electric utility on property: Yes
Estimated market value
$326,500
$310,000 - $343,000
$2,303/mo
Price history
| Date | Event | Price |
|---|---|---|
| 10/3/2026 | Price change | $329,900-3%$260/sqft |
Source:  BeachesMLS #B26072720 Report a problem BeachesMLS #B26072720 Report a problem | ||
| 9/15/2026 | Price change | $340,000-2.9%$268/sqft |
Source: BeachesMLS #B26072720 Report a problem | ||
| 9/5/2026 | Listed for sale | $350,000+19.9%$275/sqft |
Source: BeachesMLS #B26072720 Report a problem | ||
| 3/17/2022 | Sold | $292,000+4.3%$230/sqft |
Source: BeachesMLS #R10777376 Report a problem | ||
| 2/20/2022 | Pending sale | $279,900$220/sqft |
Source:  RE/MAX International #RX-10777376 Report a problem RE/MAX International #RX-10777376 Report a problem | ||
| 2/20/2022 | Contingent | $279,900$220/sqft |
Source: BeachesMLS #RX-10777376 Report a problem | ||
| 2/16/2022 | Listed for sale | $279,900+249.9%$220/sqft |
Source: BeachesMLS #RX-10777376 Report a problem | ||
| 11/3/2010 | Sold | $80,000+81.8%$63/sqft |
Source: Public Record Report a problem | ||
| 3/18/2010 | Sold | $44,000-20%$35/sqft |
Source: Public Record Report a problem | ||
| 1/16/2010 | Price change | $55,000-8.3%$43/sqft |
Source: Re/max Realty Services #R3065518 Report a problem | ||
| 1/3/2010 | Price change | $60,000-7.7%$47/sqft |
Source: Re/max Realty Services #R3065518 Report a problem | ||
| 12/15/2009 | Price change | $65,000-5.8%$51/sqft |
Source: RE/MAX Realty Services #R3065518 Report a problem | ||
| 11/26/2009 | Listed for sale | $69,000+92.2%$54/sqft |
Source: Re/max Realty Services #R3065518 Report a problem | ||
| 11/19/2009 | Sold | $35,900-51.2%$28/sqft |
Source: Public Record Report a problem | ||
| 11/13/2009 | Listed for sale | $73,500-62.5%$58/sqft |
Source: Re/max Realty Services #R3065518 Report a problem | ||
| 12/14/2006 | Sold | $196,000+296%$154/sqft |
Source: Public Record Report a problem | ||
| 3/30/2005 | Sold | $49,500+41.4%$39/sqft |
Source: Public Record Report a problem | ||
| 11/10/2004 | Sold | $35,000+775%$28/sqft |
Source: Public Record Report a problem | ||
| 5/26/1998 | Sold | $4,000+100%$3/sqft |
Source: Public Record Report a problem | ||
| 11/12/1996 | Sold | $2,000$2/sqft |
Source: Public Record Report a problem | ||
Public tax history
| Year | Property taxes | Tax assessment |
|---|---|---|
| 2025 | $4,170 +5.2% | $235,405 +2.9% |
| 2024 | $3,964 +2.2% | $228,771 +3% |
| 2023 | $3,880 -16.8% | $222,108 +19.2% |
| 2022 | $4,663 +10.2% | $186,340 +10% |
| 2021 | $4,232 +8.2% | $169,400 +10% |
| 2020 | $3,913 | $154,000 +4.3% |
| 2019 | $3,913 +2.4% | $147,600 +110.5% |
| 2018 | $3,820 +181.7% | $70,119 -42% |
| 2017 | $1,356 -0.1% | $120,900 +19.7% |
| 2016 | $1,358 +0.6% | $101,000 +26.7% |
| 2015 | $1,350 -1.3% | $79,700 +20.3% |
| 2014 | $1,368 | $66,268 +2.7% |
| 2013 | -- | $64,500 +1.4% |
| 2012 | -- | $63,600 -3% |
| 2011 | -- | $65,600 +10.4% |
| 2010 | -- | $59,400 -31.2% |
| 2009 | -- | $86,300 -26.9% |
| 2008 | -- | $118,100 -19.8% |
| 2007 | -- | $147,300 +215.4% |
| 2006 | -- | $46,700 +52.1% |
| 2005 | -- | $30,700 +113.2% |
| 2004 | -- | $14,400 |
| 2003 | -- | -- |
| 2002 | -- | -- |
| 2001 | -- | -- |
| 2000 | -- | -- |
Find assessor info on the county website
Monthly payment
Est. payment
Payment breakdown
Explore the cost of this home by adjusting the details. Changes won't be saved.Climate risks
Neighborhood: Indian River Estates
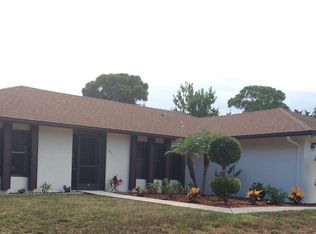

Similar homes
- $320,0003 bd2 ba1.2k sqft706 Osceola Avenue, Fort Pierce, FL 34982For Sale
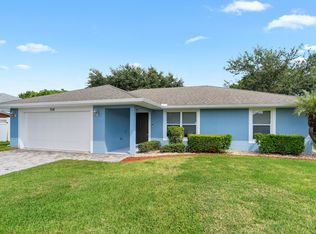
 MLS ID #B26018803, Caitlin Steele, Pinnacle Real Estate Group. BeachesMLS
 - $360,0003 bd2 ba1.2k sqft3201 LINDA VISTA, Fort Pierce, FL 34982For Sale
 MLS ID #B26053621, Anna Bach, Harrison Real Estate. BeachesMLS
 - $330,0002 bd2 ba1.1k sqft590 NW HAVEN Street, Port St Lucie, FL 34983For Sale
 MLS ID #B26085070, Trina Wise Henkel, Keller Williams Realty of PSL. BeachesMLS
 - $329,9003 bd2 ba1.3k sqft501 CHERIMOYA Street, Fort Pierce, FL 34981For Sale
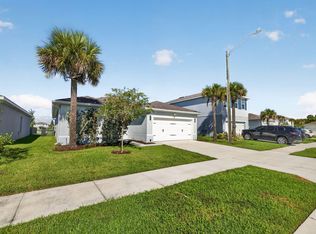 MLS ID #B26073533, Thomas T Carroll, The Keyes Company. BeachesMLS
 - $319,9003 bd2 ba1.1k sqft1137 SW CURTIS Street, Port St Lucie, FL 34983For SaleMLS ID #B26070992, Sonya R. Coleman, Keller Williams Realty Of The. BeachesMLS
- $344,9003 bd2 ba1.1k sqft351 SW Dwight Avenue, Port St Lucie, FL 34983For SaleMLS ID #B26084208, Shanda Gracey PA, RE/MAX Gold. BeachesMLS
- $250,0002 bd2 ba1.1k sqft5740 Travelers Way, Fort Pierce, FL 34982For SaleMLS ID #B26016618, Lilias Batchelor, Coldwell Banker/ Res. Real Est. BeachesMLS
- $338,0003 bd2 ba1.1k sqft1842 SE CARVALHO Street, Port St Lucie, FL 34983For SaleMLS ID #B26062374, Joseph Sanchez, Coldwell Banker Paradise. BeachesMLS
- $335,5003 bd2 ba1.4k sqft641 SE Streamlet Avenue, Port St Lucie, FL 34983For SaleMLS ID #B26036055, Gary R Karwoski, Atlantic Shores ERA Powered. BeachesMLS
- $326,0003 bd2 ba1.2k sqft452 SW David Terrace, Port St Lucie, FL 34953For SaleMLS ID #B26011565, Zachary J. Leider, One Sotheby's International Realty. BeachesMLS
- $359,9003 bd2 ba1.2k sqft538 SW PRADO Avenue, Port St Lucie, FL 34983For SaleMLS ID #B26072016, Richard L. McKinney, RE/MAX Gold. BeachesMLS
- $330,0003 bd2 ba1.4k sqft9801 SW Glenbrook Drive, Port St Lucie, FL 34987For SaleMLS ID #B26065076, Christiana Nardozzi, Nardozzi Homes. BeachesMLS
- $349,9003 bd2 ba1.5k sqft4193 SW Muncie Street, Port St Lucie, FL 34953For SaleMLS ID #B26084559, Jason M Coley, Atlantic Shores ERA Powered. BeachesMLS
- $275,0003 bd2 ba1.5k sqft628 Stanford Lane, Port St Lucie, FL 34983For SaleMLS ID #B26076072, Olga Castillo Duarte, LPT Realty, LLC. BeachesMLS
- $345,0003 bd1 ba1.1k sqft150 Princess Drive, Port St Lucie, FL 34952For SaleMLS ID #R11100026, Elizabeth M Posso Rios, Century 21 Circle. BeachesMLS
- $399,9993 bd2 ba1.6k sqft381 NE Surfside Avenue, Port St Lucie, FL 34983For SaleMLS ID #B26060455, Brian C Wilder PA, Keller Williams Realty - Wellington. BeachesMLS
- $335,0002 bd2 ba1.3k sqft4265 SE Brittney Circle, Port St Lucie, FL 34952For SaleMLS ID #B26069846, Andrea R. Banz, Atlantic Shores ERA Powered. BeachesMLS
- $340,0002 bd2 ba1.4k sqft1556 SE Sinbad Avenue, Port St Lucie, FL 34952For SaleMLS ID #B26047337, Dawn March Burlace, Florida Real Estate Navigators. BeachesMLS
- $344,9003 bd2 ba1.6k sqft2550 SE Hemsing Street, Port St Lucie, FL 34984For SaleMLS ID #B26051340, Debora Mashaw, RE/MAX Masterpiece Realty. BeachesMLS
- $359,9993 bd2 ba1.6k sqft662 SE Essex Drive, Port St Lucie, FL 34984For SaleMLS ID #B26062697, Richard L. McKinney, RE/MAX Gold. BeachesMLS
