New Construction complete Summer 2026. Who doesn't want a brand-new home! Step into this amazing Villa with water views and open concept floorplan. Enjoy your covered porch for the long summer afternoons with family and friends. Now is the time to purchase with $20,000. flex, no closing cost w/Adams approved lenders. No flood zone.
New construction
Price cut: $800 (6/6)
$328,772
8626 Giovanni Avenue #8628, Fort Pierce, FL 34951
3beds
1,658sqft
:
Get pre-qualified$2,533/mo
Villa
Built in 2026
3,920 Square Feet Lot
$328,000 Zestimate®
$198/sqft
$127/mo HOA
What's special
- 114 days |
- 44 |
- 6 |
Zillow last checked:
Listing updated:
Listed by:
Joann DeRosa 772-971-9438,
Adams Homes Realty Inc,
Robert J Frein Jr. 772-905-8394,
Adams Homes Realty Inc
Source: BeachesMLS,MLS#: B26010881 Originating MLS: BeachesMLS
Originating MLS: BeachesMLSFacts & features
Interior
Bedrooms & bathrooms
- Bedrooms: 3
- Bathrooms: 2
- Full bathrooms: 2
- Main level bathrooms: 2
- Main level bedrooms: 3
Primary bedroom
- Level: Main
- Area: 165
- Dimensions: 15 X 11
Kitchen
- Level: Main
- Area: 108
- Dimensions: 12 X 9
Living room
- Level: Main
- Area: 273
- Dimensions: 21 X 13
Heating
- Central, Electric
Cooling
- Central Air, Ceiling Fan(s)
Appliances
- Included: Dishwasher, Electric Range, Electric Water Heater, Disposal, Microwave, Range, Water Heater
- Laundry: In Kitchen
Features
- Attic, Breakfast Bar, Bathtub, Dual Sinks, Family/Dining Room, High Ceilings, Kitchen Island, Living/Dining Room, Pantry, Pull Down Attic Stairs, Split Bedrooms, Soaking Tub, Separate Shower, Vaulted Ceiling(s), Walk-In Closet(s)
- Flooring: Carpet, Ceramic Tile, Tile
- Windows: Double Pane Windows, Insulated Windows
- Attic: Pull Down Stairs
- Has fireplace: No
Interior area
- Total structure area: 1,658
- Total interior livable area: 1,658 sqft
Video & virtual tour
Property
Parking
- Total spaces: 4
- Parking features: Attached, Driveway, Garage
- Attached garage spaces: 2
- Uncovered spaces: 2
Accessibility
- Accessibility features: None
Features
- Levels: One
- Stories: 1
- Patio & porch: Covered, Patio
- Exterior features: Outdoor Living Area
- Pool features: Heated
- Has view: Yes
- View description: Pond, Water
- Has water view: Yes
- Water view: Pond,Water
- Waterfront features: None, Pond
Lot
- Size: 3,920 Square Feet
- Features: Landscaped, < 1/4 Acre
Details
- Parcel number: 131460001650003
- Zoning: Planned Un
- Special conditions: Standard
Construction
Type & style
- Home type: SingleFamily
- Architectural style: Ranch
- Property subtype: Villa
Materials
- Block, Stucco
- Roof: Fiberglass,Shingle
Condition
- New Construction
- New construction: Yes
- Year built: 2026
Details
- Builder model: 1658
- Builder name: Adams Homes
Utilities & green energy
- Electric: 200+ Amp Service
- Sewer: Public Sewer
- Water: Public
- Utilities for property: Sewer Available, Water Available
Green energy
- Energy efficient items: Insulation, Lighting, Thermostat
Community & HOA
Community
- Features: Home Owners Association, Street Lights, Sidewalks
- Security: Smoke Detector(s)
- Subdivision: WATERSTONE PHASE FOUR
HOA
- Has HOA: Yes
- Amenities included: Clubhouse, Fitness Center, Picnic Area, Playground, Pickleball, Pool, Parking, Sidewalks, Tennis Court(s)
- Services included: Common Areas, Pool(s), Reserve Fund
- HOA fee: $561 annually
- HOA name: Atmos living management group
- Second HOA fee: $960 annually
Location
- Region: Fort Pierce
Financial & listing details
- Price per square foot: $198/sqft
- Tax assessed value: $46,984
- Annual tax amount: $2,333
- Date on market: 4/3/2026
- Cumulative days on market: 114 days
- Listing terms: Cash,Conventional,FHA,USDA Loan,VA Loan
Estimated market value
$328,000
$312,000 - $344,000
$2,443/mo
Price history
| Date | Event | Price |
|---|---|---|
| 6/6/2026 | Price change | $328,772-0.2%$198/sqft |
Source:  BeachesMLS #B26010881 Report a problem BeachesMLS #B26010881 Report a problem | ||
| 5/20/2026 | Price change | $329,572+1.9%$199/sqft |
Source: BeachesMLS #B26010881 Report a problem | ||
| 4/18/2026 | Price change | $323,572-5.3%$195/sqft |
Source: BeachesMLS #B26010881 Report a problem | ||
| 4/6/2026 | Price change | $341,724+5.6%$206/sqft |
Source: BeachesMLS #B26010881 Report a problem | ||
| 4/3/2026 | Listed for sale | $323,572$195/sqft |
Source: BeachesMLS #B26010881 Report a problem | ||
Public tax history
Tax history is unavailable.
Monthly payment
Est. payment
Payment breakdown
Explore the cost of this home by adjusting the details. Changes won't be saved.Climate risks
Neighborhood: 34951
Nearby schools
GreatSchools rating
- 6/10Lakewood Park Elementary SchoolGrades: PK-5Distance: 0.6 mi
- 4/10Chester A. Moore Elementary SchoolGrades: PK-8Distance: 5.9 mi
- 3/10Fort Pierce Westwood High SchoolGrades: 9-12Distance: 5.1 mi
Schools provided by the listing agent
- Elementary: Lakewood Park
- Middle: Forest Glen
- High: Fort Pierce Central
Source: BeachesMLS. This data may not be complete. We recommend contacting the local school district to confirm school assignments for this home.
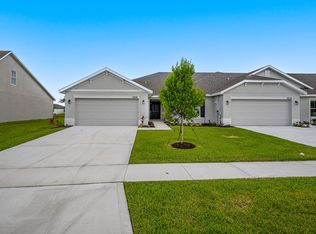
- $347,7243 bd2 ba1.7k sqft8628 Giovanni Ave, Fort Pierce, FL 34951New Construction
- $58,200-- bd-- ba-- sqft8626 Giovanni Ave, Fort Pierce, FL 34951Off Market
- $58,200-- bd-- ba-- sqft8624 Giovanni Ave, Fort Pierce, FL 34951Off Market
- $361,3244 bd3 ba1.8k sqft8622 Giovanni Ave, Fort Pierce, FL 34951Pending

- $332,3244 bd2 ba1.8k sqft8632 Giovanni Ave, Fort Pierce, FL 34951Sold
- $64,500-- bd-- ba-- sqft8618 Giovanni Ave, Fort Pierce, FL 34951Off Market
- $297,1003 bd2 ba1.5k sqft8634 Giovanni Ave, Fort Pierce, FL 34951Sold
- $344,7723 bd2 ba1.7k sqft8623 Giovanni Ave, Fort Pierce, FL 34951Sold
A local agent can set up tours, give advice and negotiate with sellers.
Similar homes
- $326,7723 bd2 ba1.6k sqft8605 Giovanni Avenue, Fort Pierce, FL 34951For Sale
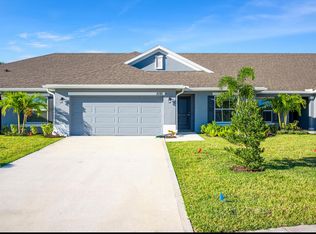
 MLS ID #B26026183, Nancy Clarke, Adams Homes Realty Inc. BeachesMLS
 - $333,8003 bd2 ba1.5k sqft5217 Manciano Street, Fort Pierce, FL 34951New Construction
 MLS ID #B26043255, Nancy Clarke, Adams Homes Realty Inc. BeachesMLS
 - $328,7223 bd2 ba1.6k sqft8646 Giovanni Avenue, Fort Pierce, FL 34951For Sale
 MLS ID #B26005479, Nancy Clarke, Adams Homes Realty Inc. BeachesMLS
 - $349,9243 bd2 ba1.7k sqft8603 Giovanni Avenue, Fort Pierce, FL 34951For Sale
 MLS ID #B26026198, Nancy Clarke, Adams Homes Realty Inc. BeachesMLS
 - $369,3244 bd3 ba1.8k sqft8612 Giovanni Avenue, Fort Pierce, FL 34951For SaleMLS ID #B26025545, John E Godley, Adams Homes Realty Inc. BeachesMLS
- $384,0004 bd2 ba1.8k sqftAdams Homes, Fort Pierce, FL 34951For SaleMLS ID #B26021461, Daiane Ortiz, Better Homes & Gdns RE Fla 1st. BeachesMLS
- $349,9903 bd2 ba1.6k sqft7508 Penny Lane, Fort Pierce, FL 34951New ConstructionBeachesMLS
- $309,0003 bd2 ba1.7k sqft41 La Villa Way, Fort Pierce, FL 34951New ConstructionBeachesMLS
- $309,0003 bd2 ba1.7k sqft13990 Gorrion Court, Fort Pierce, FL 34951New ConstructionMLS ID #B26048495, Harvey A. Newman, Florida Listing Service, LLC. BeachesMLS
- $423,4964 bd2 ba2k sqft8802 Waterstone Boulevard, Fort Pierce, FL 34951New ConstructionMLS ID #B26007440, Julio Cesar Enriquez, Adams Homes Realty Inc. BeachesMLS
- $249,8003 bd2 ba1.7k sqft14533 Dulce Avenue, Fort Pierce, FL 34951For SaleMLS ID #B26033801, Joanne C Canedo, Canedo Realty. BeachesMLS
- $309,0003 bd2 ba1.7k sqft6647 Spanish Lakes Blvd., Fort Pierce, FL 34951New ConstructionBeachesMLS
- $374,9004 bd3 ba2k sqft4200 Birkdale Drive, Fort Pierce, FL 34947For SaleMLS ID #B26038301, Adriana Malaika St. Surin, Top Florida Homes. BeachesMLS
- $299,0004 bd2 ba1.7k sqft5102 Joyous Place, Fort Pierce, FL 34947For SaleMLS ID #B26047772, Terry Holloway JR, RE/MAX Gold. BeachesMLS
- $338,9004 bd2 ba1.7k sqft1802 Celebration Drive, Fort Pierce, FL 34947New ConstructionMLS ID #B26022468, Jason M Coley, Atlantic Shores ERA Powered. BeachesMLS
- $307,9003 bd2 ba1.4k sqft1817 Celebration Drive, Fort Pierce, FL 34947New ConstructionMLS ID #B26028100, Jordan Kane, RE/MAX Gold. BeachesMLS
- $339,9004 bd2 ba1.7k sqft5401 Gladness Court, Fort Pierce, FL 34947New ConstructionBeachesMLS
- $334,9003 bd2 ba1.3k sqft3344 N Park Drive, Fort Pierce, FL 34982For SaleMLS ID #B26000878, Heather C Lewis, EXP Realty LLC. BeachesMLS
- $295,9003 bd2 ba1.3k sqft1618 Gaiety Way, Fort Pierce, FL 34947New ConstructionBeachesMLS
- $379,9904 bd2 ba1.8k sqft5437 Hampton Park Cir, Vero Beach, FL 32966New ConstructionMeritage Homes
