TRUE LUXURY OCEANFRONT CONDOMINIUM - Offered Turn-key! Built in 2006 with solid poured concrete construction. This spacious second-floor residence offers breathtaking direct ocean views from two private balconies and over 2,200 square feet of living space. The open-concept floor plan features 9-foot ceilings, a separate owner's retreat, and two private guest suites with en-suite baths.
Luxury finishes include imported Saturnia marble flooring, new interior wood wainscoting, and 5-inch crown molding throughout. The kitchen features stainless steel appliances, granite countertops, and a wet bar. The owner's suite offers a jetted soaking tub and dual vanities.
Additional features include impact glass windows and doors, electric shutters, elevator access, two assigned under-building parking spaces, and a private storage room. Roof replaced in 2018 and A/C in 2022. This coveted 9-unit community offers a pool, spa, fitness room, and private beach access. True Luxury!
For sale
$1,325,000
3135 S Highway A1a APT 202, Melbourne Beach, FL 32951
3beds
2,213sqft
:
Get pre-qualified$9,583/mo
Condominium
Built in 2006
-- sqft lot
$-- Zestimate®
$599/sqft
$1,322/mo HOA
What's special
- 63 days |
- 145 |
- 17 |
Zillow last checked:
Listing updated:
Listed by:
Eileen Diamond 772-696-4772,
Keller Williams Rlty Vero Bch
Source: Space Coast AOR,MLS#: 1078898
Facts & features
Interior
Bedrooms & bathrooms
- Bedrooms: 3
- Bathrooms: 3
- Full bathrooms: 3
Primary bedroom
- Level: Main
- Area: 285
- Dimensions: 19.00 x 15.00
Bedroom 1
- Level: Main
- Area: 168
- Dimensions: 12.00 x 14.00
Bedroom 2
- Level: Main
- Area: 156
- Dimensions: 12.00 x 13.00
Great room
- Level: Main
- Area: 468
- Dimensions: 26.00 x 18.00
Kitchen
- Level: Main
- Area: 162
- Dimensions: 18.00 x 9.00
Heating
- Central, Electric, Heat Pump
Cooling
- Central Air, Separate Meters
Appliances
- Included: Convection Oven, Dishwasher, Disposal, Dryer, Electric Cooktop, Electric Oven, Microwave, Refrigerator, Washer, Wine Cooler
- Laundry: Electric Dryer Hookup, Sink, Washer Hookup
Features
- Breakfast Bar, Built-in Features, Ceiling Fan(s), Central Vacuum, Elevator, Entrance Foyer, Kitchen Island, Open Floorplan, Primary Bathroom -Tub with Separate Shower, Split Bedrooms, Wet Bar
- Flooring: Stone, Vinyl
- Has fireplace: No
- Furnished: Yes
Interior area
- Total interior livable area: 2,213 sqft
Property
Parking
- Total spaces: 2
- Parking features: Assigned, Garage, Garage Door Opener, Parking Lot, Underground
- Garage spaces: 2
Accessibility
- Accessibility features: Accessible Elevator Installed, Central Living Area, Common Area
Features
- Levels: One
- Stories: 1
- Patio & porch: Covered, Patio
- Exterior features: Balcony, Impact Windows, Storm Shutters
- Has spa: Yes
- Spa features: Community, Heated, In Ground
- Has view: Yes
- View description: Beach, Ocean, Water
- Has water view: Yes
- Water view: Beach,Ocean,Water
- Waterfront features: Ocean Front
- Body of water: Atlantic Ocean
Lot
- Size: 6,534 Square Feet
- Features: Other
Details
- Additional parcels included: 2865070
- Parcel number: 283821gdc8.02
- Special conditions: Standard
Construction
Type & style
- Home type: Condo
- Property subtype: Condominium
- Attached to another structure: Yes
Materials
- Block
- Roof: Tile
Condition
- New construction: No
- Year built: 2006
Utilities & green energy
- Electric: 200+ Amp Service
- Sewer: Public Sewer
- Water: Public
- Utilities for property: Cable Available, Cable Connected, Electricity Available, Electricity Connected, Sewer Available, Sewer Connected, Water Available, Water Connected
Community & HOA
Community
- Security: Carbon Monoxide Detector(s), Fire Alarm, Fire Sprinkler System, Firewall(s), Smoke Detector(s), Entry Phone/Intercom, Secured Elevator, Secured Lobby
- Subdivision: Saltaire Condo
HOA
- Has HOA: Yes
- Amenities included: Elevator(s), Fitness Center, Pool, Storage, Trash
- Services included: Insurance, Maintenance Grounds, Maintenance Structure, Sewer, Trash, Water
- HOA fee: $1,322 monthly
- HOA name: Vesta Property Services Inc
- HOA phone: 877-988-3782
Location
- Region: Melbourne Beach
Financial & listing details
- Price per square foot: $599/sqft
- Annual tax amount: $9,310
- Date on market: 6/3/2026
- Listing terms: Cash,Conventional,FHA,VA Loan
- Road surface type: Asphalt
Estimated market value
Not available
Estimated sales range
Not available
Not available
Price history
| Date | Event | Price |
|---|---|---|
| 6/3/2026 | Listed for sale | $1,325,000+84%$599/sqft |
Source: Space Coast AOR #1078898 Report a problem | ||
| 6/3/2020 | Sold | $720,000$325/sqft |
Source: Space Coast AOR #873237 Report a problem | ||
Public tax history
Tax history is unavailable.
Monthly payment
Est. payment
Payment breakdown
Explore the cost of this home by adjusting the details. Changes won't be saved.Climate risks
Neighborhood: 32951
Nearby schools
GreatSchools rating
- 10/10Gemini Elementary SchoolGrades: PK-6Distance: 1.7 mi
- 7/10Herbert C. Hoover Middle SchoolGrades: 7-8Distance: 5.2 mi
- 6/10Melbourne Senior High SchoolGrades: 9-12Distance: 6.3 mi
Schools provided by the listing agent
- Elementary: Indialantic
- Middle: Hoover
- High: Melbourne
Source: Space Coast AOR. This data may not be complete. We recommend contacting the local school district to confirm school assignments for this home.
- $1,371,0203 bd3 ba2.6k sqft3135 S Highway A1a APT 201, Melbourne Beach, FL 32951Sold

- $1,139,6003 bd3 ba2.2k sqft3135 Highway A1a APT 402, Melbourne Beach, FL 32951Off Market

- $1,095,0003 bd3 ba2.6k sqft3135 Highway A1a #203, Melbourne Beach, FL 32951Off Market

- $1,587,800-- bd-- ba3.3k sqft3135 Highway A1a UNIT 403, Melbourne Beach, FL 32951Off Market
- $1,371,1003 bd3 ba2.6k sqft3135 Highway A1a #201, Melbourne Beach, FL 32951Sold
- $1,250,600-- bd-- ba2.6k sqft3135 Highway A1a #301, Melbourne Beach, FL 32951Off Market
- $1,300,0003 bd3 ba2.2k sqft3135 Highway A1a #302, Melbourne Beach, FL 32951Sold
- $1,325,0003 bd3 ba2.2k sqft3135 Highway A1a #202, Melbourne Beach, FL 32951For Sale
A local agent can set up tours, give advice and negotiate with sellers.
Similar homes
- $1,325,0003 bd3 ba2.2k sqft3135 HIGHWAY A1A #202, MELBOURNE BEACH, FL 32951For Sale

 MLS ID #O6413524, Eileen Diamond, KELLER WILLIAMS REALTY OF VERO. Stellar MLS
 - $1,125,0004 bd3 ba2.6k sqft172 River Walk Dr, Melbourne Beach, FL 32951For Sale
 MLS ID #1083241, James T White. Space Coast AOR
 - $1,450,0003 bd3 ba2.9k sqft205 Ballyshannon St APT B501, Melbourne Beach, FL 32951For Sale
 MLS ID #1083238, Gail Fischer. Space Coast AOR
 - $1,199,0003 bd3 ba1.9k sqft225 Strand Dr Unit 408, Melbourne Beach, FL 32951For Sale
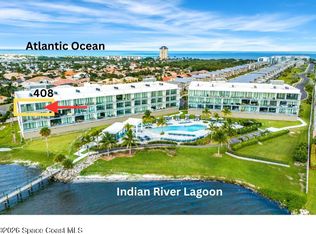 MLS ID #1073180, David Cable. Space Coast AOR
 - $942,0003 bd4 ba2.6k sqft254 Seaview St #B, Melbourne Beach, FL 32951For SaleMLS ID #1064689, Jennifer Deal. Space Coast AOR
- $1,090,0003 bd3 ba1.8k sqft205 Strand Dr Unit 305, Melbourne Beach, FL 32951For SaleMLS ID #1066647, David Cable. Space Coast AOR
- $1,200,0006 bd4 ba2.2k sqft5283-5285 Palmetto Dr, Melbourne Beach, FL 32951For SaleMLS ID #1083397, Laura L Dowling Roy PA. Space Coast AOR
- $1,050,0003 bd3 ba2.6k sqft325 Hibiscus Trl, Melbourne Beach, FL 32951For SaleMLS ID #1082677, Laura L Dowling Roy PA. Space Coast AOR
- $778,0003 bd3 ba2k sqft3037 S Highway A1a APT 3C, Melbourne Beach, FL 32951For SaleMLS ID #1048803, Joanie Shepherd. Space Coast AOR
- $998,0003 bd3 ba1.8k sqft3102 N River Villa Way #200, Melbourne Beach, FL 32951For SaleMLS ID #1072352, Kathleen E Parsons. Space Coast AOR
- $1,099,0004 bd3 ba1.9k sqft1908 Cedar Ln, Melbourne Beach, FL 32951For SaleMLS ID #1079989, William Todd Jackson Sr. Space Coast AOR
- $1,149,0004 bd4 ba3.2k sqft201 Loggerhead Dr, Melbourne Beach, FL 32951For SaleMLS ID #1076605, Aaron Young. Space Coast AOR
- $750,0002 bd2 ba1.7k sqft2951 S Highway A1a, Melbourne Beach, FL 32951For SaleMLS ID #1081282, DeWayne Carpenter. Space Coast AOR
- $795,0003 bd3 ba2k sqft2101 Atlantic St APT 531, Melbourne Beach, FL 32951For SaleMLS ID #1082892, David Settgast. Space Coast AOR
- $1,025,0004 bd3 ba2.9k sqft6204 Leeward Ln, Melbourne Beach, FL 32951For SaleMLS ID #1081969, Wendy E Murray. Space Coast AOR
- $894,9004 bd6 ba3.2k sqft495 Strand Dr, Melbourne Beach, FL 32951For SaleMLS ID #1074604, Sarah Rekab. Space Coast AOR
- $838,5003 bd4 ba2.8k sqft208 The Road To Waterford Bay #C-2, Melbourne Beach, FL 32951For SaleMLS ID #1062599, Lourdes Sliwa. Space Coast AOR
- $879,0004 bd6 ba3.1k sqft475 Strand Drive, Melbourne Beach, FL 32951For Sale
 MLS ID #R11108169, Vicky Lee Santana, NextHome Santana Real Estate. BeachesMLS
 - $1,950,0003 bd6 ba3.1k sqft327 Island Dr, Melbourne Beach, FL 32951For SaleMLS ID #1083082, Carolyn Smith. Space Coast AOR
- $895,0004 bd2 ba2.2k sqft702 Oak St, Melbourne Beach, FL 32951For SaleMLS ID #1075621, Crystal Canina. Space Coast AOR
