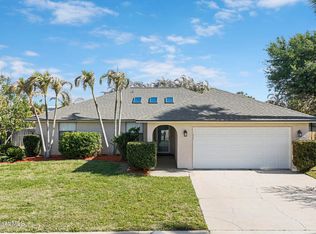
Totally remodeled home in the sought-after SOFA part of Melbourne Beach ''Beachside'' A short golf cart ride 2 blocks to the beach. Must see resort style home. Home has separate En-suite for guests or in-laws. Florida style living at its finest. Pool has heater and chiller, outdoor kitchen, Hot and cold outdoor shower, Tiki Hut for outdoor dining, Large Lanai living area with large screen TV, Access off of Oak St and Cedar Ln with automatic gate controlled by phone or remote, room for boat or RV, all paver driveways and travertine pool deck, pool is new in 2024 as well as Lanai and tiki. Interior New, Electric panel, Water Heater, Kitchen, Master Bath, second bath, Tile Floors, trim and paint. New impact doors and windows. Home has wind Mitigation with all the credits for Insurance reduction. New Roof, New Stucco, exterior paint, soffit and facia. Auto window treatment in Living room, fully landscaped yard with lighting. Don't miss this one! Seller is licensed Realtor & GC
Under contract
Price cut: $50K (8/20)
$1,049,000
1908 Cedar Ln, Melbourne Beach, FL 32951
4beds
1,962sqft
Single Family Residence
Built in 1976
0.28 Acres Lot
$999,700 Zestimate®
$535/sqft
$-- HOA
What's special
Resort style homeTotally remodeled homeTravertine pool deckOutdoor kitchenAll paver driveways
- 98 days
- 323
- 12
Zillow last checked:
Listing updated:
Listed by:
William Todd Jackson Sr 561-777-2618,
Coville & Company
Source: Space Coast AOR,MLS#: 1079989
Facts & features
Interior
Bedrooms & bathrooms
- Bedrooms: 4
- Bathrooms: 3
- Full bathrooms: 3
Heating
- Central, Electric
Cooling
- Central Air
Appliances
- Included: Dishwasher, Dryer, Electric Oven, Electric Range, Electric Water Heater, Ice Maker, Microwave, Plumbed For Ice Maker, Refrigerator, Washer
- Laundry: Electric Dryer Hookup, In Unit, Washer Hookup
Features
- Breakfast Bar, Eat-in Kitchen, Guest Suite, Kitchen Island, Open Floorplan
- Flooring: Tile
- Has fireplace: No
Interior area
- Total structure area: 3,052
- Total interior livable area: 1,962 sqft
Property
Parking
- Total spaces: 2
- Parking features: Additional Parking, Attached, Garage Door Opener, Gated, On Street, RV Access/Parking
- Attached garage spaces: 2
Features
- Levels: One
- Stories: 1
- Patio & porch: Covered, Front Porch, Rear Porch
- Exterior features: Outdoor Kitchen, Outdoor Shower, Impact Windows
- Has private pool: Yes
- Pool features: Electric Heat, Fenced, Heated, In Ground, Salt Water
- Fencing: Back Yard,Full,Privacy,Vinyl,Wood
- Has view: Yes
- View description: Pool
Lot
- Size: 0.28 Acres
- Features: Many Trees, Sprinklers In Front, Sprinklers In Rear
Details
- Additional structures: Shed(s)
- Additional parcels included: 2848499
- Parcel number: 283808520000a.00004.00
- Zoning description: Residential
- Special conditions: Owner Licensed RE,Standard
Construction
Type & style
- Home type: SingleFamily
- Architectural style: Ranch,Traditional
- Property subtype: Single Family Residence
Materials
- Block, Concrete, Stucco
- Roof: Shingle
Condition
- Updated/Remodeled
- New construction: No
- Year built: 1976
Utilities & green energy
- Electric: 200+ Amp Service
- Sewer: Public Sewer
- Water: Public
- Utilities for property: Cable Available, Sewer Connected, Water Connected
Community & HOA
Community
- Security: Smoke Detector(s)
- Subdivision: Melbourne Beach S Replat of Sheets 1 of 2
HOA
- Has HOA: No
Location
- Region: Melbourne Beach
Financial & listing details
- Price per square foot: $535/sqft
- Tax assessed value: $600,680
- Annual tax amount: $4,803
- Date on market: 6/15/2026
- Listing terms: Cash,Conventional,FHA,VA Loan
- Road surface type: Asphalt
Estimated market value
$999,700
$950,000 - $1.05M
$4,347/mo
Price history
| Date | Event | Price |
|---|---|---|
| 9/2/2026 | Contingent | $1,049,000$535/sqft |
Source: Space Coast AOR #1079989 Report a problem | ||
| 8/20/2026 | Price change | $1,049,000-4.5%$535/sqft |
Source: Space Coast AOR #1079989 Report a problem | ||
| 8/3/2026 | Price change | $1,099,000-4.4%$560/sqft |
Source: Space Coast AOR #1079989 Report a problem | ||
| 7/9/2026 | Price change | $1,149,000-4.2%$586/sqft |
Source: Space Coast AOR #1079989 Report a problem | ||
| 6/15/2026 | Listed for sale | $1,199,000-4.1%$611/sqft |
Source: Space Coast AOR #1079989 Report a problem | ||
| 3/1/2026 | Listing removed | $1,249,999$637/sqft |
Source: Space Coast AOR #1066869 Report a problem | ||
| 1/19/2026 | Listed for sale | $1,249,999+98.4%$637/sqft |
Source: Space Coast AOR #1066869 Report a problem | ||
| 5/2/2023 | Sold | $630,000-3.1%$321/sqft |
Source: Public Record Report a problem | ||
| 4/9/2023 | Listed for sale | $649,900-1.4%$331/sqft |
Source: Owner Report a problem | ||
| 12/23/2022 | Listing removed | -- |
Source: Space Coast AOR #938702 Report a problem | ||
| 10/22/2022 | Price change | $659,000-5.2%$336/sqft |
Source: Space Coast AOR #938702 Report a problem | ||
| 7/27/2022 | Price change | $695,000-4.7%$354/sqft |
Source: Space Coast AOR #938702 Report a problem | ||
| 7/2/2022 | Listed for sale | $729,000+71.5%$372/sqft |
Source: Space Coast AOR #938702 Report a problem | ||
| 3/3/2006 | Sold | $425,000$217/sqft |
Source: Public Record Report a problem | ||
Public tax history
| Year | Property taxes | Tax assessment |
|---|---|---|
| 2025 | $4,804 +18.8% | $351,720 +17.1% |
| 2024 | $4,042 -47.1% | $300,470 -45.9% |
| 2023 | $7,636 +8.2% | $555,630 +7.5% |
| 2022 | $7,058 +12.2% | $517,000 +38.9% |
| 2021 | $6,291 +5.8% | $372,250 +6.7% |
| 2020 | $5,944 +3.4% | $349,010 +4.2% |
| 2019 | $5,750 | $335,010 +9.7% |
| 2018 | $5,750 +8.1% | $305,330 +7.6% |
| 2017 | $5,317 +7.8% | $283,880 +5% |
| 2016 | $4,932 +2.8% | $270,490 +21.3% |
| 2015 | $4,798 +16.9% | $223,060 +10% |
| 2014 | $4,106 | $202,790 +7.1% |
| 2013 | -- | $189,340 +13% |
| 2012 | $3,441 -10.3% | $167,600 -11.5% |
| 2011 | $3,836 -4.7% | $189,410 -12.8% |
| 2010 | $4,025 -4% | $217,090 -10.2% |
| 2009 | $4,193 -8.9% | $241,640 -13.6% |
| 2008 | $4,603 -6% | $279,800 -8% |
| 2007 | $4,896 +201.7% | $304,000 +8.6% |
| 2005 | $1,623 -2.9% | $279,950 +31.5% |
| 2004 | $1,672 -3.7% | $212,900 +34.2% |
| 2003 | $1,736 +3% | $158,640 +18.3% |
| 2002 | $1,686 +2.1% | $134,110 +9.4% |
| 2001 | $1,651 +4.5% | $122,590 +22.6% |
| 2000 | $1,580 | $100,020 |
Find assessor info on the county website
Monthly payment
Est. payment
Payment breakdown
Explore the cost of this home by adjusting the details. Changes won't be saved.Climate risks
Neighborhood: 32951
Nearby schools
Schools provided by the listing agent
- Elementary: Gemini
- Middle: Hoover
- High: Melbourne
Source: Space Coast AOR. This data may not be complete. We recommend contacting the local school district to confirm school assignments for this home.
- $803,6004 bd3 ba2.4k sqft1910 Cedar Ln, Melbourne Beach, FL 32951Off Market
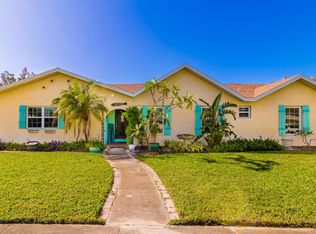
- $620,5003 bd2 ba1.8k sqft1906 Cedar Ln, Melbourne Beach, FL 32951Off Market
- $676,9003 bd2 ba1.6k sqft1907 Cedar Ln, Melbourne Beach, FL 32951Off Market

- $546,1004 bd2 ba1.8k sqft1905 Cedar Ln, Melbourne Beach, FL 32951Off Market
Similar homes
- $1,100,0004 bd4 ba2.4k sqft506 Banyan Way, Melbourne Beach, FL 32951For Sale
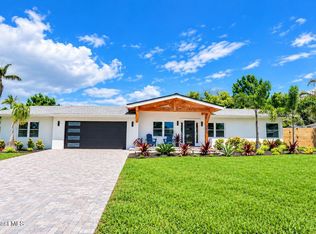 MLS ID #1083910, Nathan Doyle. Space Coast AOR
 - $1,399,0003 bd3 ba2.6k sqft398 River View Ln, Melbourne Beach, FL 32951For Sale
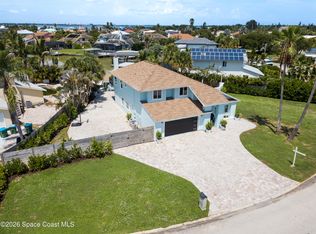 MLS ID #1085628, Timothy Ray Flint. Space Coast AOR
 - $895,0004 bd2 ba2.2k sqft702 Oak St, Melbourne Beach, FL 32951For Sale
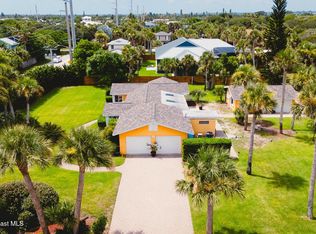 MLS ID #1075621, Crystal Canina. Space Coast AOR
 - $739,0003 bd2 ba1.9k sqft206 Fir Ave, Melbourne Beach, FL 32951For Sale
 MLS ID #1075497, Aaron Young. Space Coast AOR
