CANAL FRONT LIVING AT ITS BEST! Stunning two-story home in sought after Harbor East with beautiful panoramic water views and direct access to your private waterfront oasis. Enjoy a heated saltwater pool and spa, multi level decking, new IMM 7k boat lift with remote, and a boat house with new roof perfect for boating, entertaining and enjoying the Florida lifestyle. Inside, the open concept home features an updated kitchen with a large island and induction cooktop. Whole house solar with full battery backup, including the hot water system, keeps the average FPL bill around $35/month. The spacious primary suite with luxurious ensuite bath offers a private balcony overlooking the canal. Walking distance to the beach and Gemini elementary, with shopping, restaurants, golf and the pier nearby. Your waterfront lifestyle starts here.
For sale
$1,599,000
404 River View Ln, Melbourne Beach, FL 32951
4beds
2,913sqft
Single Family Residence
Built in 1989
0.38 Acres Lot
$-- Zestimate®
$549/sqft
$5/mo HOA
What's special
Multi level deckingCanal front livingOpen concept homeBeautiful panoramic water views
- 13 days
- 1,481
- 101
Likely to sell faster than
Zillow last checked:
Listing updated:
Listed by:
Susan Hepburn Holt 321-848-1728,
Compass Florida LLC
Source: Space Coast AOR,MLS#: 1088806
Facts & features
Interior
Bedrooms & bathrooms
- Bedrooms: 4
- Bathrooms: 3
- Full bathrooms: 3
Heating
- Other
Cooling
- Central Air, Electric, Multi Units, Zoned
Appliances
- Included: Dishwasher, Disposal, Electric Range, Electric Water Heater, ENERGY STAR Qualified Dishwasher, ENERGY STAR Qualified Refrigerator, Induction Cooktop, Microwave, Refrigerator, Solar Hot Water
- Laundry: Electric Dryer Hookup, In Unit, Lower Level, Washer Hookup
Features
- Breakfast Nook, Ceiling Fan(s), Central Vacuum, Eat-in Kitchen, Entrance Foyer, Kitchen Island, Open Floorplan, Pantry, Primary Bathroom -Tub with Separate Shower, Vaulted Ceiling(s), Walk-In Closet(s)
- Flooring: Tile, Wood
- Number of fireplaces: 1
- Fireplace features: Wood Burning
Interior area
- Total structure area: 4,426
- Total interior livable area: 2,913 sqft
Video & virtual tour
Property
Parking
- Total spaces: 2
- Parking features: Additional Parking, Attached, Garage, Garage Door Opener
- Attached garage spaces: 2
Features
- Levels: Two
- Stories: 2
- Patio & porch: Covered, Deck, Front Porch, Patio, Rear Porch, Screened
- Exterior features: Balcony, Dock, Outdoor Shower, Boat Lift, Impact Windows, Storm Shutters
- Has private pool: Yes
- Pool features: Electric Heat, Fenced, Heated, In Ground, Salt Water, Screen Enclosure
- Has spa: Yes
- Spa features: Heated, In Ground, Private
- Fencing: Full,Privacy,Vinyl,Wood
- Has view: Yes
- View description: Canal, Pool, Water
- Has water view: Yes
- Water view: Canal,Water
- Waterfront features: Canal Front, Navigable Water, River Access
- Body of water: Canal Navigational to Indian River
Lot
- Size: 0.38 Acres
- Features: Sprinklers In Front, Sprinklers In Rear
Details
- Additional structures: Other
- Additional parcels included: 2848156
- Parcel number: 283808jv00000.00071.00
- Special conditions: Standard
Construction
Type & style
- Home type: SingleFamily
- Architectural style: Other
- Property subtype: Single Family Residence
Materials
- Frame, Stucco, Other
- Roof: Shingle
Condition
- Updated/Remodeled
- New construction: No
- Year built: 1989
Utilities & green energy
- Electric: 150 Amp Service, Energy Storage Device, Whole House Generator
- Sewer: Public Sewer
- Water: Public
- Utilities for property: Cable Available, Electricity Available, Electricity Connected, Sewer Available, Sewer Connected, Water Available, Water Connected, Propane
Green energy
- Energy efficient items: Water Heater
Community & HOA
Community
- Security: Smoke Detector(s), Other
- Subdivision: Harbor East Sec 3 Amended
HOA
- Has HOA: Yes
- Amenities included: Other
- Services included: Other
- HOA fee: $60 annually
- HOA name: Harbor East
- Second HOA fee: $60 voluntary
Location
- Region: Melbourne Beach
Financial & listing details
- Price per square foot: $549/sqft
- Tax assessed value: $1,171,280
- Annual tax amount: $11,312
- Date on market: 10/2/2026
- Listing terms: Cash,Conventional,FHA,VA Loan
- Road surface type: Asphalt
Estimated market value
Not available
Estimated sales range
Not available
Not available
Price history
| Date | Event | Price |
|---|---|---|
| 10/2/2026 | Listed for sale | $1,599,000-3.1%$549/sqft |
Source: Space Coast AOR #1088806 Report a problem | ||
| 9/9/2024 | Listing removed | $1,650,000$566/sqft |
Source: Space Coast AOR #1015744 Report a problem | ||
| 6/7/2024 | Listed for sale | $1,650,000+97.6%$566/sqft |
Source: Space Coast AOR #1015744 Report a problem | ||
| 8/15/2016 | Sold | $835,000+125.7%$287/sqft |
Source: Space Coast AOR #757788 Report a problem | ||
| 5/30/2001 | Sold | $370,000$127/sqft |
Source: Public Record Report a problem | ||
Public tax history
| Year | Property taxes | Tax assessment |
|---|---|---|
| 2025 | $11,313 +2.8% | $783,980 +2.9% |
| 2024 | $11,004 +2.2% | $761,890 +3% |
| 2023 | $10,769 +1.3% | $739,700 +3% |
| 2022 | $10,628 -3.5% | $718,160 +3% |
| 2021 | $11,016 +0.8% | $697,250 +1.4% |
| 2020 | $10,932 -3.5% | $687,630 -1.2% |
| 2019 | $11,328 | $695,630 +1.3% |
| 2018 | $11,328 -0.1% | $686,510 +2.1% |
| 2017 | $11,337 +1.2% | $672,390 +56.5% |
| 2016 | $11,204 +54% | $429,620 +0.7% |
| 2015 | $7,276 -2% | $426,640 +0.8% |
| 2014 | $7,422 | $423,260 -4.1% |
| 2013 | -- | $441,160 +7.1% |
| 2012 | $7,594 +4.7% | $411,790 -15.2% |
| 2011 | $7,253 +11% | $485,820 -12.1% |
| 2010 | $6,536 +9.8% | $552,710 -10.9% |
| 2009 | $5,952 +5.5% | $620,470 -7.3% |
| 2008 | $5,642 +5.5% | $669,000 -1.2% |
| 2007 | $5,346 -0.2% | $677,000 +11.5% |
| 2005 | $5,356 -3.5% | $606,930 +34% |
| 2004 | $5,547 -4% | $452,870 +7.2% |
| 2003 | $5,782 +2.5% | $422,480 +26% |
| 2002 | $5,641 +27.6% | $335,180 +6.7% |
| 2001 | $4,422 +3.9% | $314,210 +11.4% |
| 2000 | $4,257 | $281,940 |
Find assessor info on the county website
Monthly payment
Est. payment
Payment breakdown
Explore the cost of this home by adjusting the details. Changes won't be saved.Climate risks
Neighborhood: 32951
Nearby schools
Schools provided by the listing agent
- Elementary: Gemini
- Middle: Hoover
- High: Melbourne
Source: Space Coast AOR. This data may not be complete. We recommend contacting the local school district to confirm school assignments for this home.
- $1,090,3004 bd2 ba2.3k sqft406 River View Ln, Melbourne Beach, FL 32951Off Market

- $2,375,0005 bd5 ba4.5k sqft402 River View Ln, Melbourne Beach, FL 32951Sold
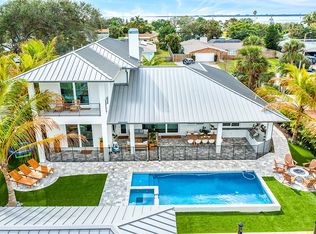
- $1,250,0004 bd2 ba2.1k sqft408 River View Ln, Melbourne Beach, FL 32951Sold

- $1,330,9004 bd3 ba2.6k sqft400 River View Ln, Melbourne Beach, FL 32951Off Market

Similar homes
- $1,399,0003 bd3 ba2.6k sqft398 River View Ln, Melbourne Beach, FL 32951For Sale
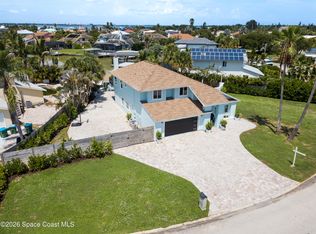 MLS ID #1085628, Timothy Ray Flint. Space Coast AOR
 - $865,0004 bd2 ba2.1k sqft422 3rd Ave, Melbourne Beach, FL 32951For Sale
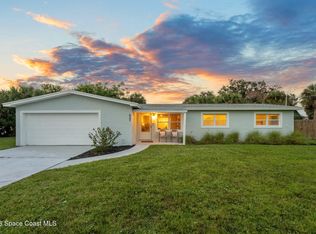 MLS ID #1087167, James Stephen Dandridge. Space Coast AOR
 - $1,125,0004 bd3 ba2.6k sqft172 River Walk Dr, Melbourne Beach, FL 32951For Sale
 MLS ID #1083241, James T White. Space Coast AOR
 - $1,100,0003 bd2 ba2.2k sqft2999 S Highway A1a APT 12N, Melbourne Beach, FL 32951For Sale
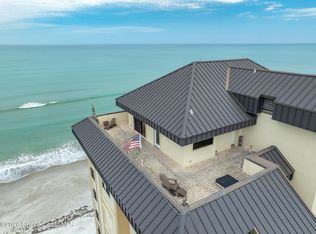 MLS ID #1088750, Stefanie Lattner. Space Coast AOR
