Escape to your own private sanctuary on 17.41 breathtaking acres, where sweeping natural beauty, remarkable privacy, and endless possibilities come together in one extraordinary setting. Tucked among mature foliage and surrounded by the peaceful rhythm of nature, this exceptional estate offers the ideal backdrop for a family compound, equestrian retreat, or secluded country residence. At the heart of the property sits a custom-built 4-bedroom, 3-bath home by Brandon Builders, complemented by a picturesque pond and expansive grounds ready to be shaped to your vision. Create additional residences for extended family, add barns, gardens, workshops, studios, recreational spaces, or simply preserve the property's lush landscape and serene sense of escape. With room to spread out, gather, explore, and create something truly special, this rare estate offers a beautiful blend of acreage, privacy, and possibility.
For sale
$1,450,000
2102 Ladner Rd NE, Palm Bay, FL 32907
4beds
3,175sqft
Single Family Residence
Built in 1999
17.41 Acres Lot
$1,364,900 Zestimate®
$457/sqft
$-- HOA
What's special
Picturesque pondExpansive groundsTucked among mature foliageSweeping natural beautyLush landscape
- 4 days
- 243
- 23
Likely to sell faster than
Zillow last checked:
Listing updated:
Listed by:
Deborah Ann Harris-Caldwell 321-427-4497,
Dale Sorensen Real Estate Inc.,
Lauren Merrell PA 321-987-3328,
Dale Sorensen Real Estate Inc.
Source: Space Coast AOR,MLS#: 1087911
Facts & features
Interior
Bedrooms & bathrooms
- Bedrooms: 4
- Bathrooms: 4
- Full bathrooms: 3
- 1/2 bathrooms: 1
Primary bedroom
- Description: French Doors to Patio
- Level: Main
- Area: 208
- Dimensions: 16.00 x 13.00
Bedroom 2
- Description: private bath
- Level: Main
- Area: 168
- Dimensions: 12.00 x 14.00
Bedroom 3
- Level: Second
- Area: 168
- Dimensions: 12.00 x 14.00
Bedroom 4
- Description: shares the Jack N Jill bath
- Level: Second
- Area: 168
- Dimensions: 12.00 x 14.00
Dining room
- Level: Main
- Area: 169.2
- Dimensions: 12.00 x 14.10
Family room
- Description: Open with Kitchen and Breakfast
- Level: Main
- Area: 280
- Dimensions: 20.00 x 14.00
Living room
- Level: Main
- Area: 198.81
- Dimensions: 14.10 x 14.10
Office
- Description: Office/Study
- Level: Main
- Area: 185
- Dimensions: 12.50 x 14.80
Other
- Description: Awesome Front Porch , Porch
- Level: Main
- Area: 670
- Dimensions: 67.00 x 10.00
Other
- Description: Laundry Room
- Level: Main
- Area: 68.25
- Dimensions: 10.50 x 6.50
Heating
- Central, Electric
Cooling
- Central Air, Electric
Appliances
- Included: Dishwasher, Dryer, Electric Cooktop, Electric Oven, Electric Water Heater, Microwave, Refrigerator, Washer
- Laundry: Lower Level, Sink
Features
- Breakfast Nook, Built-in Features, Ceiling Fan(s), Central Vacuum, Entrance Foyer, Guest Suite, Jack and Jill Bath, Open Floorplan, Pantry, Primary Bathroom - Tub with Shower, Primary Bathroom -Tub with Separate Shower, Primary Downstairs, Split Bedrooms, Walk-In Closet(s)
- Flooring: Carpet, Tile, Wood
- Has fireplace: No
Interior area
- Total structure area: 4,980
- Total interior livable area: 3,175 sqft
Video & virtual tour
Property
Parking
- Total spaces: 2
- Parking features: Attached, Circular Driveway, Garage, Garage Door Opener
- Attached garage spaces: 2
Features
- Levels: Two
- Stories: 2
- Patio & porch: Covered, Deck, Front Porch, Porch, Rear Porch, Screened
- Exterior features: Storm Shutters
- Has view: Yes
- View description: Pond, Trees/Woods, Water, Protected Preserve
- Has water view: Yes
- Water view: Pond,Water
Lot
- Size: 17.41 Acres
- Features: Dead End Street, Many Trees, Sprinklers In Front, Sprinklers In Rear, Wooded
Details
- Additional parcels included: 2853479
- Parcel number: 2837340000762.00000.00
- Special conditions: Standard
Construction
Type & style
- Home type: SingleFamily
- Architectural style: Traditional
- Property subtype: Single Family Residence
Materials
- Fiber Cement, Frame, Composition Siding
- Roof: Shingle
Condition
- New construction: No
- Year built: 1999
Utilities & green energy
- Electric: 200+ Amp Service
- Sewer: Septic Tank
- Water: Public, Well
- Utilities for property: Electricity Connected, Water Connected
Green energy
- Energy efficient items: Thermostat
- Water conservation: Water-Smart Landscaping
Community & HOA
Community
- Security: Security System Owned
- Subdivision: None
HOA
- Has HOA: No
Location
- Region: Palm Bay
Financial & listing details
- Price per square foot: $457/sqft
- Tax assessed value: $1,033,670
- Annual tax amount: $6,963
- Date on market: 9/18/2026
- Listing terms: Cash,Conventional,VA Loan
Estimated market value
$1,364,900
$1.30M - $1.43M
$3,199/mo
Price history
| Date | Event | Price |
|---|---|---|
| 9/18/2026 | Listed for sale | $1,450,000-17.1%$457/sqft |
Source: Space Coast AOR #1087911 Report a problem | ||
| 9/17/2026 | Listing removed | $1,750,000$551/sqft |
Source: Space Coast AOR #1074655 Report a problem | ||
| 4/15/2026 | Listed for sale | $1,750,000+45.8%$551/sqft |
Source: Space Coast AOR #1074655 Report a problem | ||
| 9/2/2022 | Listing removed | -- |
Source:  Realtor Association of Indian River County #244617 Report a problem Realtor Association of Indian River County #244617 Report a problem | ||
| 11/8/2021 | Contingent | $1,200,000$378/sqft |
Source: Realtor Association of Indian River County #244617 Report a problem | ||
| 11/8/2021 | Pending sale | $1,200,000$378/sqft |
Source:  BeachesMLS #RX-10729896 Report a problem BeachesMLS #RX-10729896 Report a problem | ||
| 11/5/2021 | Contingent | $1,200,000$378/sqft |
Source: Space Coast AOR #908284 Report a problem | ||
| 7/8/2021 | Listed for sale | $1,200,000$378/sqft |
Source: Space Coast AOR #908284 Report a problem | ||
Public tax history
| Year | Property taxes | Tax assessment |
|---|---|---|
| 2025 | $6,963 +2.1% | $398,210 +2.9% |
| 2024 | $6,821 +1.8% | $386,990 +3% |
| 2023 | $6,698 +2.7% | $375,720 +3% |
| 2022 | $6,525 -2.7% | $364,780 +3% |
| 2021 | $6,703 +1.8% | $354,160 +1.4% |
| 2020 | $6,583 -3.9% | $349,280 +2.3% |
| 2019 | $6,852 | $341,430 +1.9% |
| 2018 | $6,852 +2.4% | $335,070 +2.1% |
| 2017 | $6,689 -0.2% | $328,180 +2.1% |
| 2016 | $6,700 +3.3% | $321,430 +0.7% |
| 2015 | $6,483 -2% | $319,200 +0.8% |
| 2014 | $6,618 | $316,670 -0.4% |
| 2013 | -- | $317,860 +3.6% |
| 2012 | $6,389 -1.1% | $306,780 -0.9% |
| 2011 | $6,463 +11.8% | $309,630 -28.6% |
| 2010 | $5,778 +9.8% | $433,780 -10.7% |
| 2009 | $5,261 +7.2% | $485,550 -30.1% |
| 2008 | $4,906 +1.7% | $695,000 -2.3% |
| 2007 | $4,825 -4.4% | $711,000 +69.1% |
| 2005 | $5,046 -5.9% | $420,580 +28.8% |
| 2004 | $5,363 -3.2% | $326,480 +8.6% |
| 2003 | $5,542 +2.2% | $300,520 +8.9% |
| 2002 | $5,422 +2.4% | $275,860 +2.1% |
| 2001 | $5,297 +2.3% | $270,120 +2.1% |
| 2000 | $5,178 | $264,450 |
Find assessor info on the county website
Monthly payment
Est. payment
Payment breakdown
Explore the cost of this home by adjusting the details. Changes won't be saved.Climate risks
Neighborhood: 32907
Nearby schools
Schools provided by the listing agent
- Elementary: Port Malabar
- Middle: Stone
- High: Palm Bay
Source: Space Coast AOR. This data may not be complete. We recommend contacting the local school district to confirm school assignments for this home.
Similar homes

- $1,450,0005 bd4 ba3.2k sqft3865 Reynolds Rd, Grant Valkaria, FL 32950For Sale
 MLS ID #1085776, Ashley Westbrook. Space Coast AOR
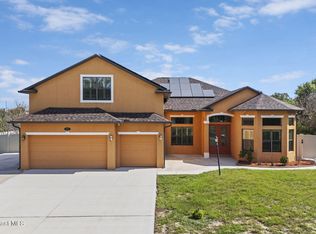
 - $1,299,0004 bd4 ba2.7k sqft8710 Lake Ridge Dr, Grant Valkaria, FL 32909For Sale
 MLS ID #1086315, Deborah Pinero. Space Coast AOR
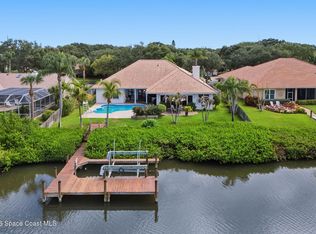
 - $870,0006 bd4 ba3.1k sqft900 Hall Rd, Malabar, FL 32950For Sale
 MLS ID #1087726, Cole Nichter. Space Coast AOR
 - $1,449,0004 bd4 ba3.2k sqft146 Windward Way, Indian Harbour Beach, FL 32937For Sale
 MLS ID #1086670, Jessica Irons. Space Coast AOR
