Beautifully remodeled 5/3 POOL home with over 2600 sq. ft. of living space located a few blocks away from the beaches of Indiatlantic & a short walk to the Indian River! This home is loaded with all the big ticket items cared for - newer roof, AC, water heater, impact windows with shutters, all plumbing replaced out to the road, & nearly a half-acre lot. Also, feel free to let your fur babies roam anywhere in the electric-fenced yard! Swim laps in your enormous sparkling screened-in pool equipped with a brand new pump, spacious surrounding deck & private tropical landscape. This a true split-plan offering TWO MASTER suites & 3 additional bedrooms. NEW luxury vinyl flooring carries throughout the home with laminate in the primary master. ALL the bathrooms have been remodeled & the kitchen is a chef's dream with tons of storage cabinets, huge granite island w/cooktop, & all stainless steel appliances including a double oven. The master has a large walk-in closet and french doors that lead to the pool deck. There's also a storage shed for all your lawn tools and equipment. No expense has been spared with this fantastic property. Located seconds from the beach, river, dining, shopping, sports fields, Downtown Melbourne & lots of night life! Welcome home to Highland Groves!
For sale
Price cut: $35K (7/16)
$835,000
57 Highland Dr, Indialantic, FL 32903
5beds
2,627sqft
:
Get pre-qualified$5,371/mo
Single Family Residence
Built in 1964
0.41 Acres Lot
$806,200 Zestimate®
$318/sqft
$-- HOA
What's special
Electric-fenced yardBeautifully remodeledTwo master suitesStorage shedTons of storage cabinetsPrivate tropical landscapeNewer roof
- 115 days |
- 1,386 |
- 37 |
Zillow last checked:
Listing updated:
Listed by:
Glenn Teed 321-917-3223,
Coldwell Banker Realty
Source: Space Coast AOR,MLS#: 1073468
Facts & features
Interior
Bedrooms & bathrooms
- Bedrooms: 5
- Bathrooms: 3
- Full bathrooms: 3
Heating
- Central, Electric
Cooling
- Central Air, Electric
Appliances
- Included: Dishwasher, Disposal, Double Oven, Dryer, Electric Cooktop, Electric Water Heater, Microwave, Refrigerator, Washer
- Laundry: Electric Dryer Hookup, Washer Hookup
Features
- Breakfast Bar, Ceiling Fan(s), Kitchen Island, Open Floorplan, Pantry, Primary Bathroom -Tub with Separate Shower, Split Bedrooms, Walk-In Closet(s)
- Flooring: Laminate, Tile, Vinyl
- Has fireplace: Yes
- Fireplace features: Wood Burning
Interior area
- Total interior livable area: 2,627 sqft
Property
Parking
- Parking features: Off Street, On Street
Features
- Stories: 1
- Patio & porch: Covered, Deck, Front Porch, Patio, Screened
- Exterior features: Impact Windows, Storm Shutters
- Has private pool: Yes
- Pool features: Fenced, In Ground, Screen Enclosure
- Fencing: Vinyl
Lot
- Size: 0.41 Acres
- Features: Dead End Street, Few Trees, Sprinklers In Front, Sprinklers In Rear
Details
- Additional structures: Shed(s)
- Additional parcels included: 2727582
- Parcel number: 2737255000002.00004.00
- Special conditions: Standard
Construction
Type & style
- Home type: SingleFamily
- Property subtype: Single Family Residence
Materials
- Concrete, Stucco
- Roof: Shingle
Condition
- New construction: No
- Year built: 1964
Utilities & green energy
- Sewer: Public Sewer
- Water: Public
- Utilities for property: Cable Available, Electricity Available, Sewer Available, Water Available
Community & HOA
Community
- Security: Security System Owned, Smoke Detector(s)
- Subdivision: Highland Groves
HOA
- Has HOA: No
Location
- Region: Indialantic
Financial & listing details
- Price per square foot: $318/sqft
- Tax assessed value: $557,500
- Annual tax amount: $4,329
- Date on market: 4/1/2026
- Listing terms: Cash,Conventional,FHA,VA Loan
- Road surface type: Asphalt
Estimated market value
$806,200
$766,000 - $847,000
$4,686/mo
Price history
| Date | Event | Price |
|---|---|---|
| 7/16/2026 | Price change | $835,000-4%$318/sqft |
Source: Space Coast AOR #1073468 Report a problem | ||
| 6/9/2026 | Price change | $870,000-2.8%$331/sqft |
Source: Space Coast AOR #1073468 Report a problem | ||
| 5/3/2026 | Price change | $895,000-1.6%$341/sqft |
Source: Space Coast AOR #1073468 Report a problem | ||
| 4/1/2026 | Listed for sale | $910,000-6.7%$346/sqft |
Source: Space Coast AOR #1073468 Report a problem | ||
| 5/6/2025 | Listing removed | $975,000$371/sqft |
Source: Space Coast AOR #1029273 Report a problem | ||
| 11/15/2024 | Listed for sale | $975,000+176.4%$371/sqft |
Source: Space Coast AOR #1029273 Report a problem | ||
| 10/19/2016 | Sold | $352,725+18%$134/sqft |
Source: Space Coast AOR #740335 Report a problem | ||
| 4/3/2013 | Sold | $299,000-3.5%$114/sqft |
Source: Space Coast AOR #658839 Report a problem | ||
| 2/17/2013 | Pending sale | $309,900$118/sqft |
Source: National Realty of Brevard, Inc. #658839 Report a problem | ||
| 2/1/2013 | Price change | $309,900-3.1%$118/sqft |
Source: National Realty of Brevard, Inc. #658839 Report a problem | ||
| 1/24/2013 | Listed for sale | $319,900+30.6%$122/sqft |
Source: National Realty of Brevard, Inc. #658839 Report a problem | ||
| 4/23/2004 | Sold | $245,000$93/sqft |
Source: Public Record Report a problem | ||
Public tax history
| Year | Property taxes | Tax assessment |
|---|---|---|
| 2025 | $4,330 +8% | $309,170 +2.9% |
| 2024 | $4,009 +1.7% | $300,460 +3% |
| 2023 | $3,943 +7.1% | $291,710 +3% |
| 2022 | $3,680 -3.8% | $283,220 +3% |
| 2021 | $3,826 +2% | $274,980 +1.4% |
| 2020 | $3,752 +1.2% | $271,190 +2.3% |
| 2019 | $3,708 | $265,100 +1.9% |
| 2018 | $3,708 -0.3% | $260,160 +2.1% |
| 2017 | $3,720 -1.1% | $254,810 +13.4% |
| 2016 | $3,760 +9.4% | $224,680 +0.7% |
| 2015 | $3,437 -3.4% | $223,120 +0.8% |
| 2014 | $3,560 | $221,350 +14% |
| 2013 | -- | $194,130 +12.6% |
| 2012 | $2,373 -3.4% | $172,480 -2.6% |
| 2011 | $2,457 -26.5% | $177,110 -27.2% |
| 2010 | $3,343 -11.2% | $243,300 -14% |
| 2009 | $3,764 -15.1% | $282,870 -13.2% |
| 2008 | $4,434 -8.7% | $326,000 -7.9% |
| 2007 | $4,858 -9% | $354,000 +13.4% |
| 2005 | $5,336 | $312,070 +33.4% |
| 2004 | -- | $233,940 +27.7% |
| 2003 | -- | $183,200 +12% |
| 2002 | -- | $163,560 +10.9% |
| 2001 | -- | $147,510 +33.3% |
| 2000 | -- | $110,630 |
Find assessor info on the county website
Monthly payment
Est. payment
Payment breakdown
Explore the cost of this home by adjusting the details. Changes won't be saved.Climate risks
Neighborhood: 32903
Nearby schools
GreatSchools rating
- 10/10Indialantic Elementary SchoolGrades: PK-6Distance: 0.5 mi
- 7/10Herbert C. Hoover Middle SchoolGrades: 7-8Distance: 0.5 mi
- 6/10Melbourne Senior High SchoolGrades: 9-12Distance: 2.4 mi
Schools provided by the listing agent
- Elementary: Indialantic
- Middle: Hoover
- High: Melbourne
Source: Space Coast AOR. This data may not be complete. We recommend contacting the local school district to confirm school assignments for this home.
- $875,0004 bd3 ba2.7k sqft47 Highland Dr, Indialantic, FL 32903Sold

- $933,1004 bd2 ba3.5k sqft77 Highland Dr, Indialantic, FL 32903Off Market
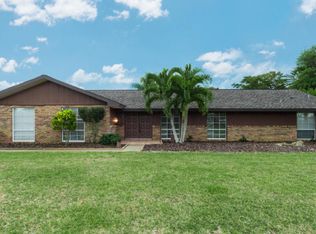
- $748,2004 bd2 ba2.4k sqft506 N River Oaks Dr, Indialantic, FL 32903Off Market
- $883,8004 bd3 ba2.4k sqft508 N River Oaks Dr, Indialantic, FL 32903Off Market

- $1,328,8000.48 Acres86 Highland Dr, Indialantic, FL 32903Off Market
- $1,150,1004 bd3 ba3.5k sqft76 Highland Ct, Indialantic, FL 32903Off Market
- $667,1004 bd2 ba2.2k sqft19 Highland Dr, Indialantic, FL 32903Off Market
- $779,000-- bd-- ba2.6k sqft87 Highland Dr, Indialantic, FL 32903Off Market
A local agent can set up tours, give advice and negotiate with sellers.
Similar homes
- $669,9004 bd2 ba2.1k sqft311 Seabreeze Dr, Indialantic, FL 32903For Sale
 MLS ID #1082517, Todd Tracy. Space Coast AOR
 - $750,0003 bd3 ba1.9k sqft431 Mosswood Blvd, Indialantic, FL 32903For Sale
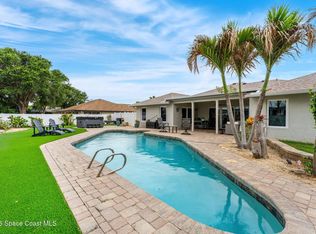 MLS ID #1078883, Amanda Moyles Gonnella. Space Coast AOR
 - $795,0004 bd3 ba2.9k sqft568 Rio Casa Dr N, Melbourne, FL 32903For Sale
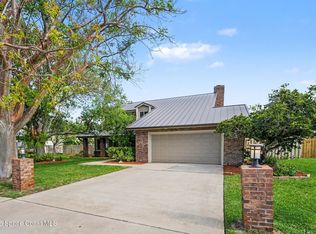 MLS ID #1075533, Adam Warner. Space Coast AOR
 - $775,0004 bd3 ba2.3k sqft901 S Palm Ave, Indialantic, FL 32903For Sale
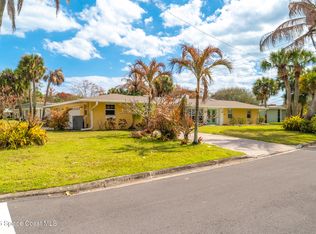 MLS ID #1071647, Kerry L Klun. Space Coast AOR
 - $795,0004 bd3 ba2.3k sqft125 Sherwood Ave, Satellite Beach, FL 32937For SaleMLS ID #1083161, Lisa Kreutz. Space Coast AOR
- $525,0004 bd3 ba2.7k sqft220 Avenida De Paz, Indialantic, FL 32903For SaleMLS ID #1063709, Lisa Matheny. Space Coast AOR
- $599,9004 bd2 ba2.1k sqft435 10th Ave, Indialantic, FL 32903For SaleMLS ID #1074795, Ryan Malone. Space Coast AOR
- $1,150,0004 bd3 ba2.1k sqft314 Tampa Ave, Indialantic, FL 32903For SaleMLS ID #1078596, Heather Boesch. Space Coast AOR
- $899,0004 bd3 ba2.3k sqft623 Tortoise Way, Satellite Beach, FL 32937For SaleMLS ID #1082107, Zachary Spurlock. Space Coast AOR
- $610,0003 bd2 ba1.6k sqft2410 Sea Ave, Melbourne, FL 32903For SaleMLS ID #1081727, Joel Mayer. Space Coast AOR
- $699,0004 bd3 ba2.2k sqft215 Dogwood Ave, Melbourne Beach, FL 32951For SaleMLS ID #1079894, Barbara J Van Dam. Space Coast AOR
- $880,0005 bd5 ba3.3k sqft3680 Tebaldi Pl, Melbourne, FL 32934For SaleMLS ID #1077671, Julie Sourakakone. Space Coast AOR
- $749,0003 bd3 ba2.5k sqft3525 Hield Rd, Melbourne, FL 32904For SaleMLS ID #1077033, Eric Krall. Space Coast AOR
- $469,9004 bd3 ba2.3k sqft2788 Whistler St, West Melbourne, FL 32904For SaleMLS ID #1083143, Candace L Mulvaney. Space Coast AOR
- $725,0004 bd2 ba2.4k sqft3410 Brahman Ave, Rockledge, FL 32955For SaleMLS ID #1081858, Amy M Kalman. Space Coast AOR
- $629,9003 bd2 ba1.9k sqft550 Temple St, Satellite Beach, FL 32937For SaleMLS ID #1083087, Anthony Granato. Space Coast AOR
- $749,9824 bd3 ba2.5k sqft4148 Gardenwood Cir, Grant Valkaria, FL 32949For SaleMLS ID #1081439, Marcie W Bolt. Space Coast AOR
- $739,0003 bd2 ba1.9k sqft206 Fir Ave, Melbourne Beach, FL 32951For SaleMLS ID #1075497, Aaron Young. Space Coast AOR
- $544,9004 bd3 ba2.4k sqft1274 Cimarron Cir NE, Palm Bay, FL 32905For SaleMLS ID #1062854, Ryan Malone. Space Coast AOR
- $615,0003 bd2 ba1.4k sqft506 Magnolia Ave, Melbourne Beach, FL 32951For SaleMLS ID #1080949, Jennifer Grimes. Space Coast AOR
