Rare beachside pool home built in 2001 on a generous 0.41-acre lot in the heart of Indialantic. Located just one mile north of SR 192, this lightly lived-in second home captures the ease of coastal living while remaining moments from shopping, dining, A-rated schools and the beach. With no HOA, the property offers uncommon freedom in a highly desirable beachside setting—and a short-term lease may be permissible (buyer to verify; see disclosure below). Inside, the home presents a sense of volume and refinement with 12-foot ceilings and elegant crown molding throughout. The kitchen is designed for both function and comfort, offering abundant cabinetry, granite countertops, a small island, a built-in desk area and generous workspace. The adjoining family room features a welcoming fireplace, while separate formal living and dining rooms provide additional versatility for entertaining or unwinding. The primary suite is a peaceful retreat, enhanced by tray ceilings, dual walk-in closets, a linen closet, a jetted soaking tub and private access to the pool bath—ideal for seamless indoor-outdoor living. Outdoors, a supersized screened lanai accommodates both lounging and dining areas, with accordion hurricane shutters protecting the sliding doors and porch. The sparkling screened pool completes the setting for relaxed Florida days. Additional highlights include an oversized two-car garage, new AC (2022), 3M window coating on all windows except the rear, central vacuum system, termite monitoring system and under-sink water filtration. These thoughtful upgrades reflect the care this home has received and offer peace of mind for the next owner. With its rare large lot, no HOA, unbeatable proximity to daily conveniences and the beach, and its welcoming beachside neighborhood, this property stands out as an exceptional opportunity. Whether you're seeking a year-round residence, a second home or a beachside retreat with added flexibility, 47 Highland Dr delivers a compelling blend of comfort, convenience and coastal appeal.
Sold for $875,000
$875,000
47 Highland Dr, Indialantic, FL 32903
4beds
2,700sqft
Single Family Residence
Built in 2001
0.41 Acres Lot
$868,000 Zestimate®
$324/sqft
$5,585 Estimated rent
Home value
$868,000
$799,000 - $946,000
$5,585/mo
Zestimate® history
Owner options
List your home for rent
$5,585/mo
Rent Zestimate®
Find your next renter with Zillow Rental Manager. Plus, with online applications, you can quickly screen prospective tenants – for free.
$5,585/mo
Rent Zestimate®
Refinance and save
$5,753/mo
Est. payment
Refinancing to a lower rate could help reduce your monthly payments and save thousands over the life of the loan.
$5,753/mo
Est. payment
Explore your selling options
Work with a Zillow partner agent
Leverage their expertise and Zillow's premium Showcase listings to get your home seen by more buyers.
Get startedList with your own agent
Get your home in front of millions of buyers by listing it on Zillow.
Learn how to do itSell it yourself
Take full control of how buyers see your home on Zillow by listing For Sale by Owner (FSBO).
List your homeWhat's special
Zillow last checked:
Listing updated:
Listed by:
Silvia Mozer 321-720-2038,
RE/MAX ELITE 321-752-5858
Bought with:
Non-Member Agent
STELLAR NON-MEMBER OFFICE
Source: Stellar MLS,MLS#: O6348820 Originating MLS: Orlando Regional
Originating MLS: Orlando Regional
Facts & features
Interior
Bedrooms & bathrooms
- Bedrooms: 4
- Bathrooms: 3
- Full bathrooms: 3
Primary bedroom
- Features: Walk-In Closet(s)
- Level: First
- Area: 247.52 Square Feet
- Dimensions: 18.2x13.6
Bedroom 2
- Features: Built-in Closet
- Level: First
- Area: 227.7 Square Feet
- Dimensions: 16.5x13.8
Bedroom 3
- Features: Built-in Closet
- Level: First
- Area: 133.2 Square Feet
- Dimensions: 12x11.1
Bedroom 4
- Features: Built-in Closet
- Level: First
- Area: 120.99 Square Feet
- Dimensions: 10.9x11.1
Primary bathroom
- Level: First
- Area: 117.52 Square Feet
- Dimensions: 11.3x10.4
Dinette
- Level: First
- Area: 90.47 Square Feet
- Dimensions: 8.3x10.9
Dining room
- Level: First
- Area: 250.24 Square Feet
- Dimensions: 18.4x13.6
Family room
- Level: First
- Area: 297.96 Square Feet
- Dimensions: 19.1x15.6
Other
- Level: First
- Area: 660.61 Square Feet
- Dimensions: 24.11x27.4
Kitchen
- Level: First
- Area: 311.1 Square Feet
- Dimensions: 18.3x17
Laundry
- Level: First
- Area: 73.7 Square Feet
- Dimensions: 11x6.7
Living room
- Level: First
- Area: 186.3 Square Feet
- Dimensions: 13.5x13.8
Heating
- Central, Electric
Cooling
- Central Air
Appliances
- Included: Dishwasher, Disposal, Dryer, Electric Water Heater, Microwave, Range, Refrigerator, Washer
- Laundry: Electric Dryer Hookup, Laundry Room, Washer Hookup
Features
- Built-in Features, Ceiling Fan(s), Crown Molding, High Ceilings, Kitchen/Family Room Combo, Open Floorplan, Primary Bedroom Main Floor, Solid Surface Counters, Solid Wood Cabinets, Walk-In Closet(s)
- Flooring: Carpet, Ceramic Tile
- Doors: Sliding Doors
- Windows: Drapes, Rods, Window Treatments
- Has fireplace: Yes
- Fireplace features: Non Wood Burning
Interior area
- Total structure area: 3,335
- Total interior livable area: 2,700 sqft
Property
Parking
- Total spaces: 2
- Parking features: Garage - Attached
- Attached garage spaces: 2
Features
- Levels: One
- Stories: 1
- Patio & porch: Porch, Rear Porch, Screened
- Exterior features: Irrigation System
- Has private pool: Yes
- Pool features: Gunite, In Ground
- Has view: Yes
- View description: Garden, Pool
Lot
- Size: 0.41 Acres
- Dimensions: 120 x 150
- Features: Unincorporated
Details
- Parcel number: 27 37255025
- Zoning: EU
- Special conditions: None
Construction
Type & style
- Home type: SingleFamily
- Architectural style: Florida,Ranch,Mediterranean,Traditional
- Property subtype: Single Family Residence
Materials
- Block, Concrete, Stucco
- Foundation: Slab
- Roof: Tile
Condition
- Completed
- New construction: No
- Year built: 2001
Utilities & green energy
- Sewer: Public Sewer
- Water: Public
- Utilities for property: Cable Connected, Electricity Connected, Sewer Connected, Underground Utilities, Water Connected
Community & HOA
Community
- Security: Smoke Detector(s)
- Pet fee: $0 monthly
- Subdivision: HIGHLAND GROVES
HOA
- Has HOA: No
Location
- Region: Indialantic
Financial & listing details
- Price per square foot: $324/sqft
- Tax assessed value: $923,380
- Annual tax amount: $11,628
- Date on market: 12/4/2025
- Cumulative days on market: 43 days
- Listing terms: Cash,Conventional,FHA,VA Loan
- Ownership: Fee Simple
- Total actual rent: 0
- Electric utility on property: Yes
- Road surface type: Asphalt
Price history
| Date | Event | Price |
|---|---|---|
| 2/24/2026 | Sold | $875,000-5.4%$324/sqft |
Source:  Stellar MLS #O6348820 Report a problem Stellar MLS #O6348820 Report a problem | ||
| 1/18/2026 | Pending sale | $925,000$343/sqft |
Source: Stellar MLS #O6348820 Report a problem | ||
| 1/15/2026 | Contingent | $925,000$343/sqft |
Source: Space Coast AOR #1057537 Report a problem | ||
| 12/13/2025 | Price change | $925,000-2.6%$343/sqft |
Source: Space Coast AOR #1057537 Report a problem | ||
| 10/1/2025 | Listed for sale | $950,000+1483.3%$352/sqft |
Source: Space Coast AOR #1057537 Report a problem | ||
| 6/1/2000 | Sold | $60,000-13%$22/sqft |
Source: Public Record Report a problem | ||
| 6/1/1994 | Sold | $69,000$26/sqft |
Source: Public Record Report a problem | ||
Public tax history
| Year | Property taxes | Tax assessment |
|---|---|---|
| 2025 | $12,136 +4.4% | $923,380 -4.3% |
| 2024 | $11,628 +5.5% | $964,780 +6.3% |
| 2023 | $11,019 +13.3% | $908,010 +7.3% |
| 2022 | $9,727 +11% | $846,150 +37% |
| 2021 | $8,765 +2% | $617,560 +3.7% |
| 2020 | $8,589 -2.3% | $595,810 -0.1% |
| 2019 | $8,795 | $596,110 +0% |
| 2018 | $8,795 +20.1% | $595,860 +10.5% |
| 2017 | $7,321 -10.3% | $539,270 +1.5% |
| 2016 | $8,161 +11.5% | $531,330 +30.5% |
| 2015 | $7,321 +13.5% | $407,280 +10% |
| 2014 | $6,451 | $370,260 +5% |
| 2013 | -- | $352,610 +15.2% |
| 2012 | $5,423 -2.3% | $306,000 -2.2% |
| 2011 | $5,551 -15.5% | $312,970 -22.4% |
| 2010 | $6,572 -3.4% | $403,100 -9.2% |
| 2009 | $6,806 -10.9% | $443,730 -10.7% |
| 2008 | $7,639 +2.1% | $497,000 +1.2% |
| 2007 | $7,483 -21.7% | $491,000 -20.3% |
| 2005 | $9,561 +25.3% | $616,330 +42% |
| 2004 | $7,630 +24.7% | $434,050 +26.7% |
| 2003 | $6,118 +15.9% | $342,510 +22.1% |
| 2002 | $5,277 +411.9% | $280,530 +434.3% |
| 2001 | $1,031 | $52,500 +61.5% |
| 2000 | -- | $32,500 |
Find assessor info on the county website
Neighborhood: 32903
Nearby homes
- $835,0005 bd3 ba2.6k sqft57 Highland Dr, Indialantic, FL 32903For Sale
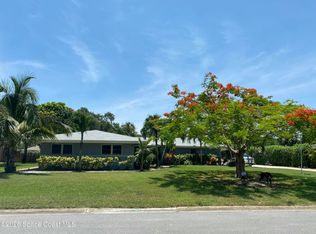
- $643,6004 bd2 ba2.2k sqft19 Highland Dr, Indialantic, FL 32903Off Market
- $726,3004 bd2 ba2.4k sqft506 N River Oaks Dr, Indialantic, FL 32903Off Market
- $1,290,5005 bd5 ba4.2k sqft504 N River Oaks Dr, Indialantic, FL 32903Off Market

- $1,121,9004 bd3 ba3.5k sqft76 Highland Ct, Indialantic, FL 32903Off Market
- $920,8004 bd2 ba3.5k sqft77 Highland Dr, Indialantic, FL 32903Off Market
- $865,8004 bd3 ba2.4k sqft508 N River Oaks Dr, Indialantic, FL 32903Off Market
- $805,1004 bd2 ba2.8k sqft7 Highland Dr, Indialantic, FL 32903Off Market
Nearby schools
GreatSchools rating
- 10/10Indialantic Elementary SchoolGrades: PK-6Distance: 0.5 mi
- 7/10Herbert C. Hoover Middle SchoolGrades: 7-8Distance: 0.4 mi
- 6/10Melbourne Senior High SchoolGrades: 9-12Distance: 2.4 mi
Get a cash offer in 3 minutes
Find out how much your home could sell for in as little as 3 minutes with a no-obligation cash offer.
Estimated market value
$868,000
Get a cash offer in 3 minutes
Find out how much your home could sell for in as little as 3 minutes with a no-obligation cash offer.
Estimated market value
$868,000
- Florida
- Brevard County
- Indialantic
- 32903
- 47 Highland Dr
Nearby cities
Nearby zip codes
Other Indialantic Topics
