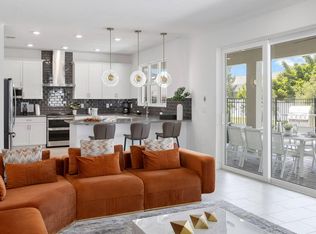
Invest in one of Melbourne Beach's most distinctive short-term rental communities with this fully furnished 5b/5b pool villa designed specifically for the vacation rental market. No minimum or maximum stay requirements give owners flexibility, while professional management is available for a hands-off approach. The 2-story layout accommodates families & groups, with open living space downstairs extending to a private pool & lanai and all 5 bedrooms upstairs. A curated home theme plus kid-friendly themed bedroom helps create the memorable guest experience that sets these villas apart from typical vacation rentals. Private beach access is just a short walk away, with boat slips among the community amenities. Owners can enjoy the villa themselves while also taking advantage of its STR potential when they're away. Schedule a private showing to see firsthand what makes Harbor Island Beach Club different.
For sale
$1,075,000
345 Strand Dr, Melbourne Beach, FL 32951
5beds
3,518sqft
Single Family Residence
Built in 2022
6,534 Square Feet Lot
$-- Zestimate®
$306/sqft
$371/mo HOA
What's special
Open living space downstairsPrivate pool and lanaiKid-friendly themed bedroom
- 264 days
- 198
- 17
Zillow last checked:
Listing updated:
Listed by:
David Cable 321-615-0099,
RE/MAX Elite,
Maria L Fanto 607-725-2459,
RE/MAX Elite
Source: Space Coast AOR,MLS#: 1067481
Facts & features
Interior
Bedrooms & bathrooms
- Bedrooms: 5
- Bathrooms: 5
- Full bathrooms: 5
Heating
- Central, Electric
Cooling
- Central Air, Electric, Multi Units
Appliances
- Included: Dishwasher, Disposal, Dryer, Electric Oven, Electric Water Heater, Ice Maker, Microwave, Refrigerator, Washer
- Laundry: In Unit, Lower Level
Features
- Breakfast Bar, Ceiling Fan(s), Open Floorplan, Primary Bathroom - Shower No Tub, Split Bedrooms, Walk-In Closet(s)
- Flooring: Carpet, Tile
- Has fireplace: No
- Furnished: Yes
Interior area
- Total structure area: 3,896
- Total interior livable area: 3,518 sqft
Property
Parking
- Total spaces: 1
- Parking features: Attached, Garage, Garage Door Opener
- Attached garage spaces: 1
Features
- Levels: Two
- Stories: 2
- Patio & porch: Covered, Patio
- Exterior features: Boat Slip, Dock, Impact Windows
- Has private pool: Yes
- Pool features: Electric Heat, Fenced, Heated, In Ground
- Has spa: Yes
- Spa features: Community, Heated
- Fencing: Wrought Iron
- Has view: Yes
- View description: Pool
Lot
- Size: 6,534 Square Feet
- Features: Few Trees, Sprinklers In Front, Sprinklers In Rear
Details
- Additional parcels included: 3022206
- Parcel number: 283820Xl0000b.00012.00
- Special conditions: Corporate Owned,Standard
Construction
Type & style
- Home type: SingleFamily
- Architectural style: Villa
- Property subtype: Single Family Residence
Materials
- Block, Frame, Stone Veneer, Stucco, Composition Siding
- Roof: Metal
Condition
- New construction: No
- Year built: 2022
Utilities & green energy
- Sewer: Public Sewer
- Water: Public
- Utilities for property: Cable Connected, Electricity Connected, Sewer Connected, Water Connected
Community & HOA
Community
- Security: Security Gate, Smoke Detector(s)
- Subdivision: Harbor Island Beach Club
HOA
- Has HOA: Yes
- Amenities included: Barbecue, Beach Access, Boat Dock, Boat Slip, Gated, Maintenance Grounds, Management - Off Site, Pool, Security, Spa/Hot Tub
- Services included: Maintenance Grounds, Security
- HOA fee: $371 monthly
- HOA name: Melbourne Beach Homeowners Association
Location
- Region: Melbourne Beach
Financial & listing details
- Price per square foot: $306/sqft
- Tax assessed value: $793,170
- Annual tax amount: $10,583
- Date on market: 1/24/2026
- Listing terms: Cash,Conventional,VA Loan
- Road surface type: Asphalt
Estimated market value
Not available
Estimated sales range
Not available
Not available
Price history
| Date | Event | Price |
|---|---|---|
| 1/24/2026 | Listed for sale | $1,075,000+28.6%$306/sqft |
Source: Space Coast AOR #1067481 Report a problem | ||
| 9/7/2022 | Sold | $836,000$238/sqft |
Source: Public Record Report a problem | ||
Public tax history
| Year | Property taxes | Tax assessment |
|---|---|---|
| 2025 | $10,584 +4.4% | $793,170 +1.7% |
| 2024 | $10,140 +8.7% | $779,930 +11.5% |
| 2023 | $9,331 +319.3% | $699,360 +268.1% |
| 2022 | $2,226 +40.6% | $190,000 +15.2% |
| 2021 | $1,583 +49.6% | $165,000 |
| 2020 | $1,058 | -- |
Find assessor info on the county website
Monthly payment
Est. payment
Payment breakdown
Explore the cost of this home by adjusting the details. Changes won't be saved.Climate risks
Neighborhood: 32951
Nearby schools
Schools provided by the listing agent
- Elementary: Gemini
- Middle: Hoover
- High: Melbourne
Source: Space Coast AOR. This data may not be complete. We recommend contacting the local school district to confirm school assignments for this home.
- $--5 bd5 ba3.1k sqft345 Strand Dr #ID1074331P, Melbourne Beach, FL 32951Off Market
- $920,300-- bd-- ba3.2k sqft355 Strand Dr, Melbourne Beach, FL 32951Off Market
- $855,0003 bd3 ba1.9k sqft205 Strand Dr #204, Melbourne Beach, FL 32951Sold

- $1,186,5006 bd6 ba3.6k sqft335 Strand Dr, Melbourne Beach, FL 32951Off Market
Similar homes
- $1,175,0006 bd6 ba3.6k sqft420 Strand Dr, Melbourne Beach, FL 32951For Sale
 MLS ID #1086000, John D Curri. Space Coast AOR
 - $1,199,0003 bd3 ba1.9k sqft225 Strand Dr Unit 408, Melbourne Beach, FL 32951For Sale
 MLS ID #1089962, Jessica Irons. Space Coast AOR
 - $1,300,0008 bd8 ba4.4k sqft385 Strand Dr, Melbourne Beach, FL 32951For Sale
 MLS ID #1079172, David Cable. Space Coast AOR
 - $865,0004 bd2 ba2.1k sqft422 3rd Ave, Melbourne Beach, FL 32951For Sale
 MLS ID #1087167, James Stephen Dandridge. Space Coast AOR
