Under Construction! A rare opportunity to own a meticulously crafted custom estate where timeless architecture meets modern luxury. Scheduled for completion in October 2026, this exceptional residence has been thoughtfully designed with executive-level finishes, sophisticated design elements, and seamless indoor-outdoor living. Striking architectural presence featuring a standing seam metal roof, impact-rated windows and doors, and elegant exterior detailing, to its expansive open-concept floor plan, every detail has been carefully curated for today's luxury lifestyle.
The heart of the home is a chef-inspired kitchen showcasing custom 42-inch cabinetry, an oversized contrasting island, premium quartz countertops, designer tile backsplash, luxury built-in appliances, induction cooktop, double wall ovens, custom vent hood, pot filler, and abundant workspace for effortless entertaining. The private owner's retreat offers a spa-inspired sanctuary complete with a freestanding soaking tub, oversized walk-in shower adorned with floor-to-ceiling designer tile, dual vanities, premium fixtures, and refined finishes that create an atmosphere of everyday luxury.
Every secondary bathroom has been individually designed with custom tile selections, quartz countertops, upgraded cabinetry and designer fixtures, ensuring every space reflects the same level of craftsmanship and attention to detail.
9'4 Ceilings throughout the home! Designed for the Florida lifestyle, the outdoor living area overlooks a resort-style pool and includes pre-plumbing for a future outdoor kitchen, creating the perfect backdrop for entertaining family and friends. Additional features include engineered hardwood flooring throughout, decorative ceiling beams, spray foam insulation for enhanced energy efficiency, impact glass, on-demand hot water, insulated garage doors, premium interior trim, under-cabinet lighting, underground utilities, and professionally designed landscaping. This extraordinary residence offers the rare opportunity to secure a luxury custom home before completion while enjoying the peace of mind that comes with new construction.
full closings costs paid by our preferred lender, for qualified buyers, ask your agent for details. Estimated completion: December 2026. Photos are of a previously completed residence and are provided as a representation of the quality of construction, floor plan, craftsmanship, and finishes. The home offered for sale is currently under construction and will feature a side-entry garage. Features, selections, specifications, and finishes are subject to change during construction.
New construction
$1,100,000
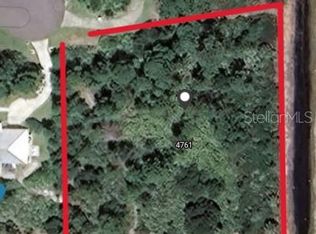
4761 Blossom Ridge Pl, Grant Valkaria, FL 32949
4beds
3,091sqft
Single Family Residence
Built in 2026
1.2 Acres Lot
$-- Zestimate®
$356/sqft
$6/mo HOA
What's special
Oversized contrasting islandPremium quartz countertopsInsulated garage doorsLuxury built-in appliancesExpansive open-concept floor planElegant exterior detailingPremium fixtures
- 92 days
- 249
- 15
Zillow last checked:
Listing updated:
Listed by:
Meili Viera Porter 321-848-7344,
Waterman Real Estate Inc.
Source: Space Coast AOR,MLS#: 1081943
Facts & features
Interior
Bedrooms & bathrooms
- Bedrooms: 4
- Bathrooms: 5
- Full bathrooms: 4
- 1/2 bathrooms: 1
Heating
- Central, Electric
Cooling
- Central Air, Electric
Appliances
- Included: Dishwasher, Disposal, Double Oven, Electric Cooktop, Ice Maker, Microwave, Refrigerator
- Laundry: Electric Dryer Hookup, In Unit, Washer Hookup
Features
- Breakfast Nook, Built-in Features, Eat-in Kitchen, Guest Suite, Kitchen Island, Open Floorplan, Pantry, Primary Bathroom -Tub with Separate Shower, Split Bedrooms, Walk-In Closet(s)
- Flooring: Tile, Wood
- Has fireplace: No
Interior area
- Total interior livable area: 3,091 sqft
Video & virtual tour
Property
Parking
- Total spaces: 3
- Parking features: Attached, Garage
- Attached garage spaces: 3
Features
- Levels: One
- Stories: 1
- Patio & porch: Porch, Rear Porch, Screened
- Exterior features: Impact Windows
- Has private pool: Yes
- Pool features: In Ground, Screen Enclosure
- Has view: Yes
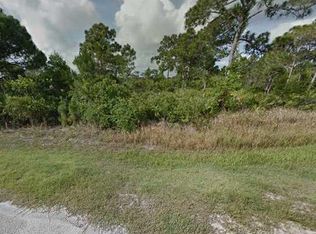
- View description: Trees/Woods
Lot
- Size: 1.2 Acres
- Features: Corner Lot, Dead End Street
Details
- Additional parcels included: 3009397
- Parcel number: 3038047900000.00025.00
- Special conditions: Standard
Construction
Type & style
- Home type: SingleFamily
- Architectural style: Craftsman
- Property subtype: Single Family Residence
Materials
- Concrete, Stone, Stucco
- Roof: Metal
Condition
- Under Construction
- New construction: Yes
- Year built: 2026
Utilities & green energy
- Electric: 200+ Amp Service
- Sewer: Aerobic Septic, Septic Tank
- Water: Well
- Utilities for property: Cable Available, Electricity Available
Community & HOA
Community
- Subdivision: Riverview Terrace
HOA
- Has HOA: Yes
- Services included: Other
- HOA fee: $75 annually
- HOA name: Riverview Terrance Estates
Location
- Region: Grant Valkaria
Financial & listing details
- Price per square foot: $356/sqft
- Tax assessed value: $90,000
- Annual tax amount: $1,194
- Date on market: 7/8/2026
- Listing terms: Cash,Conventional,FHA,VA Loan
- Road surface type: Asphalt, Paved
Estimated market value
Not available
Estimated sales range
Not available
Not available
Price history
| Date | Event | Price |
|---|---|---|
| 7/8/2026 | Listed for sale | $1,100,000+848.3%$356/sqft |
Source: Space Coast AOR #1081943 Report a problem | ||
| 4/1/2025 | Sold | $116,000+157.8%$38/sqft |
Source: Public Record Report a problem | ||
| 7/24/2017 | Listing removed | $45,000+25%$15/sqft |
Source: Coldwell Banker Paradise #167627 Report a problem | ||
| 7/21/2017 | Sold | $36,000-20%$12/sqft |
Source:  Realtor Association of Indian River County #167627 Report a problem Realtor Association of Indian River County #167627 Report a problem | ||
| 1/11/2017 | Listed for sale | $45,000-18.2%$15/sqft |
Source: Coldwell Banker Paradise #167627 Report a problem | ||
| 2/23/2016 | Listed for sale | $55,000+150%$18/sqft |
Source: Coldwell Banker Ed Schlitt, Realtors #167627 Report a problem | ||
| 1/17/2012 | Sold | $22,000-63.3%$7/sqft |
Source: Space Coast AOR #591970 Report a problem | ||
| 6/3/2011 | Listed for sale | $60,000-34.8%$19/sqft |
Source: RE/MAX Crown Realty #117553 Report a problem | ||
| 6/9/2004 | Sold | $92,000+157%$30/sqft |
Source: Public Record Report a problem | ||
| 12/30/2002 | Sold | $35,800$12/sqft |
Source: Public Record Report a problem | ||
Public tax history
| Year | Property taxes | Tax assessment |
|---|---|---|
| 2025 | $1,194 +30.9% | $90,000 +4.2% |
| 2024 | $912 +13.7% | $86,400 +20% |
| 2023 | $802 +33.6% | $72,000 +50% |
| 2022 | $600 +0% | $48,000 +4.3% |
| 2021 | $600 +10.6% | $46,000 +17.9% |
| 2020 | $542 +7.6% | $39,000 +11.4% |
| 2019 | $504 | $35,000 +16.7% |
| 2018 | $504 +10.1% | $30,000 +300% |
| 2017 | $458 -3.7% | $7,500 -75% |
| 2016 | $475 +0.6% | $30,000 +20% |
| 2015 | $472 +8.2% | $25,000 |
| 2014 | $437 | $25,000 |
| 2013 | -- | $25,000 |
| 2012 | $457 -0.1% | $25,000 |
| 2011 | $457 -39.9% | $25,000 -44.4% |
| 2010 | $760 -47.1% | $45,000 -50% |
| 2009 | $1,438 -11.7% | $90,000 -14.3% |
| 2008 | $1,628 +1.5% | $105,000 |
| 2007 | $1,605 +91.5% | $105,000 +121.1% |
| 2005 | $838 +27.5% | $47,500 +35.7% |
| 2004 | $657 +4.5% | $35,000 +9.4% |
| 2003 | $629 +767.4% | $32,000 +767.2% |
| 2002 | $73 +0.4% | $3,690 |
| 2001 | $72 +3.6% | $3,690 |
| 2000 | $70 | $3,690 |
Find assessor info on the county website
Monthly payment
Est. payment
Payment breakdown
Explore the cost of this home by adjusting the details. Changes won't be saved.Climate risks
Neighborhood: 32949
Nearby schools
Schools provided by the listing agent
- Elementary: Sunrise
- Middle: Stone
- High: Bayside
Source: Space Coast AOR. This data may not be complete. We recommend contacting the local school district to confirm school assignments for this home.


Similar homes
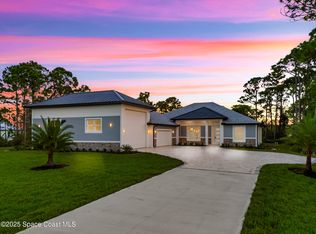
- $1,099,9995 bd4 ba3.3k sqft4721 Blossom Ridge Pl, Grant Valkaria, FL 32949For Sale
 MLS ID #1060196, Moe Mossa. Space Coast AOR
 - $1,149,9005 bd3 ba2.4k sqft17 Vip Is #A, Grant Valkaria, FL 32949For Sale
 MLS ID #1076418, Lauren Merrell PA. Space Coast AOR
 - $742,9824 bd3 ba2.5k sqft4148 Gardenwood Cir, Grant Valkaria, FL 32949For Sale
 MLS ID #1081439, Marcie W Bolt. Space Coast AOR
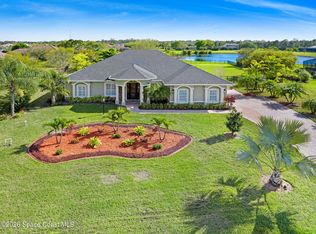
 - $695,0004 bd3 ba2.5k sqft4268 Gardenwood Cir, Grant Valkaria, FL 32949For Sale
 MLS ID #1084940, Denise Lawrence. Space Coast AOR
