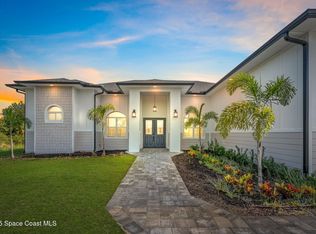
POOL HOME TO BE BUILT on a private 2.65-acre homesite in the desirable DEER RUN community. The Alexander floor plan features 4 spacious bedroom suites, each with its own private bathroom, plus a dedicated study and a large open-concept great room and kitchen designed for comfortable living and entertaining. A thoughtfully designed side-entry 3-car garage enhances curb appeal while providing added privacy and functionality.
Inside, the home showcases 9'4'' ceilings throughout, 36-inch kitchen cabinetry, and quartz countertops in both the kitchen and bathrooms for a seamless upscale finish. The luxurious primary suite includes dual walk-in closets and a spa-inspired bath with double vanities, a soaking tub, and a separate shower. With over 3,091 square feet under air, buyers also have the opportunity to customize the floor plan to suit their lifestyle. Images are for illustrative purposes only.
New construction
Price increase: $955K (5/30)
$1,165,000
281 Appaloosa St, Palm Bay, FL 32909
4beds
3,091sqft
:
Get pre-qualified$7,281/mo
Single Family Residence
Built in 2026
2.65 Acres Lot
$1,144,200 Zestimate®
$377/sqft
$19/mo HOA
What's special
Dedicated study
- 54 days |
- 481 |
- 29 |
Zillow last checked:
Listing updated:
Listed by:
Meili Viera Porter 321-848-7344,
Waterman Real Estate Inc.,
Laura Cerpa 407-591-1648,
Waterman Real Estate, Inc.
Source: Space Coast AOR,MLS#: 1078628
Facts & features
Interior
Bedrooms & bathrooms
- Bedrooms: 4
- Bathrooms: 5
- Full bathrooms: 4
- 1/2 bathrooms: 1
Heating
- Central, Electric
Cooling
- Central Air, Electric
Appliances
- Included: Dishwasher, Disposal, Electric Range, Ice Maker, Microwave, Refrigerator
- Laundry: Electric Dryer Hookup, Washer Hookup
Features
- Guest Suite, In-Law Floorplan, Kitchen Island, Open Floorplan, Pantry, Primary Bathroom -Tub with Separate Shower, Split Bedrooms, Walk-In Closet(s)
- Flooring: Tile
- Has fireplace: No
Interior area
- Total interior livable area: 3,091 sqft
Video & virtual tour
Property
Parking
- Total spaces: 3
- Parking features: Garage
- Garage spaces: 3
Features
- Stories: 1
- Exterior features: Courtyard
- Has private pool: Yes
- Pool features: In Ground
Lot
- Size: 2.65 Acres
- Features: Other
Details
- Additional parcels included: 3001062
- Parcel number: 303718Mf0000d.00017.00
- Special conditions: Standard
Construction
Type & style
- Home type: SingleFamily
- Architectural style: Craftsman,Multi Generational
- Property subtype: Single Family Residence
Materials
- Block, Concrete, Stone, Stucco
Condition
- New construction: Yes
- Year built: 2026
Utilities & green energy
- Electric: 200+ Amp Service
- Sewer: Septic Tank
- Water: Well
- Utilities for property: Electricity Available, Water Available
Community & HOA
Community
- Subdivision: Deer Run
HOA
- Has HOA: Yes
- Services included: Maintenance Grounds
- HOA fee: $230 annually
- HOA name: Deer Run Community Association, Inc
Location
- Region: Palm Bay
Financial & listing details
- Price per square foot: $377/sqft
- Tax assessed value: $111,300
- Annual tax amount: $1,384
- Date on market: 5/30/2026
- Listing terms: Cash,Conventional,FHA,VA Loan
- Road surface type: Paved
Estimated market value
$1,144,200
$1.09M - $1.20M
$3,872/mo
Price history
| Date | Event | Price |
|---|---|---|
| 5/30/2026 | Price change | $1,165,000+454.8%$377/sqft |
Source: Space Coast AOR #1078628 Report a problem | ||
| 4/2/2026 | Listed for sale | $210,000$68/sqft |
Source: Space Coast AOR #1059144 Report a problem | ||
| 2/2/2026 | Pending sale | $210,000$68/sqft |
Source: eXp Realty #1059144 Report a problem | ||
| 10/8/2025 | Listed for sale | $210,000+349.7%$68/sqft |
Source: Space Coast AOR #1059144 Report a problem | ||
| 12/6/2022 | Sold | $46,700-22.2%$15/sqft |
Source: Public Record Report a problem | ||
| 11/5/2020 | Sold | $60,000$19/sqft |
Source: Space Coast AOR #886639 Report a problem | ||
| 10/4/2020 | Pending sale | $60,000$19/sqft |
Source: Coldwell Banker Realty #886639 Report a problem | ||
| 10/1/2020 | Listed for sale | $60,000+93.5%$19/sqft |
Source: Coldwell Banker Realty #886639 Report a problem | ||
| 12/29/1998 | Sold | $31,000$10/sqft |
Source: Public Record Report a problem | ||
Public tax history
| Year | Property taxes | Tax assessment |
|---|---|---|
| 2025 | $1,385 +11.1% | $111,300 +10.5% |
| 2024 | $1,247 -2% | $100,700 |
| 2023 | $1,272 +51.6% | $100,700 +8.6% |
| 2022 | $840 +43.6% | $92,750 +118.8% |
| 2021 | $585 +28.4% | $42,400 +18.5% |
| 2020 | $455 +7.1% | $35,780 +12.5% |
| 2019 | $425 | $31,800 |
| 2018 | $425 +1.6% | $31,800 +336.4% |
| 2017 | $418 +4.4% | $7,287 -69.4% |
| 2016 | $401 +9.5% | $23,850 +12.5% |
| 2015 | $366 +25.3% | $21,200 +33.3% |
| 2014 | $292 | $15,900 |
| 2013 | -- | $15,900 -14.3% |
| 2012 | $329 -36.4% | $18,550 -36.4% |
| 2011 | $517 -0.3% | $29,150 -8.3% |
| 2010 | $518 -36.2% | $31,800 -40% |
| 2009 | $813 -47.6% | $53,000 -47.5% |
| 2008 | $1,552 +0.9% | $101,000 |
| 2007 | $1,539 -12.8% | $101,000 +1.6% |
| 2005 | $1,764 +181.8% | $99,380 +200% |
| 2004 | $626 +59.6% | $33,130 +66.6% |
| 2003 | $392 -16.6% | $19,880 -16.6% |
| 2002 | $471 +0.5% | $23,850 |
| 2001 | $468 +3.7% | $23,850 |
| 2000 | $452 | $23,850 |
Find assessor info on the county website
Monthly payment
Est. payment
Payment breakdown
Explore the cost of this home by adjusting the details. Changes won't be saved.Climate risks
Neighborhood: 32909
Nearby schools
GreatSchools rating
- 5/10Sunrise Elementary SchoolGrades: PK-6Distance: 3.1 mi
- 3/10Southwest Middle SchoolGrades: 7-8Distance: 8 mi
- 3/10Bayside High SchoolGrades: 9-12Distance: 5.4 mi
Schools provided by the listing agent
- Elementary: Sunrise
- Middle: Southwest
- High: Bayside
Source: Space Coast AOR. This data may not be complete. We recommend contacting the local school district to confirm school assignments for this home.
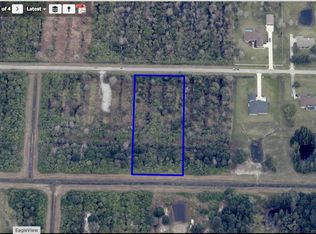
- $165,0002.65 Acres277 Appaloosa St, Palm Bay, FL 32909Sold
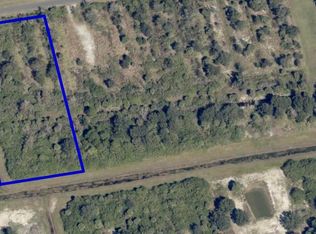
- $150,5002.65 Acres285 Appaloosa St, Palm Bay, FL 32909Sold
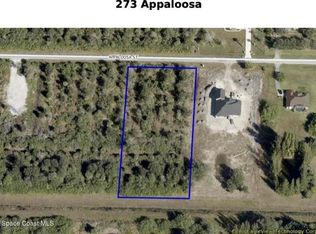
- $150,0002.65 Acres273 Appaloosa St, Palm Bay, FL 32909Sold
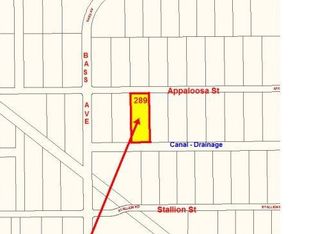
- $111,3002.65 Acres289 Appaloosa St, Palm Bay, FL 32909Off Market
- $111,3002.65 Acres280 Appaloosa St, Palm Bay, FL 32909Off Market
- $927,6902.65 Acres269 Appaloosa St, Palm Bay, FL 32909Off Market
- $111,3002.65 Acres293 Appaloosa St, Palm Bay, FL 32909Off Market
- $111,3002.65 Acres276 Appaloosa St, Palm Bay, FL 32909Off Market
A local agent can set up tours, give advice and negotiate with sellers.
Similar homes
- $849,0004 bd3 ba2.9k sqft278 Stallion St, Palm Bay, FL 32909New Construction
 MLS ID #1051477, Jack C Jeffcoat III. Space Coast AOR
 - $915,0005 bd3 ba2.8k sqft340 Stallion St, Palm Bay, FL 32909For Sale
 MLS ID #1071201, McKenzie Kanazeh. Space Coast AOR
 - $775,0004 bd4 ba2.7k sqft2160 Windbrook Dr SE, Palm Bay, FL 32909For Sale
 MLS ID #1081745, Joyce A McMillin -Troll. Space Coast AOR
 - $1,100,0004 bd5 ba3k sqft4761 Blossom Ridge Pl, Grant Valkaria, FL 32949New Construction
 MLS ID #1081943, Meili Viera Porter. Space Coast AOR
 - $1,150,0005 bd3 ba3.4k sqft1711 Flamevine Pl, Grant Valkaria, FL 32950For SaleMLS ID #1071286, Matthew V Kerr. Space Coast AOR
- $1,190,0005 bd3 ba2.5k sqft2740 Waring Ln S, Malabar, FL 32950For SaleMLS ID #1064955, Patti L George. Space Coast AOR
- $1,099,9995 bd4 ba3.3k sqft4721 Blossom Ridge Pl, Grant Valkaria, FL 32949For SaleMLS ID #1060196, Moe Mossa. Space Coast AOR
- $699,0005 bd5 ba3.2k sqft446 Glaspell Cir SE, Palm Bay, FL 32909For SaleMLS ID #1081095, Lindsay Alayne Massimo. Space Coast AOR
- $995,0004 bd4 ba2.7k sqft1394 Absaroka Ln, Malabar, FL 32950For SaleMLS ID #1077280, Alanna B Dennis. Space Coast AOR
- $1,025,0004 bd3 ba2.9k sqft6204 Leeward Ln, Melbourne Beach, FL 32951For SaleMLS ID #1081969, Wendy E Murray. Space Coast AOR
- $1,150,0004 bd3 ba2.1k sqft314 Tampa Ave, Indialantic, FL 32903For SaleMLS ID #1078596, Heather Boesch. Space Coast AOR
- $950,0004 bd3 ba2.6k sqft0 Hunter Lane St, Malabar, FL 32950New ConstructionMLS ID #1077376, Meili Viera Porter. Space Coast AOR
- $669,9005 bd3 ba2.5k sqft1854 Amberwood Dr SE, Palm Bay, FL 32909New ConstructionMLS ID #1072074, Randy Morrison. Space Coast AOR
- $1,199,9993 bd2 ba2.9k sqft7607 Kiawah Way, Melbourne Beach, FL 32951For SaleMLS ID #1065538, Daniel Robinson. Space Coast AOR
- $950,0004 bd4 ba3.6k sqft7937 Timberlake Dr, West Melbourne, FL 32904For SaleMLS ID #1081855, Lorraine DeMontigny. Space Coast AOR
- $585,0005 bd4 ba3.7k sqft506 Glaspell Cir SE, Palm Bay, FL 32909For SaleMLS ID #1076234, Kristen Bear. Space Coast AOR
- $925,0006 bd4 ba4.1k sqft900 Hall Rd, Malabar, FL 32950For SaleMLS ID #1080228, Cole Nichter. Space Coast AOR
- $1,199,9005 bd3 ba2.4k sqft17 Vip Is #A, Grant Valkaria, FL 32949For SaleMLS ID #1076418, Lauren Merrell PA. Space Coast AOR
- $749,9824 bd3 ba2.5k sqft4148 Gardenwood Cir, Grant Valkaria, FL 32949For SaleMLS ID #1081439, Marcie W Bolt. Space Coast AOR
- $1,325,0004 bd4 ba2.8k sqft583 Young St, Melbourne, FL 32935For SaleMLS ID #1075705, Cynthia J Tripp. Space Coast AOR
