Under Construction. All Images are virtual and/or previously built homes. One-of-a-kind custom-built home on a spacious .62-acre lot in a gated community! This exceptional 5-bedroom, 3-bathroom residence with a side-loading 3-car garage offers the perfect blend of luxury, space, and functionality. Designed with comfort and style in mind, the home features soaring ceilings, porcelain wood-look tile in all living and wet areas, and elegant tray ceilings in both the main living area and the primary suite.
A rare and highly desirable feature of this home is the two private owner's suites, making it ideal for multi-generational living or extended guest stays. Owner's Suite 1 measures 23' x 13', while Owner's Suite 2 spans 20' x 12'8'' and includes its own kitchenette, offering incredible flexibility and privacy.
The chef-inspired kitchen showcases all-white cabinetry with 42'' upper cabinets, granite countertops, and abundant storage, with matching granite finishes continuing into all three bathrooms for a cohesive upscale feel. The entire home is built for durability and peace of mind with impact-rated windows and doors throughout.
Situated on an oversized .62-acre homesite, this property provides room to breathe while still enjoying the amenities of a vibrant gated community. Residents enjoy access to an offsite clubhouse, resort-style swimming pool, basketball courts, tennis courts, gym, shuffleboard, pavilion, and a fenced children's play area.
Additional highlights include City Water and City Sewer service, modern finishes throughout, and the convenience of a side-loading three-car garage, enhancing both curb appeal and functionality.
This is a rare opportunity to own a truly distinctive custom home that blends luxury design with thoughtful versatility.
New construction
$669,900
1854 Amberwood Dr SE, Palm Bay, FL 32909
5beds
2,563sqft
Single Family Residence
Built in 2026
0.62 Acres Lot
$663,900 Zestimate®
$261/sqft
$96/mo HOA
What's special
Gated communityResort-style swimming poolModern finishes throughoutTennis courtsBasketball courtsGranite countertopsAbundant storage
- 162 days |
- 172 |
- 11 |
Zillow last checked:
Listing updated:
Listed by:
Randy Morrison 321-499-0059,
RE/MAX Aerospace Realty
Source: Space Coast AOR,MLS#: 1072074
Facts & features
Interior
Bedrooms & bathrooms
- Bedrooms: 5
- Bathrooms: 3
- Full bathrooms: 3
Primary bedroom
- Description: Master #1
- Level: Main
- Area: 299
- Dimensions: 23.00 x 13.00
Primary bedroom
- Description: Master #2
- Level: Main
- Area: 240
- Dimensions: 20.00 x 12.00
Bedroom 3
- Description: Bedroom #3
- Level: Main
- Area: 121
- Dimensions: 11.00 x 11.00
Bedroom 4
- Description: Bedroom #4
- Level: Main
- Area: 121
- Dimensions: 11.00 x 11.00
Bedroom 5
- Description: Bedroom #5
- Level: Main
- Area: 121
- Dimensions: 11.00 x 11.00
Heating
- Heat Pump
Cooling
- Central Air
Appliances
- Included: Dishwasher, Disposal, Dryer, Electric Range, Microwave, Refrigerator, Washer
Features
- Ceiling Fan(s), In-Law Floorplan, Primary Bathroom -Tub with Separate Shower, Split Bedrooms
- Flooring: Tile
- Has fireplace: No
Interior area
- Total structure area: 3,514
- Total interior livable area: 2,563 sqft
Property
Parking
- Total spaces: 3
- Parking features: Additional Parking, Attached, Garage, Garage Door Opener, Gated, RV Access/Parking
- Attached garage spaces: 3
Features
- Patio & porch: Covered, Front Porch, Rear Porch
- Exterior features: Impact Windows
- Fencing: Vinyl,Other
Lot
- Size: 0.62 Acres
- Features: Dead End Street
Details
- Additional parcels included: 2961115
- Parcel number: 293719Sc00000.00005.00
- Special conditions: Standard
Construction
Type & style
- Home type: SingleFamily
- Property subtype: Single Family Residence
Materials
- Block, Concrete
Condition
- To Be Built,Under Construction
- New construction: Yes
- Year built: 2026
Utilities & green energy
- Sewer: Public Sewer
- Water: Public
- Utilities for property: Sewer Connected, Water Connected
Community & HOA
Community
- Subdivision: Lake Forest at Bayside Lakes
HOA
- Has HOA: Yes
- Amenities included: Basketball Court, Clubhouse, Fitness Center, Playground, RV/Boat Storage, Shuffleboard Court, Tennis Court(s)
- HOA fee: $1,150 annually
- HOA name: Space Coast Property Management
- HOA phone: 321-733-3382
Location
- Region: Palm Bay
Financial & listing details
- Price per square foot: $261/sqft
- Tax assessed value: $80,000
- Annual tax amount: $1,470
- Date on market: 3/16/2026
- Listing terms: Cash,Conventional,FHA,VA Loan,Other
Estimated market value
$663,900
$631,000 - $697,000
$2,806/mo
Price history
| Date | Event | Price |
|---|---|---|
| 3/16/2026 | Listed for sale | $669,900+569.9%$261/sqft |
Source: Space Coast AOR #1072074 Report a problem | ||
| 7/17/2024 | Sold | $100,000$39/sqft |
Source: Space Coast AOR #980963 Report a problem | ||
| 6/17/2024 | Contingent | $100,000$39/sqft |
Source: Space Coast AOR #980963 Report a problem | ||
| 6/17/2024 | Listed for sale | $100,000$39/sqft |
Source: Space Coast AOR #980963 Report a problem | ||
| 2/27/2024 | Pending sale | $100,000-88.8%$39/sqft |
Source: Space Coast AOR #980963 Report a problem | ||
| 12/21/2023 | Price change | $895,000+795%$349/sqft |
Source: Space Coast AOR #1000300 Report a problem | ||
| 11/22/2023 | Listed for sale | $100,000+17.6%$39/sqft |
Source: Space Coast AOR #980963 Report a problem | ||
| 11/7/2022 | Sold | $85,000-15%$33/sqft |
Source: Space Coast AOR #942761 Report a problem | ||
| 10/27/2022 | Contingent | $100,000$39/sqft |
Source: Space Coast AOR #942761 Report a problem | ||
| 10/7/2022 | Listed for sale | $100,000$39/sqft |
Source: Space Coast AOR #942761 Report a problem | ||
| 9/16/2022 | Contingent | $100,000$39/sqft |
Source: Space Coast AOR #942761 Report a problem | ||
| 9/7/2022 | Listed for sale | $100,000-9.1%$39/sqft |
Source: Space Coast AOR #942761 Report a problem | ||
| 8/23/2022 | Contingent | $110,000$43/sqft |
Source: Space Coast AOR #942761 Report a problem | ||
| 8/5/2022 | Listed for sale | $110,000+4.8%$43/sqft |
Source: Space Coast AOR #942761 Report a problem | ||
| 5/10/2021 | Sold | $105,000$41/sqft |
Source: Space Coast AOR #845047 Report a problem | ||
| 10/5/2004 | Sold | $105,000+69.4%$41/sqft |
Source: Public Record Report a problem | ||
| 5/24/2004 | Sold | $62,000+106.7%$24/sqft |
Source: Public Record Report a problem | ||
| 5/11/2001 | Sold | $30,000$12/sqft |
Source: Public Record Report a problem | ||
Public tax history
| Year | Property taxes | Tax assessment |
|---|---|---|
| 2025 | $1,470 -0.9% | $80,000 |
| 2024 | $1,483 -1.4% | $80,000 |
| 2023 | $1,504 -0.9% | $80,000 |
| 2022 | $1,518 +57.3% | $80,000 +23.1% |
| 2021 | $965 +21.3% | $65,000 +44.4% |
| 2020 | $795 -8% | $45,000 |
| 2019 | $865 | $45,000 +33.3% |
| 2018 | $865 +14.9% | $33,750 +300% |
| 2017 | $752 +1.3% | $8,437 -66.3% |
| 2016 | $743 +33% | $25,000 +11.1% |
| 2015 | $558 +5.5% | $22,500 |
| 2014 | $529 | $22,500 |
| 2013 | -- | $22,500 -37.5% |
| 2012 | $867 -0.1% | $36,000 |
| 2011 | $868 +0.7% | $36,000 -10% |
| 2010 | $862 -46.6% | $40,000 -50% |
| 2009 | $1,614 -21.9% | $80,000 -27.3% |
| 2008 | $2,067 +4% | $110,000 |
| 2007 | $1,986 +98.2% | $110,000 +120% |
| 2005 | $1,002 +30.1% | $50,000 +42.9% |
| 2004 | $770 +2.1% | $35,000 +7.7% |
| 2003 | $755 +19.8% | $32,500 +20.4% |
| 2002 | $630 +675.9% | $27,000 +671.4% |
| 2001 | $81 | $3,500 |
Find assessor info on the county website
Monthly payment
Est. payment
Payment breakdown
Explore the cost of this home by adjusting the details. Changes won't be saved.Climate risks
Neighborhood: 32909
Nearby schools
GreatSchools rating
- 6/10Westside Elementary SchoolGrades: PK-6Distance: 0.7 mi
- 3/10Southwest Middle SchoolGrades: 7-8Distance: 2.9 mi
- 3/10Bayside High SchoolGrades: 9-12Distance: 0.7 mi
Schools provided by the listing agent
- Elementary: Westside
- Middle: Southwest
- High: Bayside
Source: Space Coast AOR. This data may not be complete. We recommend contacting the local school district to confirm school assignments for this home.
- $80,0000.56 acres1848 Amberwood Dr SE, Palm Bay, FL 32909Off Market
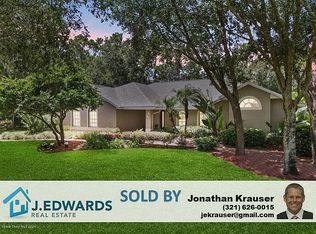
- $580,5004 bd3 ba2.5k sqft1860 Amberwood Dr SE, Palm Bay, FL 32909Off Market
- $557,0004 bd2 ba2.3k sqft1842 Amberwood Dr SE, Palm Bay, FL 32909Off Market
- $564,2003 bd2 ba2.3k sqft1853 Amberwood Dr SE, Palm Bay, FL 32909Off Market
- $719,9005 bd4 ba3.2k sqft1866 Amberwood Dr SE, Palm Bay, FL 32909Sold
- $625,0004 bd3 ba2.6k sqft1865 Amberwood Dr SE, Palm Bay, FL 32909Sold
- $650,0004 bd3 ba2.5k sqft1841 Amberwood Dr SE, Palm Bay, FL 32909Sold
- $650,0004 bd3 ba2.5k sqft1841 Amberwood Dr SE, Palm Bay, FL 32909Sold
A local agent can set up tours, give advice and negotiate with sellers.
Similar homes
- $639,9006 bd4 ba2.7k sqft1611-1613 Chamorro St SE, Palm Bay, FL 32909For Sale
 MLS ID #1085050, Cole Nichter. Space Coast AOR
 - $624,9006 bd4 ba2.7k sqft1623-1625 Chamorro St SE, Palm Bay, FL 32909For SaleMLS ID #1085051, Cole Nichter. Space Coast AOR
- $370,0004 bd2 ba1.8k sqft2095 Tahoe Ave SE, Palm Bay, FL 32909New Construction
 MLS ID #1085666, Kristin Hendrix. Space Coast AOR
 - $450,0004 bd3 ba2.3k sqft242 Heritage St SW, Palm Bay, FL 32908For Sale
 MLS ID #1085193, Amanda M Walsh. Space Coast AOR
 - $384,9004 bd3 ba2.3k sqft518 Sauders Rd SE, Palm Bay, FL 32909For SaleMLS ID #1079440, Steven Koleno. Space Coast AOR
- $469,9004 bd3 ba2k sqft2695 Carson Dr SE, Palm Bay, FL 32909New ConstructionMLS ID #1083879, Vera L Koon. Space Coast AOR
- $420,0004 bd2 ba2.1k sqft1548 Rainsville Rd SE, Palm Bay, FL 32909For SaleMLS ID #1084990, Dario Rincon Nunez. Space Coast AOR
- $495,0004 bd3 ba2.5k sqft3164 Santa Cruz Ave SE, Palm Bay, FL 32909New ConstructionMLS ID #1083199, Sean H Hartley. Space Coast AOR
- $419,9004 bd3 ba2k sqft2739 Felix Rd SE, Palm Bay, FL 32909New ConstructionMLS ID #1084972, Randy Morrison. Space Coast AOR
- $425,0004 bd3 ba2.2k sqft3051 Eldron Blvd SE, Palm Bay, FL 32909New ConstructionMLS ID #1084885, Eugene Hanciles. Space Coast AOR
- $469,9004 bd2 ba1.8k sqft2065 Tahoe Ave SE, Palm Bay, FL 32909New ConstructionMLS ID #1077464, Gretza I Roman. Space Coast AOR
- $382,0004 bd2 ba2k sqft1030 Grapefruit Rd SE, Palm Bay, FL 32909For SaleMLS ID #1081069, Robert Napier. Space Coast AOR
- $389,0004 bd3 ba1.9k sqft2725 Fields Ave SE, Palm Bay, FL 32909New ConstructionMLS ID #1084536, Eugene Hanciles. Space Coast AOR
- $449,9904 bd2 ba2k sqft418 Cheltenham Ave SE, Palm Bay, FL 32909New ConstructionMLS ID #1077363, Gina Imbruglio-Villalobos. Space Coast AOR
- $394,9004 bd2 ba2.1k sqft3010 Eldron Blvd SE, Palm Bay, FL 32909For SaleMLS ID #1079363, Matthew Ellis. Space Coast AOR
- $429,9004 bd3 ba2.2k sqft2906 Wilkinson Ave SE, Palm Bay, FL 32909New ConstructionMLS ID #1070941, Gus Marin. Space Coast AOR
- $384,9003 bd2 ba2k sqft934 Eastlake St SE, Palm Bay, FL 32909For SaleMLS ID #1078440, Jarrett Walker. Space Coast AOR
- $485,0004 bd3 ba2.1k sqft542 Lambright St SW, Palm Bay, FL 32908New ConstructionMLS ID #1033036, Olga Barclay. Space Coast AOR
- $449,9004 bd3 ba2.4k sqft2204 Middlebury Dr SE, Palm Bay, FL 32909For SaleMLS ID #1074442, George W Ziegler. Space Coast AOR
- $469,9904 bd2 ba2k sqft530 Janus Rd NE, Palm Bay, FL 32907New ConstructionMLS ID #1078642, Gina Imbruglio-Villalobos. Space Coast AOR
