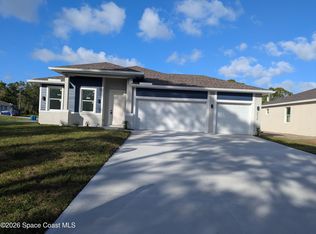
Step into the King Willow floor plan by Gibraltar Homes where thoughtful design and quality construction create a home that's both stylish and functional. This beautiful 4-bedroom, 2-bath home features a standard 2-car garage along with a rare and oversized RV garage-ideal for extra vehicles, storage, hobbies, or a custom workspace. From the moment you enter, you'll notice the airy feel created by the 9'4'' ceiling height and decorative tray ceilings with crown molding in the main living space and primary suite. The kitchen and living areas are designed to impress, showcasing granite surfaces, solid wood cabinetry, and tile flooring throughout the main areas for a clean, modern look that's easy to maintain. The split-bedroom layout offers added privacy, making it ideal for families, guests, or a home office setup. Large windows bring in plenty of natural light, giving the home a bright and welcoming feel. Photos shown are of a similar King Willow model. Up to $20,000 Flex Cash availabl
New construction
$469,900
2065 Tahoe Ave SE, Palm Bay, FL 32909
4beds
1,821sqft
:
Get pre-qualified$3,023/mo
Single Family Residence
Built in 2026
10,018 Square Feet Lot
$-- Zestimate®
$258/sqft
$-- HOA
What's special
Solid wood cabinetry
- 81 days |
- 146 |
- 14 |
Zillow last checked:
Listing updated:
Listed by:
Gretza I Roman 321-210-6271,
HomeSmart Coastal Realty
Source: Space Coast AOR,MLS#: 1077464
Facts & features
Interior
Bedrooms & bathrooms
- Bedrooms: 4
- Bathrooms: 2
- Full bathrooms: 2
Heating
- Central
Cooling
- Central Air
Appliances
- Included: Dishwasher, Disposal, Electric Range, Microwave
- Laundry: Electric Dryer Hookup, Washer Hookup
Features
- Ceiling Fan(s), Kitchen Island, Open Floorplan, Primary Bathroom - Shower No Tub, Walk-In Closet(s)
- Flooring: Carpet, Tile
- Has fireplace: No
Interior area
- Total structure area: 3,192
- Total interior livable area: 1,821 sqft
Property
Parking
- Total spaces: 8
- Parking features: Attached, RV Access/Parking
- Attached garage spaces: 8
Features
- Levels: One
- Stories: 1
- Exterior features: Other
- Has view: Yes
- View description: Other
Lot
- Size: 10,018 Square Feet
- Features: Cleared
Details
- Additional structures: Other
- Additional parcels included: 2938833
- Parcel number: 293720Gq00850.00002.00
- Zoning description: Residential
- Special conditions: Standard
Construction
Type & style
- Home type: SingleFamily
- Architectural style: Contemporary
- Property subtype: Single Family Residence
Materials
- Block, Concrete
- Roof: Shingle
Condition
- Under Construction
- New construction: Yes
- Year built: 2026
Utilities & green energy
- Sewer: Aerobic Septic
- Water: Well
- Utilities for property: Cable Available, Electricity Connected
Community & HOA
Community
- Subdivision: Port Malabar Unit 17
HOA
- Has HOA: No
Location
- Region: Palm Bay
Financial & listing details
- Price per square foot: $258/sqft
- Tax assessed value: $31,000
- Annual tax amount: $585
- Date on market: 5/15/2026
- Listing terms: Cash,Conventional,FHA,VA Loan,Other
- Road surface type: Asphalt
Estimated market value
Not available
Estimated sales range
Not available
Not available
Price history
| Date | Event | Price |
|---|---|---|
| 5/15/2026 | Listed for sale | $469,900$258/sqft |
Source: Space Coast AOR #1077464 Report a problem | ||
Public tax history
| Year | Property taxes | Tax assessment |
|---|---|---|
| 2025 | $585 +9.3% | $31,000 +10.7% |
| 2024 | $535 | $28,000 |
| 2023 | -- | -- |
Find assessor info on the county website
Monthly payment
Est. payment
Payment breakdown
Explore the cost of this home by adjusting the details. Changes won't be saved.Climate risks
Neighborhood: 32909
Nearby schools
GreatSchools rating
- 6/10Columbia Elementary SchoolGrades: PK-6Distance: 1.6 mi
- 3/10Southwest Middle SchoolGrades: 7-8Distance: 3.2 mi
- 3/10Bayside High SchoolGrades: 9-12Distance: 1.9 mi
Schools provided by the listing agent
- Elementary: Columbia
- Middle: Southwest
- High: Bayside
Source: Space Coast AOR. This data may not be complete. We recommend contacting the local school district to confirm school assignments for this home.
- $380,0004 bd2 ba1.8k sqft2035 Tahoe Ave SE, Palm Bay, FL 32909Sold
- $380,000-- bd-- ba-- sqft2035 Tahoe Ave SE, Palm Bay, FL 32909Sold
- $375,0004 bd2 ba1.8k sqft2095 Tahoe Ave SE, Palm Bay, FL 32909New Construction
- $249,0003 bd2 ba1k sqft1007 Wyoming Dr SE, Palm Bay, FL 32909Off Market

- $285,0003 bd2 ba1.6k sqft918 Sanger St SE, Palm Bay, FL 32909Off Market
- $31,000-- bd-- ba-- sqft2064 Tahoe Ave SE, Palm Bay, FL 32909Off Market
- $31,00010,018 Square Feet1013 Wyoming Dr SE, Palm Bay, FL 32909Off Market
- $39,50010,018 Square Feet924 Sanger St SE, Palm Bay, FL 32909Sold
A local agent can set up tours, give advice and negotiate with sellers.
Similar homes
- $427,9004 bd3 ba2k sqft1471 San Filippo Dr SE, Palm Bay, FL 32909New Construction
 MLS ID #1077197, Pedro Mingo. Space Coast AOR
 - $374,9004 bd2 ba1.8k sqft1723 Middlebury Dr SE Lot 12, Palm Bay, FL 32909For Sale
 MLS ID #1084143, Shawna Newberry. Space Coast AOR
 - $469,0004 bd3 ba2k sqft2739 Felix Rd SE, Palm Bay, FL 32909New Construction
 MLS ID #1070267, Michael Joseph DeVivo. Space Coast AOR
 - $375,0004 bd2 ba1.8k sqft2095 Tahoe Ave SE, Palm Bay, FL 32909New ConstructionMLS ID #1061153, Michael Joseph DeVivo. Space Coast AOR
- $440,0004 bd3 ba2.3k sqft1984 Middlebury Dr, Palm Bay, FL 32909For SaleMLS ID #1082894, Barbara Saathoff. Space Coast AOR
- $442,9984 bd3 ba2.3k sqft766 Starland St SE, Palm Bay, FL 32909New ConstructionMLS ID #1077448, Lisa Lajoie. Space Coast AOR
- $349,9003 bd2 ba1.7k sqft427 Flagler Rd SE, Palm Bay, FL 32909For SaleMLS ID #1083803, Xenia Louise Geelhoed. Space Coast AOR
- $349,0004 bd2 ba1.7k sqft1257 Theresa St SE, Palm Bay, FL 32909For SaleMLS ID #1077974, Dwayne Byrd. Space Coast AOR
- $424,9004 bd3 ba2k sqft2905 Denver Ave SE, Palm Bay, FL 32909For SaleMLS ID #1078180, Vera L Koon. Space Coast AOR
- $424,9004 bd3 ba2k sqft824 Taluga Ave SE, Palm Bay, FL 32909New ConstructionMLS ID #1082844, Vera L Koon. Space Coast AOR
- $299,9004 bd2 ba1.7k sqft1240 Cogan Dr SE, Palm Bay, FL 32909New ConstructionMLS ID #1083949, Ixarelis Rosario. Space Coast AOR
- $429,9004 bd3 ba2.2k sqft2906 Wilkinson Ave SE, Palm Bay, FL 32909New ConstructionMLS ID #1070941, Gus Marin. Space Coast AOR
- $439,9004 bd3 ba2.5k sqft1230 Destiny St SE, Palm Bay, FL 32909For SaleMLS ID #1067452, Vera L Koon. Space Coast AOR
- $319,9884 bd2 ba1.9k sqft826 Remington Green Dr SE, Palm Bay, FL 32909For SaleMLS ID #1078903, Sally Shen Gay. Space Coast AOR
- $469,9004 bd2 ba1.8k sqft1740 Madden Ave SW, Palm Bay, FL 32908New ConstructionMLS ID #1076110, Jodie Bizarro. Space Coast AOR
- $382,0004 bd2 ba2k sqft1030 Grapefruit Rd SE, Palm Bay, FL 32909For SaleMLS ID #1081069, Robert Napier. Space Coast AOR
- $360,0004 bd2 ba2k sqft830 Remington Green Dr SE, Palm Bay, FL 32909For SaleMLS ID #1063312, Randy Morrison. Space Coast AOR
- $369,9004 bd2 ba1.7k sqft1457 Wigmore St SE, Palm Bay, FL 32909New ConstructionSpace Coast AOR
- $385,0004 bd3 ba2.1k sqft900 Lava St SE, Palm Bay, FL 32909New ConstructionMLS ID #1060583, Joseph Infantino. Space Coast AOR
- $414,9004 bd2 ba2k sqft3267 Halacka Ave SE, Palm Bay, FL 32909New ConstructionMLS ID #1073831, Jodie Bizarro. Space Coast AOR
