This Is The One. Located In Popular Southeast Palm Bay Is This New Construction Never Lived In 4 Bedroom 2 1/2 Bath 2 Car Garage Concrete Block City Water Canal Front Home. Owner Pride Shows Thru With Attention To Every Detail. Abundant Upgrades Include: Impact Rated Doors & Windows, Soaring Ceilings, Luxury Vinyl Plank Flooring, Ceramic Tile Showers & Floors, Custom Lighting Package Which Includes Ceiling Fans In Every Room, Double Glass Sliding Doors, Recessed Can Lights, Garage Door Opener And Rain Gutters. The Gourmet Inspired Kitchen Features Stainless Steel Appliance Package, Vented Microwave, 42'' Cabinetry With Soft Close, Crown Molding, Undercabinet Lighting, Single Tub Sink, Tile Backsplash And Oversized Quartz Island, Master Bathroom Boasts Double Sinks, Separate Soaking Tub, Walk In Glass Shower & Private Water Closet. The Large Master Suite Has His / Hers Closet With A Door Leading To The Trussed Covered 33 x 10 Lanai Overlooking The Freshly Sodded Lawn And Canal.
New construction
$442,998
766 Starland St SE, Palm Bay, FL 32909
4beds
2,302sqft
:
Get pre-qualified$2,850/mo
Single Family Residence
Built in 2026
10,454 Square Feet Lot
$440,400 Zestimate®
$192/sqft
$-- HOA
What's special
Canal front homeLarge master suiteGourmet inspired kitchenOversized quartz islandSoaring ceilingsSeparate soaking tubLuxury vinyl plank flooring
- 80 days |
- 64 |
- 8 |
Zillow last checked:
Listing updated:
Listed by:
Lisa Lajoie 321-749-5817,
CENTURY 21 Baytree Realty
Source: Space Coast AOR,MLS#: 1077448
Facts & features
Interior
Bedrooms & bathrooms
- Bedrooms: 4
- Bathrooms: 3
- Full bathrooms: 2
- 1/2 bathrooms: 1
Primary bedroom
- Level: Main
- Area: 238.5
- Dimensions: 15.00 x 15.90
Bedroom 2
- Level: Main
- Area: 168
- Dimensions: 14.00 x 12.00
Bedroom 3
- Level: Main
- Area: 132
- Dimensions: 11.00 x 12.00
Bedroom 4
- Level: Main
- Area: 121
- Dimensions: 11.00 x 11.00
Dining room
- Level: Main
- Area: 224
- Dimensions: 14.00 x 16.00
Kitchen
- Level: Main
- Area: 273
- Dimensions: 21.00 x 13.00
Laundry
- Level: Main
- Area: 78
- Dimensions: 10.00 x 7.80
Living room
- Level: Main
- Area: 210
- Dimensions: 15.00 x 14.00
Other
- Description: Trussed Covered Patio
- Level: Main
- Area: 280
- Dimensions: 28.00 x 10.00
Heating
- Central, Electric
Cooling
- Central Air, Electric
Appliances
- Included: Dishwasher, Electric Oven, Ice Maker, Microwave, Refrigerator
- Laundry: Electric Dryer Hookup, In Unit, Sink, Washer Hookup
Features
- Built-in Features, Ceiling Fan(s), His and Hers Closets, Kitchen Island, Open Floorplan, Pantry, Primary Bathroom -Tub with Separate Shower, Split Bedrooms, Walk-In Closet(s)
- Flooring: Laminate, Tile, Vinyl
- Has fireplace: No
Interior area
- Total interior livable area: 2,302 sqft
Video & virtual tour
Property
Parking
- Total spaces: 2
- Parking features: Attached, Garage, Garage Door Opener
- Attached garage spaces: 2
Features
- Levels: One
- Stories: 1
- Patio & porch: Covered, Front Porch, Rear Porch
- Exterior features: Impact Windows
- Has view: Yes
- View description: Canal
- Has water view: Yes
- Water view: Canal
Lot
- Size: 10,454 Square Feet
- Dimensions: 83 x 125
- Features: Cleared, Few Trees
Details
- Additional parcels included: 2929030
- Parcel number: 293708Gl00447.00011.00
- Special conditions: Standard
Construction
Type & style
- Home type: SingleFamily
- Architectural style: Ranch
- Property subtype: Single Family Residence
Materials
- Concrete, Stucco
- Roof: Shingle
Condition
- New construction: Yes
- Year built: 2026
Utilities & green energy
- Sewer: Aerobic Septic
- Water: Public
- Utilities for property: Cable Available, Electricity Connected, Water Connected
Community & HOA
Community
- Subdivision: Port Malabar Unit 11
HOA
- Has HOA: No
Location
- Region: Palm Bay
Financial & listing details
- Price per square foot: $192/sqft
- Tax assessed value: $42,500
- Annual tax amount: $402
- Date on market: 5/15/2026
- Listing terms: Cash,Conventional,FHA,VA Loan
- Road surface type: Asphalt
Estimated market value
$440,400
$418,000 - $462,000
$2,734/mo
Price history
| Date | Event | Price |
|---|---|---|
| 5/15/2026 | Listed for sale | $442,998+884.4%$192/sqft |
Source: Space Coast AOR #1077448 Report a problem | ||
| 3/26/2024 | Listing removed | -- |
Source: Space Coast AOR #1008750 Report a problem | ||
| 3/25/2024 | Listed for sale | $45,000+100%$20/sqft |
Source: Space Coast AOR #1008750 Report a problem | ||
| 2/6/2006 | Sold | $22,500$10/sqft |
Source: Public Record Report a problem | ||
Public tax history
| Year | Property taxes | Tax assessment |
|---|---|---|
| 2025 | $403 +14% | $42,500 +18.1% |
| 2024 | $353 +1.5% | $36,000 |
| 2023 | $348 +38.2% | $36,000 +46.9% |
| 2022 | $252 +17.8% | $24,500 +44.1% |
| 2021 | $214 +19.2% | $17,000 +36% |
| 2020 | $179 -17.2% | $12,500 +13.6% |
| 2019 | $217 | $11,000 +31% |
| 2018 | $217 +11.1% | $8,400 +380% |
| 2017 | $195 +3.2% | $1,750 -67.6% |
| 2016 | $189 +61.4% | $5,400 +35% |
| 2015 | $117 +20.9% | $4,000 +8.1% |
| 2014 | $97 | $3,700 +23.3% |
| 2013 | -- | $3,000 -14.3% |
| 2012 | $84 -0.1% | $3,500 |
| 2011 | $84 -21.7% | $3,500 -30% |
| 2010 | $108 -37.2% | $5,000 -41.2% |
| 2009 | $171 -49.3% | $8,500 -52.8% |
| 2008 | $338 -22% | $18,000 -25% |
| 2007 | $433 +54.5% | $24,000 +71.4% |
| 2005 | $281 +96.2% | $14,000 +115.4% |
| 2004 | $143 +208% | $6,500 +225% |
| 2003 | $46 -0.4% | $2,000 |
| 2002 | $47 +0.6% | $2,000 |
| 2001 | $46 +2% | $2,000 |
| 2000 | $45 | $2,000 |
Find assessor info on the county website
Monthly payment
Est. payment
Payment breakdown
Explore the cost of this home by adjusting the details. Changes won't be saved.Climate risks
Neighborhood: 32909
Nearby schools
GreatSchools rating
- 3/10John F. Turner, Senior Elementary SchoolGrades: PK-6Distance: 1 mi
- 3/10Southwest Middle SchoolGrades: 7-8Distance: 1 mi
- 3/10Bayside High SchoolGrades: 9-12Distance: 2.3 mi
Schools provided by the listing agent
- Elementary: Turner
- Middle: Southwest
- High: Heritage
Source: Space Coast AOR. This data may not be complete. We recommend contacting the local school district to confirm school assignments for this home.
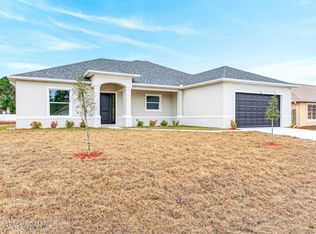
- $439,0004 bd3 ba2.2k sqft760 Starland St SE, Palm Bay, FL 32909Sold
- $322,1003 bd2 ba1.8k sqft778 Starland St SE, Palm Bay, FL 32909Off Market
- $304,8003 bd2 ba2k sqft754 Starland St SE, Palm Bay, FL 32909Off Market
- $317,7003 bd2 ba2.1k sqft765 Starland St SE, Palm Bay, FL 32909Off Market
- $296,8003 bd2 ba1.5k sqft771 Starland St SE, Palm Bay, FL 32909Off Market
- $---- bd-- ba-- sqft771 SE Starland St SE, Palm Bay, FL 32909Off Market
- $310,4003 bd2 ba2k sqft759 Starland St SE, Palm Bay, FL 32909Off Market
- $221,0003 bd2 ba960 sqft777 Starland St SE, Palm Bay, FL 32909Off Market
A local agent can set up tours, give advice and negotiate with sellers.
Similar homes
- $409,9904 bd2 ba2.2k sqft770 Talmadge Ave SE, Palm Bay, FL 32909New Construction
 MLS ID #1073881, Jody V Donnelly. Space Coast AOR
 - $440,0004 bd3 ba2.3k sqft1984 Middlebury Dr, Palm Bay, FL 32909For Sale
 MLS ID #1082894, Barbara Saathoff. Space Coast AOR
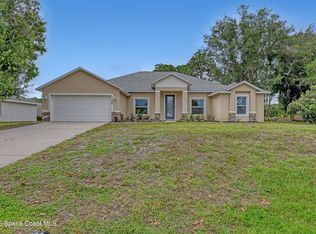
 - $400,0004 bd2 ba2.2k sqft1366 Tarleton St SE, Palm Bay, FL 32909For Sale
 MLS ID #1079925, Edward Meloni. Space Coast AOR
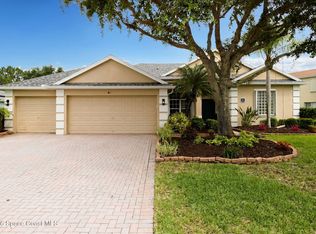
 - $410,0004 bd3 ba2.2k sqft256 Brandy Creek Cir SE, Palm Bay, FL 32909For Sale
 MLS ID #1079048, Margarett Klein. Space Coast AOR
 - $380,0004 bd3 ba2.1k sqft1195 Yakutat Ave SE, Palm Bay, FL 32909New ConstructionMLS ID #1078032, Joseph Infantino. Space Coast AOR
- $427,9004 bd3 ba2k sqft1471 San Filippo Dr SE, Palm Bay, FL 32909New ConstructionMLS ID #1077197, Pedro Mingo. Space Coast AOR
- $395,0004 bd3 ba2k sqft146 Lehigh Ave SE, Palm Bay, FL 32909New ConstructionMLS ID #1080582, Nicholas LaMonica. Space Coast AOR
- $439,9004 bd3 ba2.5k sqft1230 Destiny St SE, Palm Bay, FL 32909For SaleMLS ID #1067452, Vera L Koon. Space Coast AOR
- $429,9004 bd3 ba2.2k sqft2906 Wilkinson Ave SE, Palm Bay, FL 32909New ConstructionMLS ID #1070941, Gus Marin. Space Coast AOR
- $355,5004 bd2 ba1.8k sqft1085 Cranberry Rd SE, Palm Bay, FL 32909For SaleMLS ID #1081961, Allison D Castro. Space Coast AOR
- $469,9004 bd2 ba1.8k sqft2065 Tahoe Ave SE, Palm Bay, FL 32909New ConstructionMLS ID #1077464, Gretza I Roman. Space Coast AOR
- $469,0004 bd3 ba2k sqft2739 Felix Rd SE, Palm Bay, FL 32909New ConstructionMLS ID #1070267, Michael Joseph DeVivo. Space Coast AOR
- $355,0004 bd2 ba1.9k sqft270 De Castro Ave SE, Palm Bay, FL 32909For SaleMLS ID #1082288, Edgar H Rodriguez. Space Coast AOR
- $384,9004 bd2 ba1.9k sqft1338 Sahara St SE, Palm Bay, FL 32909New ConstructionMLS ID #1073880, Jody V Donnelly. Space Coast AOR
- $349,9003 bd2 ba1.7k sqft427 Flagler Rd SE, Palm Bay, FL 32909For SaleMLS ID #1083803, Xenia Louise Geelhoed. Space Coast AOR
- $385,0004 bd3 ba2.3k sqft806 Castleford Ave NE, Palm Bay, FL 32905New ConstructionSpace Coast AOR
- $420,9003 bd2 ba1.9k sqft255 Cactus St SE, Palm Bay, FL 32909New ConstructionMLS ID #1059364, Gayle K. Van-Wagenen. Space Coast AOR
- $379,9004 bd2 ba1.9k sqft680 Londonderry Cir SE, Palm Bay, FL 32909New ConstructionMLS ID #1074887, Dustin Miller. Space Coast AOR
- $407,0004 bd3 ba2.2k sqft1254 HEITZMAN Avenue SW, Palm Bay, FL 32908New Construction
 MLS ID #B26054492, Monica Preisendanz, Real Broker, LLC. BeachesMLS
 - $380,0004 bd3 ba1.8k sqft182 La Casa St SW, Palm Bay, FL 32908New ConstructionMLS ID #1083313, Lauren Varner Opute. Space Coast AOR
