Ask us about our incentives, builder paid closing costs, & no down payment options! The Jensen floor plan at Palm Bay is a spacious three-bedroom home with a three-car garage! This beautiful home includes an exceptional chef-ready kitchen with great counterspace and a breakfast nook. A separate dining room provides additional space for the family to gather and enjoy time together. You will also love having a luxurious master retreat with two walk-in closets! This home is in a great neighborhood with other new builds. In addition it's just minutes away from parks, nature trails, bike trails and easy access to main roads and highways. Enjoy a beautifully landscaped yard with indigenous plants and a sprinkler system in front and back.**appliance models are subject to availability**
New construction
Price increase: $10K (10/1)
$431,900
255 Cactus St SE, Palm Bay, FL 32909
3beds
1,902sqft
Single Family Residence
Built in 2026
10,018 Square Feet Lot
$430,500 Zestimate®
$227/sqft
$-- HOA
What's special
Three-car garageSpacious three-bedroom homeIndigenous plantsLuxurious master retreatBreakfast nookExceptional chef-ready kitchenSeparate dining room
- 374 days
- 35
- 0
Zillow last checked:
Listing updated:
Listed by:
Gayle K. Van-Wagenen 904-449-3938,
LGI Realty-Florida LLC
Source: Space Coast AOR,MLS#: 1059364
Facts & features
Interior
Bedrooms & bathrooms
- Bedrooms: 3
- Bathrooms: 2
- Full bathrooms: 2
Primary bedroom
- Level: Main
- Area: 255
- Dimensions: 15.00 x 17.00
Bedroom 2
- Level: Main
- Area: 132
- Dimensions: 11.00 x 12.00
Bedroom 3
- Level: Main
- Area: 143
- Dimensions: 13.00 x 11.00
Dining room
- Level: Main
- Area: 182
- Dimensions: 14.00 x 13.00
Kitchen
- Level: Main
- Area: 160
- Dimensions: 10.00 x 16.00
Living room
- Level: Main
- Area: 294
- Dimensions: 21.00 x 14.00
Utility room
- Level: Main
- Area: 45
- Dimensions: 5.00 x 9.00
Heating
- Central
Cooling
- Central Air, Electric
Appliances
- Included: Dishwasher, Disposal, Electric Cooktop, Electric Oven, Electric Water Heater, Microwave, Refrigerator
- Laundry: Electric Dryer Hookup, In Unit, Washer Hookup
Features
- Ceiling Fan(s), Open Floorplan, Pantry, Primary Bathroom - Shower No Tub, Split Bedrooms, Walk-In Closet(s)
- Flooring: Carpet, Vinyl
- Has fireplace: No
Interior area
- Total interior livable area: 1,902 sqft
Property
Parking
- Total spaces: 3
- Parking features: Attached, Covered, Garage, Garage Door Opener
- Attached garage spaces: 3
Features
- Stories: 1
- Patio & porch: Covered, Patio
- Exterior features: Storm Shutters
Lot
- Size: 10,018 Square Feet
- Features: Sprinklers In Front, Sprinklers In Rear
Details
- Additional parcels included: 2926081
- Parcel number: 293706Gk00405.00021.00
- Special conditions: Standard
Construction
Type & style
- Home type: SingleFamily
- Architectural style: Traditional
- Property subtype: Single Family Residence
Materials
- Block, Concrete
- Roof: Shingle
Condition
- New construction: Yes
- Year built: 2026
Utilities & green energy
- Sewer: Aerobic Septic
- Water: Public
- Utilities for property: Cable Available, Electricity Available, Water Available
Green energy
- Energy efficient items: Appliances, HVAC, Water Heater, Windows
Community & HOA
Community
- Security: Carbon Monoxide Detector(s), Smoke Detector(s)
- Subdivision: Port Malabar Unit 10
HOA
- Has HOA: No
Location
- Region: Palm Bay
Financial & listing details
- Price per square foot: $227/sqft
- Tax assessed value: $42,500
- Annual tax amount: $728
- Date on market: 10/1/2026
- Listing terms: Cash,Conventional,FHA,VA Loan
- Road surface type: Asphalt, Paved
Estimated market value
$430,500
$409,000 - $452,000
$2,354/mo
Price history
| Date | Event | Price |
|---|---|---|
| 10/1/2026 | Price change | $431,900+2.4%$227/sqft |
Source: Space Coast AOR #1059364 Report a problem | ||
| 8/18/2026 | Price change | $421,900+0.2%$222/sqft |
Source: Space Coast AOR #1059364 Report a problem | ||
| 4/2/2026 | Price change | $420,900+1.2%$221/sqft |
Source: Space Coast AOR #1059364 Report a problem | ||
| 3/13/2026 | Price change | $415,900+1.2%$219/sqft |
Source: Space Coast AOR #1059364 Report a problem | ||
| 1/7/2026 | Price change | $410,900+0.5%$216/sqft |
Source: Space Coast AOR #1059364 Report a problem | ||
| 10/10/2025 | Listed for sale | $408,900+922.3%$215/sqft |
Source: Space Coast AOR #1059364 Report a problem | ||
| 8/1/2023 | Sold | $40,000+1233.3%$21/sqft |
Source: Public Record Report a problem | ||
| 2/2/1996 | Sold | $3,000$2/sqft |
Source: Public Record Report a problem | ||
Public tax history
| Year | Property taxes | Tax assessment |
|---|---|---|
| 2025 | $759 +11.4% | $42,500 +18.1% |
| 2024 | $681 +82.1% | $36,000 |
| 2023 | $374 +34.7% | $36,000 +46.9% |
| 2022 | $278 +16.3% | $24,500 +44.1% |
| 2021 | $239 +18.4% | $17,000 +36% |
| 2020 | $202 -14.6% | $12,500 +13.6% |
| 2019 | $236 | $11,000 +31% |
| 2018 | $236 +11.3% | $8,400 +300% |
| 2017 | $212 -0.7% | $2,100 -70% |
| 2016 | $214 +48.2% | $7,000 +27.3% |
| 2015 | $144 +26.2% | $5,500 +31% |
| 2014 | $114 | $4,200 +5% |
| 2013 | -- | $4,000 +14.3% |
| 2012 | $84 -0.1% | $3,500 |
| 2011 | $84 -44% | $3,500 -50% |
| 2010 | $151 -25.3% | $7,000 -30% |
| 2009 | $202 -51.2% | $10,000 -54.5% |
| 2008 | $413 -18.3% | $22,000 -21.4% |
| 2007 | $506 +80.2% | $28,000 +100% |
| 2005 | $281 +59.4% | $14,000 +75% |
| 2004 | $176 +279.1% | $8,000 +300% |
| 2003 | $46 -0.4% | $2,000 |
| 2002 | $47 -42.5% | $2,000 -42.9% |
| 2001 | $81 +2% | $3,500 |
| 2000 | $80 | $3,500 |
Find assessor info on the county website
Monthly payment
Est. payment
Payment breakdown
Explore the cost of this home by adjusting the details. Changes won't be saved.Climate risks
Neighborhood: 32909
Nearby schools
Schools provided by the listing agent
- Elementary: Turner
- Middle: Southwest
- High: Heritage
Source: Space Coast AOR. This data may not be complete. We recommend contacting the local school district to confirm school assignments for this home.

Similar homes
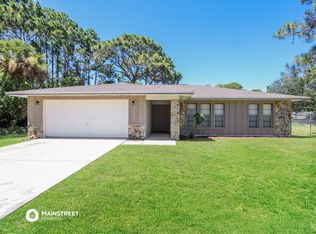
- $384,9003 bd2 ba1.6k sqft106 Okeefe St SE, Palm Bay, FL 32909New Construction
 Space Coast AOR
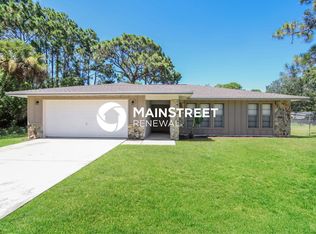
 - $435,4994 bd3 ba2.3k sqft766 Starland St SE, Palm Bay, FL 32909New Construction
 MLS ID #1077448, Lisa Lajoie. Space Coast AOR
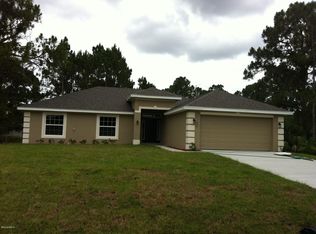
 - $389,0004 bd3 ba2k sqft830 Eldron Blvd SE, Palm Bay, FL 32909For Sale
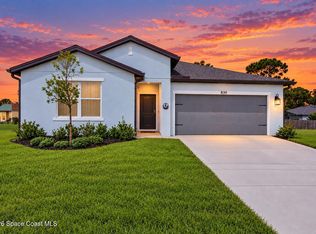 MLS ID #1086101, Ellie M Chan. Space Coast AOR
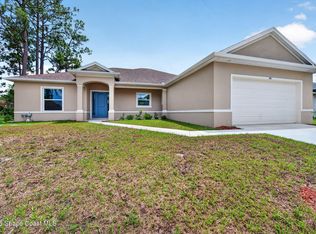
 - $449,0004 bd3 ba2.1k sqft910 Windmill St SE, Palm Bay, FL 32909For Sale
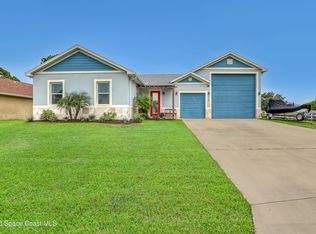 MLS ID #1084321, Travis D. Jones. Space Coast AOR
 - $334,9003 bd2 ba1.7k sqft427 Flagler Road SE, Palm Bay, FL 32909For Sale
 MLS ID #B26086330, Xenia Louise Geelhoed, Pioneer Properties USA. BeachesMLS
