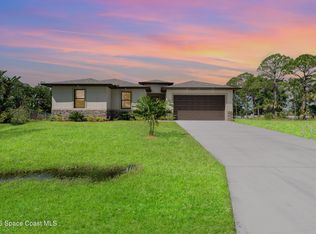
Builder-paid closing costs and no down payment financing options may be available to qualified buyers when using the builder's preferred lender, subject to lender guidelines and buyer eligibility. This stunning new construction home showcases exceptional craftsmanship and a spacious open-concept great room designed for modern living. The chef-inspired kitchen features all-wood shaker cabinetry with crown molding, dovetail soft-close drawers and doors, quartz countertops, and a Samsung stainless-steel appliance package. Expansive windows and sliding glass doors fill the home with natural light and open to a covered lanai for seamless indoor-outdoor living. Luxury vinyl plank flooring flows throughout with tile in wet areas and no carpet. Spa-like bathrooms offer quartz vanities and fully tiled showers with no inserts. An oversized garage adds even more space & functionality. If you're looking for superior quality, thoughtful design, & unbeatable value, this home delivers on every level.
New construction
Price cut: $10K (8/10)
$374,900
1338 Sahara St SE, Palm Bay, FL 32909
4beds
1,961sqft
Single Family Residence
Built in 2026
10,454 Square Feet Lot
$374,200 Zestimate®
$191/sqft
$-- HOA
What's special
Expansive windowsQuartz vanitiesQuartz countertopsChef-inspired kitchenSpacious open-concept great roomLuxury vinyl plank flooringSliding glass doors
- 150 days
- 194
- 19
Zillow last checked:
Listing updated:
Listed by:
Jody V Donnelly 321-412-1498,
Compass Florida, LLC
Source: Space Coast AOR,MLS#: 1073880
Facts & features
Interior
Bedrooms & bathrooms
- Bedrooms: 4
- Bathrooms: 2
- Full bathrooms: 2
Heating
- Central, Electric
Cooling
- Central Air, Electric
Appliances
- Included: Dishwasher, Disposal, Electric Range, Electric Water Heater, Microwave, Refrigerator
- Laundry: Electric Dryer Hookup, Lower Level, Washer Hookup
Features
- Breakfast Bar, Ceiling Fan(s), Entrance Foyer, Kitchen Island, Open Floorplan, Pantry, Primary Bathroom - Shower No Tub, Split Bedrooms
- Flooring: Tile, Vinyl
- Has fireplace: No
Interior area
- Total interior livable area: 1,961 sqft
Video & virtual tour
Property
Parking
- Total spaces: 2
- Parking features: Attached, Garage, Garage Door Opener
- Attached garage spaces: 2
Features
- Levels: One
- Stories: 1
- Patio & porch: Covered, Patio
- Exterior features: Storm Shutters
Lot
- Size: 10,454 Square Feet
- Features: Cleared
Details
- Additional parcels included: 2930569
- Parcel number: 293709Go00696.00003.00
- Special conditions: Standard
Construction
Type & style
- Home type: SingleFamily
- Property subtype: Single Family Residence
Materials
- Concrete, Stucco
Condition
- New construction: Yes
- Year built: 2026
Utilities & green energy
- Sewer: Septic Tank
- Water: Well
- Utilities for property: Electricity Connected, Water Connected
Community & HOA
Community
- Subdivision: Port Malabar Unit 15
HOA
- Has HOA: No
Location
- Region: Palm Bay
Financial & listing details
- Price per square foot: $191/sqft
- Tax assessed value: $31,000
- Annual tax amount: $585
- Date on market: 4/13/2026
- Listing terms: Cash,Conventional,FHA,VA Loan
Estimated market value
$374,200
$355,000 - $393,000
$2,347/mo
Price history
| Date | Event | Price |
|---|---|---|
| 8/10/2026 | Price change | $374,900-2.6%$191/sqft |
Source: Space Coast AOR #1073880 Report a problem | ||
| 6/15/2026 | Price change | $384,900-3.8%$196/sqft |
Source: Space Coast AOR #1073880 Report a problem | ||
| 4/13/2026 | Listed for sale | $399,900+1899.5%$204/sqft |
Source: Space Coast AOR #1073880 Report a problem | ||
| 10/26/2021 | Sold | $20,000+640.7%$10/sqft |
Source: Public Record Report a problem | ||
| 2/22/2001 | Sold | $2,700$1/sqft |
Source: Public Record Report a problem | ||
Public tax history
| Year | Property taxes | Tax assessment |
|---|---|---|
| 2025 | $585 +8.8% | $31,000 |
| 2024 | $538 +4.3% | $31,000 |
| 2023 | $516 +18.4% | $31,000 +40.9% |
| 2022 | $436 +156.1% | $22,000 +120% |
| 2021 | $170 +11.6% | $10,000 +19% |
| 2020 | $152 -23.1% | $8,400 |
| 2019 | $198 | $8,400 +29.2% |
| 2018 | $198 +9.6% | $6,500 +271.4% |
| 2017 | $181 -3.2% | $1,750 -58.3% |
| 2016 | $187 +75% | $4,200 +20% |
| 2015 | $107 +11.9% | $3,500 |
| 2014 | $95 | $3,500 +16.7% |
| 2013 | -- | $3,000 -14.3% |
| 2012 | $84 -0.1% | $3,500 |
| 2011 | $84 -21.7% | $3,500 -30% |
| 2010 | $108 -37.2% | $5,000 -41.2% |
| 2009 | $171 -49.3% | $8,500 -52.8% |
| 2008 | $338 -6.4% | $18,000 -10% |
| 2007 | $361 +28.7% | $20,000 +42.9% |
| 2005 | $281 +155% | $14,000 +180% |
| 2004 | $110 +89.4% | $5,000 +100% |
| 2003 | $58 -0.4% | $2,500 |
| 2002 | $58 +0.6% | $2,500 |
| 2001 | $58 +2% | $2,500 |
| 2000 | $57 | $2,500 |
Find assessor info on the county website
Monthly payment
Est. payment
Payment breakdown
Explore the cost of this home by adjusting the details. Changes won't be saved.Climate risks
Neighborhood: 32909
Nearby schools
Schools provided by the listing agent
- Elementary: Columbia
- Middle: Stone
- High: Bayside
Source: Space Coast AOR. This data may not be complete. We recommend contacting the local school district to confirm school assignments for this home.

Similar homes
- $365,0004 bd3 ba2.1k sqft1195 Yakutat Ave SE, Palm Bay, FL 32909New Construction
 MLS ID #1078032, Joseph Infantino. Space Coast AOR
 - $399,9004 bd2 ba2.2k sqft770 Talmadge Ave SE, Palm Bay, FL 32909New Construction
 MLS ID #1073881, Jody V Donnelly. Space Coast AOR
 - $374,9004 bd3 ba1.8k sqft1001 Tide Rd SE, Palm Bay, FL 32909New Construction
 Space Coast AOR
 - $364,9904 bd2 ba1.9k sqft914 Aurelia Ave SE, Palm Bay, FL 32909New Construction
 MLS ID #1084288, Jody V Donnelly. Space Coast AOR
