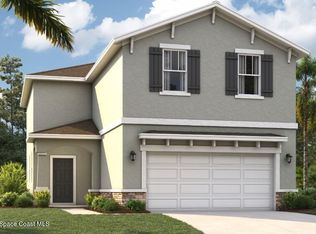
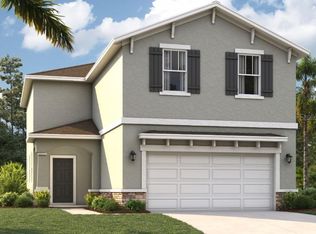
OCTOBER DELIVERY! Welcome to the Jensen in the gated Country of Club Estates. This 4BR/2.5BA home offers 2,313 sq ft of open-concept living, featuring a bright kitchen with quartz countertops, gray cabinetry, GE stainless appliances, and a large island perfect for gathering. The covered lanai creates the ideal space to relax and extend your living space outdoors. Upstairs, a loft, spacious primary suite with walk-in closet and three additional bedrooms provide room for everyone. *Photos are from a similar home*
Minutes from beaches such as Melbourne Beach, Indialantic, Satellite and Indian Harbour Beach, as well as many outdoor recreation areas. Conveniently located near major highways (I-95, FL-192 & US-1) and 78 miles from Orlando Attractions
Ask about our INCENTIVE! Don't wait--schedule your private tour today!
New construction
Price increase: $2K (8/21)
$387,000
806 Castleford Ave NE, Palm Bay, FL 32905
4beds
2,313sqft
Single Family Residence
Built in 2026
6,098 Square Feet Lot
$386,000 Zestimate®
$167/sqft
$62/mo HOA
What's special
Gray cabinetryGe stainless appliances
- 52 days
- 66
- 6
Zillow last checked:
Listing updated:
Listed by:
Jason Walzer 407-305-2986,
SM Florida Brokerage LLC
Source: Space Coast AOR,MLS#: 1084014
Facts & features
Interior
Bedrooms & bathrooms
- Bedrooms: 4
- Bathrooms: 3
- Full bathrooms: 2
- 1/2 bathrooms: 1
Primary bedroom
- Description: Carpet
- Area: 208.68
- Dimensions: 14.10 x 14.80
Bedroom 2
- Description: Carpet
- Level: Second
- Area: 103.02
- Dimensions: 10.20 x 10.10
Bedroom 3
- Description: Carpet
- Level: Second
- Area: 118.32
- Dimensions: 10.20 x 11.60
Bedroom 4
- Description: Carpet
- Level: Second
- Area: 119.48
- Dimensions: 10.30 x 11.60
Kitchen
- Description: Ceramic Tile
- Area: 147.96
- Dimensions: 13.70 x 10.80
Loft
- Description: Carpet
- Area: 206.45
- Dimensions: 18.11 x 11.40
Heating
- Central, Heat Pump
Cooling
- Central Air
Appliances
- Included: Disposal, Electric Cooktop, ENERGY STAR Qualified Dishwasher
- Laundry: Electric Dryer Hookup, Washer Hookup
Features
- Entrance Foyer, His and Hers Closets, Open Floorplan, Primary Bathroom - Shower No Tub, Walk-In Closet(s)
- Flooring: Carpet, Tile
- Has fireplace: No
Interior area
- Total interior livable area: 2,313 sqft
Video & virtual tour
Property
Parking
- Total spaces: 2
- Parking features: Attached, Garage, Garage Door Opener
- Attached garage spaces: 2
Features
- Levels: Two
- Stories: 2
- Patio & porch: Covered, Patio, Porch, Rear Porch
Lot
- Size: 6,098 Square Feet
- Dimensions: 40 x 120
- Features: Sprinklers In Front, Other
Details
- Additional parcels included: 3038457
- Parcel number: 2837282600000.00186.00
- Special conditions: Standard
Construction
Type & style
- Home type: SingleFamily
- Property subtype: Single Family Residence
Materials
- Block
- Roof: Shingle
Condition
- Under Construction
- New construction: Yes
- Year built: 2026
Utilities & green energy
- Sewer: Public Sewer
- Water: Public
- Utilities for property: Cable Connected, Electricity Connected, Sewer Connected, Water Connected
Community & HOA
Community
- Subdivision: Reserve at Country Club Lakes Estates
HOA
- Has HOA: Yes
- HOA fee: $62 monthly
- HOA name: Reserve at Country Club Lakes Estates
Location
- Region: Palm Bay
Financial & listing details
- Price per square foot: $167/sqft
- Annual tax amount: $3,850
- Date on market: 8/3/2026
- Listing terms: Cash,Conventional,FHA,VA Loan
- Road surface type: Asphalt
Estimated market value
$386,000
$367,000 - $405,000
$2,832/mo
Price history
| Date | Event | Price |
|---|---|---|
| 8/21/2026 | Price change | $387,000+0.5%$167/sqft |
Source:  Stanley Martin Homes Report a problem Stanley Martin Homes Report a problem | ||
| 8/1/2026 | Listed for sale | $385,000$166/sqft |
Source: Stanley Martin Homes Report a problem | ||
Public tax history
Tax history is unavailable.
Monthly payment
Est. payment
Payment breakdown
Explore the cost of this home by adjusting the details. Changes won't be saved.Climate risks
Neighborhood: 32905
Nearby schools
Schools provided by the listing agent
- Middle: Stone
- High: Palm Bay
Source: Space Coast AOR. This data may not be complete. We recommend contacting the local school district to confirm school assignments for this home.

Similar homes
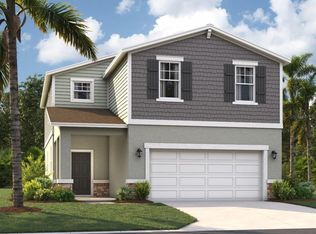
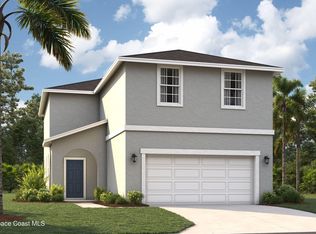
- $370,5004 bd3 ba2.1k sqft907 Castleford Ave NE, Palm Bay, FL 32905New Construction
 Space Coast AOR
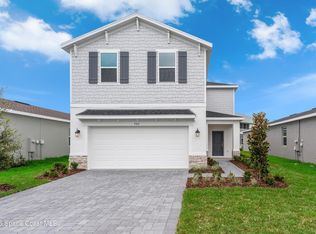
 - $346,5004 bd3 ba2.1k sqft906 Castleford Ave NE, Palm Bay, FL 32905New Construction
 Space Coast AOR
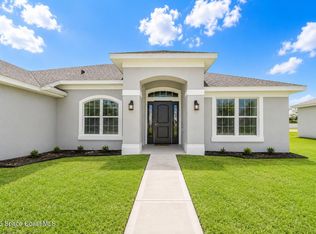
 - $391,2504 bd3 ba2.2k sqft675 Kempten St NW, Palm Bay, FL 32907New Construction
 MLS ID #1084332, Ashley Spencer. Space Coast AOR
 - $495,5005 bd4 ba2.8k sqft1342 Dunblane Way NE, Palm Bay, FL 32905New Construction
 Space Coast AOR
