Few houses manage to put quite as much into 2,137 square feet as the Atrium. The Atrium combines an open floor plan with plenty of room for all buyers alike with ample windows to soak up the Florida sunshine. With unique elevation options, the Atrium is sure to not look like every other house on the street. Upon walking in, guests are immediately met with the main floor's powder room, as well as a massive great room. With views across the lanai, residents and guests alike will find their attention flowing outside. That's not to say that there's not plenty to offer inside. An L-shaped living area flows through a dining room and into the kitchen, which itself has easy access to a 2-car garage, with a complementing storage area under the stairs. Upstairs, the home's private areas offer a sanctuary from busy life. Three bedrooms sit towards the front of the upstairs area, sharing a large double-vanity bathroom. A laundry room completes the front of the top floor.
Sold for $379,500
$379,500
816 Castleford Ave NE, Palm Bay, FL 32905
4beds
2,160sqft
Single Family Residence
Built in 2026
6,098 Square Feet Lot
$381,300 Zestimate®
$176/sqft
$2,767 Estimated rent
Home value
$381,300
$351,000 - $416,000
$2,767/mo
Zestimate® history
Owner options
List your home for rent
$2,767/mo
Rent Zestimate®
Find your next renter with Zillow Rental Manager. Plus, with online applications, you can quickly screen prospective tenants – for free.
$2,767/mo
Rent Zestimate®
Refinance and save
$2,870/mo
Est. payment
Refinancing to a lower rate could help reduce your monthly payments and save thousands over the life of the loan.
$2,870/mo
Est. payment
Explore your selling options
Work with a Zillow partner agent
Leverage their expertise and Zillow's premium Showcase listings to get your home seen by more buyers.
Get startedList with your own agent
Get your home in front of millions of buyers by listing it on Zillow.
Learn how to do itSell it yourself
Take full control of how buyers see your home on Zillow by listing For Sale by Owner (FSBO).
List your homeWhat's special
Three bedroomsMassive great roomOpen floor planLaundry roomDining roomViews across the lanaiLarge double-vanity bathroom
Zillow last checked:
Listing updated:
Listed by:
Jason Walzer 407-305-2986,
SM Florida Brokerage LLC
Bought with:
Non-Member Non-Member Out Of Area, nonmls
Non-MLS or Out of Area
Source: Space Coast AOR,MLS#: 1068589
Facts & features
Interior
Bedrooms & bathrooms
- Bedrooms: 4
- Bathrooms: 3
- Full bathrooms: 2
- 1/2 bathrooms: 1
Primary bedroom
- Description: Carpet, walk-in closet, & en-suite bathroom
- Level: Second
- Area: 180
- Dimensions: 15.00 x 12.00
Bedroom 2
- Description: Carpet & walk-in closet
- Level: Second
- Area: 80
- Dimensions: 8.00 x 10.00
Bedroom 3
- Description: Carpet & built-in closet
- Level: Second
- Area: 80
- Dimensions: 8.00 x 10.00
Bedroom 4
- Description: Carpet & built-in closet
- Level: Second
- Area: 64
- Dimensions: 8.00 x 8.00
Primary bathroom
- Description: Ceramic tile, linen closet, dual sinks, walk-in shower, & water closet
- Level: Second
Bathroom 1
- Description: Ceramic tile & pedestal sink
- Level: First
Bathroom 2
- Description: Ceramic tile, dual sinks, & tub with shower
- Level: Second
Dining room
- Description: Vinyl plank
- Level: First
- Area: 99
- Dimensions: 9.00 x 11.00
Great room
- Description: Vinyl plank
- Level: First
- Area: 225
- Dimensions: 15.00 x 15.00
Kitchen
- Description: Ceramic tile
- Level: First
- Area: 88
- Dimensions: 11.00 x 8.00
Laundry
- Description: Ceramic tile
- Level: Second
Heating
- Central, Electric
Cooling
- Central Air, Electric
Appliances
- Included: Dishwasher, Disposal, Electric Range, Microwave
- Laundry: Electric Dryer Hookup, Upper Level, Washer Hookup
Features
- Eat-in Kitchen, Entrance Foyer, Kitchen Island, Open Floorplan, Pantry, Primary Bathroom - Shower No Tub, Walk-In Closet(s)
- Flooring: Carpet, Tile, Vinyl
- Has fireplace: No
Interior area
- Total structure area: 2,888
- Total interior livable area: 2,160 sqft
Property
Parking
- Total spaces: 2
- Parking features: Attached, Garage
- Attached garage spaces: 2
Features
- Levels: Two
- Stories: 2
- Patio & porch: Covered, Front Porch, Patio
Lot
- Size: 6,098 Square Feet
- Dimensions: 38 x 120
- Features: Cleared
Details
- Additional parcels included: 3038489
- Parcel number: 2837282600000.00187.00
- Zoning description: Residential
- Special conditions: Standard
Construction
Type & style
- Home type: SingleFamily
- Architectural style: Traditional
- Property subtype: Single Family Residence
Materials
- Brick, Stucco
- Roof: Shingle
Condition
- Under Construction
- New construction: Yes
- Year built: 2026
Utilities & green energy
- Electric: 200+ Amp Service
- Sewer: Public Sewer
- Water: Public
- Utilities for property: Cable Available, Electricity Connected, Sewer Connected, Water Connected
Community & HOA
Community
- Security: Smoke Detector(s)
- Subdivision: Reserve at Country Club Lakes Estates
HOA
- Has HOA: Yes
- Amenities included: Maintenance Grounds
- Services included: Maintenance Grounds
- HOA fee: $183 quarterly
- HOA name: HOA
Location
- Region: Palm Bay
Financial & listing details
- Price per square foot: $176/sqft
- Annual tax amount: $4,743
- Date on market: 2/5/2026
- Listing terms: Cash,Conventional,FHA,VA Loan
- Road surface type: Paved
Price history
| Date | Event | Price |
|---|---|---|
| 4/9/2026 | Sold | $379,500$176/sqft |
Source: Space Coast AOR #1068589 Report a problem | ||
| 2/25/2026 | Pending sale | $379,500$176/sqft |
Source: Space Coast AOR #1068589 Report a problem | ||
| 1/9/2026 | Listed for sale | $379,500$176/sqft |
Source:  Stanley Martin Homes Report a problem Stanley Martin Homes Report a problem | ||
Public tax history
Tax history is unavailable.
Neighborhood: 32905
Nearby homes
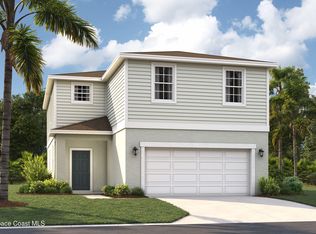
- $387,0004 bd3 ba2.3k sqft806 Castleford Ave NE, Palm Bay, FL 32905Pending
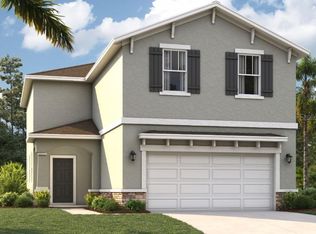
- $379,5004 bd3 ba2.1k sqft816 Castleford Ave, Palm Bay, FL 32905Sold
- $278,4002 bd2 ba1.5k sqft1082 Eleuthera Dr NE, Palm Bay, FL 32905Off Market
- $323,8003 bd2 ba2.3k sqft1086 Eleuthera Dr NE, Palm Bay, FL 32905Off Market
- $289,7002 bd2 ba1.5k sqft1080 Eleuthera Dr NE, Palm Bay, FL 32905Off Market
- $270,2003 bd2 ba1.3k sqft1088 Eleuthera Dr NE, Palm Bay, FL 32905Off Market
- $398,5004 bd3 ba2.3k sqft777 Castleford Ave NE, Palm Bay, FL 32905New Construction
- $275,0002 bd2 ba1.5k sqft1076 Eleuthera Dr NE, Palm Bay, FL 32905Sold
Nearby schools
GreatSchools rating
- 8/10Riviera Elementary SchoolGrades: PK-6Distance: 0.8 mi
- 2/10Palm Bay Magnet Senior High SchoolGrades: PK,8-12Distance: 2.1 mi
- 3/10Stone Magnet Middle SchoolGrades: 7-8Distance: 3.4 mi
Schools provided by the listing agent
- Elementary: Riviera
- Middle: Stone
- High: Palm Bay
Source: Space Coast AOR. This data may not be complete. We recommend contacting the local school district to confirm school assignments for this home.
Get a cash offer in 3 minutes
Find out how much your home could sell for in as little as 3 minutes with a no-obligation cash offer.
Estimated market value
$381,300
Get a cash offer in 3 minutes
Find out how much your home could sell for in as little as 3 minutes with a no-obligation cash offer.
Estimated market value
$381,300
- Florida
- Brevard County
- Palm Bay
- 32905
- 816 Castleford Ave NE
