5 Bedrooms, 4.5 Bathrooms, lakefront beauty, a newer construction with all of the upgrades already done for you, including custom wood work walls, Large Silestone island kitchen, with white cabinetry, upgraded kitchen appliances, over-looking your gorgeous, serene, and private lakefront. Decorator decor throughout. Community includes pickleball, and community pool, all of the joys owning a pool without cleaning it. This home has enough rooms for you to bring your grandma and includes a first floor bedroom suite. Home could accommodate up to seven bedrooms. Furniture negotiable.
For sale
$699,000
446 Glaspell Cir SE, Palm Bay, FL 32909
5beds
3,203sqft
Single Family Residence
Built in 2025
10,018 Square Feet Lot
$683,600 Zestimate®
$218/sqft
$102/mo HOA
What's special
Lakefront beautyLarge silestone island kitchenCustom wood work wallsFirst floor bedroom suiteDecorator decor throughoutUpgraded kitchen appliancesWhite cabinetry
- 26 days |
- 757 |
- 39 |
Zillow last checked:
Listing updated:
Listed by:
Lindsay Alayne Massimo 772-453-5634,
One Sotheby's International
Source: Space Coast AOR,MLS#: 1081095
Facts & features
Interior
Bedrooms & bathrooms
- Bedrooms: 5
- Bathrooms: 5
- Full bathrooms: 4
- 1/2 bathrooms: 1
Primary bedroom
- Level: Main
- Area: 300
- Dimensions: 15.00 x 20.00
Bedroom 1
- Level: Upper
- Area: 144
- Dimensions: 12.00 x 12.00
Bedroom 2
- Level: Upper
- Area: 165
- Dimensions: 15.00 x 11.00
Bedroom 3
- Level: Upper
- Area: 132
- Dimensions: 12.00 x 11.00
Bedroom 4
- Level: Upper
- Area: 150
- Dimensions: 15.00 x 10.00
Dining room
- Level: Main
- Area: 176
- Dimensions: 11.00 x 16.00
Kitchen
- Level: Main
- Area: 374
- Dimensions: 17.00 x 22.00
Laundry
- Level: Upper
- Area: 64
- Dimensions: 8.00 x 8.00
Living room
- Level: Main
- Area: 216
- Dimensions: 18.00 x 12.00
Living room
- Level: Main
- Area: 391
- Dimensions: 23.00 x 17.00
Loft
- Level: Upper
- Area: 224
- Dimensions: 16.00 x 14.00
Other
- Level: Main
- Area: 60
- Dimensions: 12.00 x 5.00
Other
- Level: Main
- Area: 99
- Dimensions: 9.00 x 11.00
Heating
- Central, Electric
Cooling
- Central Air, Electric
Appliances
- Included: Dishwasher, Dryer, Electric Range, Electric Water Heater, Microwave, Refrigerator, Washer
- Laundry: In Unit, Upper Level
Features
- Breakfast Nook, Ceiling Fan(s), Kitchen Island, Open Floorplan, Pantry, Split Bedrooms, Vaulted Ceiling(s), Walk-In Closet(s)
- Flooring: Carpet, Tile, Vinyl
- Has fireplace: No
Interior area
- Total interior livable area: 3,203 sqft
Video & virtual tour
Property
Parking
- Total spaces: 3
- Parking features: Attached, Garage
- Attached garage spaces: 3
Features
- Levels: Two
- Stories: 2
- Patio & porch: Rear Porch
- Exterior features: Storm Shutters
- Has view: Yes
- View description: Pond
- Has water view: Yes
- Water view: Pond
- Waterfront features: Pond
Lot
- Size: 10,018 Square Feet
- Features: Other
Details
- Additional parcels included: 3030704
- Parcel number: 3037050100000.00149.00
- Zoning description: Residential
- Special conditions: Standard
Construction
Type & style
- Home type: SingleFamily
- Architectural style: Other
- Property subtype: Single Family Residence
Materials
- Block, Concrete, Stucco
- Roof: Shingle
Condition
- Updated/Remodeled
- New construction: No
- Year built: 2025
Utilities & green energy
- Sewer: Public Sewer
- Water: Public
- Utilities for property: Cable Connected, Electricity Connected, Sewer Connected, Water Connected
Community & HOA
Community
- Security: Security Gate, Smoke Detector(s)
- Subdivision: GARDENS AT WATERSTONE PHASE 2
HOA
- Has HOA: Yes
- Amenities included: Clubhouse, Pickleball, Pool
- Services included: Other
- HOA fee: $102 monthly
- HOA name: Empire Management Group
Location
- Region: Palm Bay
Financial & listing details
- Price per square foot: $218/sqft
- Tax assessed value: $50,000
- Annual tax amount: $459
- Date on market: 6/27/2026
- Listing terms: Cash,Conventional,FHA,VA Loan
- Road surface type: Asphalt
Estimated market value
$683,600
$649,000 - $718,000
$3,332/mo
Price history
| Date | Event | Price |
|---|---|---|
| 6/25/2026 | Listed for sale | $699,000+25.7%$218/sqft |
Source:  Realtor Association of Indian River County #298228 Report a problem Realtor Association of Indian River County #298228 Report a problem | ||
| 3/18/2025 | Sold | $555,893$174/sqft |
Source: Public Record Report a problem | ||
Public tax history
| Year | Property taxes | Tax assessment |
|---|---|---|
| 2025 | $459 +20.5% | $50,000 |
| 2024 | $381 +312.3% | $50,000 +900% |
| 2023 | $92 | $5,000 |
Find assessor info on the county website
Monthly payment
Est. payment
Payment breakdown
Explore the cost of this home by adjusting the details. Changes won't be saved.Climate risks
Neighborhood: 32909
Nearby schools
GreatSchools rating
- 5/10Sunrise Elementary SchoolGrades: PK-6Distance: 1 mi
- 3/10Southwest Middle SchoolGrades: 7-8Distance: 6 mi
- 3/10Bayside High SchoolGrades: 9-12Distance: 3.8 mi
Schools provided by the listing agent
- Elementary: Sunrise
- Middle: Southwest
- High: Bayside
Source: Space Coast AOR. This data may not be complete. We recommend contacting the local school district to confirm school assignments for this home.
- $476,025-- bd-- ba-- sqft456 Glaspell Cir SE, Palm Bay, FL 32909Sold
- $534,197-- bd-- ba3.7k sqft436 Glaspell Cir SE, Palm Bay, FL 32909Sold
- $549,205-- bd-- ba-- sqft466 Glaspell Cir SE, Palm Bay, FL 32909Sold
- $521,701-- bd-- ba-- sqft426 Glaspell Cir SE, Palm Bay, FL 32909Sold
- $467,813-- bd-- ba2.9k sqft427 Glaspell Cir SE, Palm Bay, FL 32909Sold
- $350,0004 bd2 ba2.1k sqft416 Glaspell Cir SE, Palm Bay, FL 32909Sold
- $319,0003 bd2 ba1.6k sqft1235 Dugan Cir SE, Palm Bay, FL 32909Sold
- $465,0004 bd2 ba1.9k sqft476 Glaspell Cir SE, Palm Bay, FL 32909For Sale
A local agent can set up tours, give advice and negotiate with sellers.
Similar homes
- $775,0004 bd4 ba2.7k sqft2160 Windbrook Dr SE, Palm Bay, FL 32909For Sale
 MLS ID #1081745, Joyce A McMillin -Troll. Space Coast AOR
 - $585,0005 bd4 ba3.7k sqft506 Glaspell Cir SE, Palm Bay, FL 32909For Sale
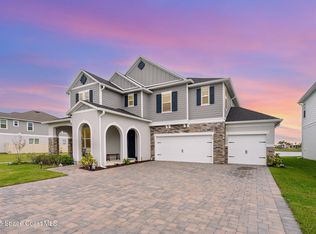 MLS ID #1076234, Kristen Bear. Space Coast AOR
 - $560,0006 bd5 ba3.2k sqft3599 Grappler Cir SE, Palm Bay, FL 32909For Sale
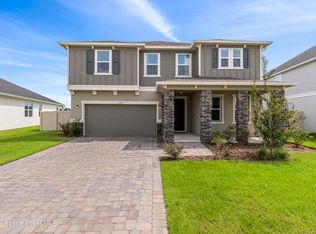 MLS ID #1079184, Zachary Coletti. Space Coast AOR
 - $500,0004 bd3 ba3.1k sqft618 Kerrs Ln SE, Palm Bay, FL 32909For Sale
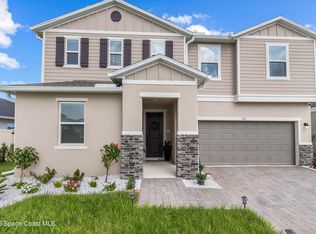 MLS ID #1081349, Zachary Coletti. Space Coast AOR
 - $399,0004 bd2 ba2.2k sqft1574 Dittmer Cir SE, Palm Bay, FL 32909For SaleMLS ID #1082773, Millie Gwin. Space Coast AOR
- $440,0004 bd3 ba2.3k sqft1984 Middlebury Dr, Palm Bay, FL 32909For SaleMLS ID #1082894, Barbara Saathoff. Space Coast AOR
- $409,0005 bd3 ba2.6k sqft1026 Dugan Cir SE, Palm Bay, FL 32909For SaleMLS ID #1077833, Jennifer Martin. Space Coast AOR
- $425,0005 bd3 ba2.6k sqft1864 Capital Dr SE, Palm Bay, FL 32909For SaleMLS ID #1081606, Soryda Ring. Space Coast AOR
- $524,9005 bd4 ba3.4k sqft119 Broyles Dr SE, Palm Bay, FL 32909For SaleMLS ID #1070054, Candace A Spencer. Space Coast AOR
- $369,9004 bd2 ba1.7k sqft1061 Towhlen St SE, Palm Bay, FL 32909New ConstructionMLS ID #1082908, Janet Palomino Davidson. Space Coast AOR
- $915,0005 bd3 ba2.8k sqft340 Stallion St, Palm Bay, FL 32909For SaleMLS ID #1071201, McKenzie Kanazeh. Space Coast AOR
- $399,0004 bd2 ba2k sqft2614 Ramsdale Dr SE, Palm Bay, FL 32909For SaleMLS ID #1081854, Kimberly English. Space Coast AOR
- $370,0004 bd2 ba1.8k sqft3420 Foggy Mist Rd SE, Palm Bay, FL 32909For SaleMLS ID #1081206, Jamey Briscoe. Space Coast AOR
- $429,9004 bd3 ba2.2k sqft2906 Wilkinson Ave SE, Palm Bay, FL 32909New ConstructionMLS ID #1070941, Gus Marin. Space Coast AOR
- $410,0004 bd3 ba2.2k sqft256 Brandy Creek Cir SE, Palm Bay, FL 32909For SaleMLS ID #1079048, Margarett Klein. Space Coast AOR
- $449,0004 bd2 ba2.1k sqft570 Gardendale Cir SE, Palm Bay, FL 32909For SaleMLS ID #1080266, Crystal Lynne Jones. Space Coast AOR
- $439,9004 bd3 ba2.5k sqft1230 Destiny St SE, Palm Bay, FL 32909For SaleMLS ID #1067452, Vera L Koon. Space Coast AOR
- $369,9904 bd2 ba1.8k sqft2801 Digby Rd SE, Palm Bay, FL 32909New ConstructionMLS ID #1077054, Howard J. Darvin. Space Coast AOR
- $725,0005 bd3 ba3k sqft750 Whitmire Dr, Melbourne, FL 32935For SaleMLS ID #1081000, Jennifer Peters. Space Coast AOR
- $378,0004 bd2 ba1.8k sqft2895 See Ct SE, Palm Bay, FL 32909New ConstructionMLS ID #1072818, Howard J. Darvin. Space Coast AOR
