This is your rare opportunity to own a 2024-built home loaded with upgrades! This spacious 3530 model--no longer being built in the community--offers exceptional design and functionality.
Enjoy many builder upgrades -tile on the first floor, LVP flooring on the second, stylish hardware, and a thoughtfully added wall on the main level for enhanced living space separation. Fresh interior paint and a newly installed screened-in porch make this home truly move-in ready.
The open concept kitchen and living areas are perfect for entertaining, while the guest bedroom with full bath on the first floor provides comfort and convenience for visitors. Upstairs hosts large bedrooms, a spacious loft/living room, and plenty of room to relax or play.
Step outside to enjoy peaceful lake views from your corner lot which is just a short walk to the community pool and playground. A 3-car garage adds ample storage and parking. Here's your chance to enjoy the largest floor plan in Gardens at Waterstone.
For sale
Price cut: $4.5K (5/19)
$585,000
506 Glaspell Cir SE, Palm Bay, FL 32909
5beds
3,760sqft
:
Get pre-qualified$3,855/mo
Single Family Residence
Built in 2024
7,405 Square Feet Lot
$575,600 Zestimate®
$156/sqft
$92/mo HOA
What's special
Stylish hardwarePeaceful lake viewsFresh interior paintCorner lotNewly installed screened-in porch
- 93 days |
- 464 |
- 34 |
Zillow last checked:
Listing updated:
Listed by:
Lauren Brechbuehler 954-650-2875,
EXP Realty, LLC,
Kristen Bear 321-450-2901,
EXP Realty, LLC
Source: Space Coast AOR,MLS#: 1076234
Facts & features
Interior
Bedrooms & bathrooms
- Bedrooms: 5
- Bathrooms: 4
- Full bathrooms: 3
- 1/2 bathrooms: 1
Heating
- Central, Electric
Cooling
- Central Air
Appliances
- Included: Dishwasher, Disposal, Electric Range, Electric Water Heater, Microwave, Refrigerator
- Laundry: Upper Level
Features
- Ceiling Fan(s), His and Hers Closets, In-Law Floorplan, Kitchen Island, Open Floorplan, Walk-In Closet(s)
- Flooring: Carpet, Vinyl
- Has fireplace: No
Interior area
- Total interior livable area: 3,760 sqft
Video & virtual tour
Property
Parking
- Total spaces: 3
- Parking features: Attached, Garage
- Attached garage spaces: 3
Features
- Levels: Two
- Stories: 2
- Patio & porch: Front Porch, Rear Porch, Screened
- Has view: Yes
- View description: Lake
- Has water view: Yes
- Water view: Lake
Lot
- Size: 7,405 Square Feet
- Features: Corner Lot, Sprinklers In Front, Sprinklers In Rear
Details
- Additional parcels included: 3030710
- Parcel number: 3037050100000.00155.00
- Zoning description: Residential
- Special conditions: Standard
Construction
Type & style
- Home type: SingleFamily
- Architectural style: Craftsman
- Property subtype: Single Family Residence
Materials
- Block, Concrete, Frame, Stucco, Other
- Roof: Shingle
Condition
- New construction: No
- Year built: 2024
Utilities & green energy
- Sewer: Public Sewer
- Water: Public
- Utilities for property: Cable Available, Electricity Connected, Sewer Available, Water Available
Community & HOA
Community
- Security: Security Gate, Smoke Detector(s)
- Subdivision: GARDENS AT WATERSTONE PHASE 2
HOA
- Has HOA: Yes
- Amenities included: Clubhouse, Gated, Jogging Path, Maintenance Grounds, Management - Off Site, Pickleball, Playground, Pool
- HOA fee: $275 quarterly
- HOA name: Empire Management Group
Location
- Region: Palm Bay
Financial & listing details
- Price per square foot: $156/sqft
- Tax assessed value: $462,500
- Annual tax amount: $8,428
- Date on market: 5/1/2026
- Listing terms: Cash,Conventional,FHA,VA Loan
- Road surface type: Asphalt
Estimated market value
$575,600
$547,000 - $604,000
$3,341/mo
Price history
| Date | Event | Price |
|---|---|---|
| 5/19/2026 | Price change | $585,000-0.8%$156/sqft |
Source: Space Coast AOR #1076234 Report a problem | ||
| 3/25/2026 | Price change | $589,500-0.9%$157/sqft |
Source: Space Coast AOR #1060866 Report a problem | ||
| 3/1/2026 | Price change | $595,000-0.7%$158/sqft |
Source: Space Coast AOR #1060866 Report a problem | ||
| 2/10/2026 | Price change | $599,000-0.2%$159/sqft |
Source: Space Coast AOR #1060866 Report a problem | ||
| 10/30/2025 | Listed for sale | $600,000+1.7%$160/sqft |
Source: Space Coast AOR #1060866 Report a problem | ||
| 5/22/2024 | Sold | $589,853$157/sqft |
Source:  Stellar MLS #J976554 Report a problem Stellar MLS #J976554 Report a problem | ||
Public tax history
| Year | Property taxes | Tax assessment |
|---|---|---|
| 2025 | $8,429 +2111.6% | $462,500 +825% |
| 2024 | $381 +312.3% | $50,000 +900% |
| 2023 | $92 | $5,000 |
Find assessor info on the county website
Monthly payment
Est. payment
Payment breakdown
Explore the cost of this home by adjusting the details. Changes won't be saved.Climate risks
Neighborhood: 32909
Nearby schools
GreatSchools rating
- 5/10Sunrise Elementary SchoolGrades: PK-6Distance: 0.9 mi
- 3/10Southwest Middle SchoolGrades: 7-8Distance: 5.9 mi
- 3/10Bayside High SchoolGrades: 9-12Distance: 3.8 mi
Schools provided by the listing agent
- Elementary: Sunrise
- Middle: Southwest
- High: Bayside
Source: Space Coast AOR. This data may not be complete. We recommend contacting the local school district to confirm school assignments for this home.
- $487,762-- bd-- ba-- sqft496 Glaspell Cir SE, Palm Bay, FL 32909Sold
- $563,3544 bd4 ba3.2k sqft486 Glaspell Cir SE, Palm Bay, FL 32909Sold

- $601,679-- bd-- ba3.7k sqft526 Glaspell Cir SE, Palm Bay, FL 32909Sold
- $468,6673 bd2 ba2.3k sqft536 Glaspell Cir SE, Palm Bay, FL 32909Sold

- $410,000-- bd-- ba2.3k sqft3459 Grappler Cir SE, Palm Bay, FL 32909Sold
- $340,0004 bd2 ba1.8k sqft3469 Grappler Cir SE, Palm Bay, FL 32909Sold
- $465,0004 bd2 ba1.9k sqft476 Glaspell Cir SE, Palm Bay, FL 32909For Sale
- $402,127-- bd-- ba2k sqft3458 Grappler Cir SE, Palm Bay, FL 32909Sold
A local agent can set up tours, give advice and negotiate with sellers.
Similar homes
- $560,0006 bd5 ba3.2k sqft3599 Grappler Cir SE, Palm Bay, FL 32909For Sale
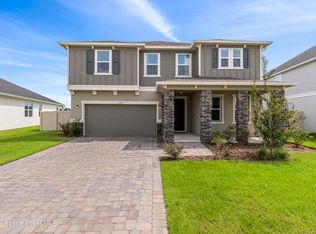 MLS ID #1079184, Zachary Coletti. Space Coast AOR
 - $699,0005 bd5 ba3.2k sqft446 Glaspell Cir SE, Palm Bay, FL 32909For Sale
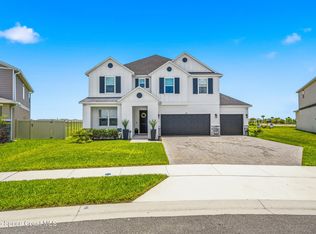 MLS ID #1081095, Lindsay Alayne Massimo. Space Coast AOR
 - $479,9004 bd3 ba2.3k sqft1401 Palau St SE, Palm Bay, FL 32909For Sale
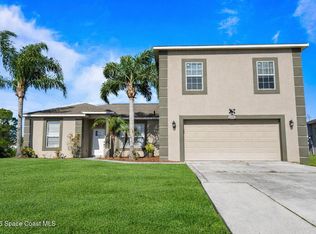 MLS ID #1083772, Vera L Koon. Space Coast AOR
 - $500,0004 bd3 ba3.1k sqft618 Kerrs Ln SE, Palm Bay, FL 32909For Sale
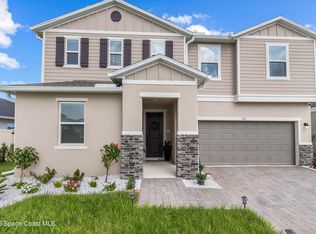 MLS ID #1081349, Zachary Coletti. Space Coast AOR
 - $549,9994 bd2 ba2.2k sqft241 Devlin Ct SE, Palm Bay, FL 32909For SaleMLS ID #1078226, Johna M Jennings. Space Coast AOR
- $529,9004 bd3 ba2.1k sqft2071 Thornwood Dr SE, Palm Bay, FL 32909For SaleMLS ID #1082044, Carrie L Cross. Space Coast AOR
- $440,0004 bd3 ba2.3k sqft1984 Middlebury Dr, Palm Bay, FL 32909For SaleMLS ID #1082894, Barbara Saathoff. Space Coast AOR
- $449,9995 bd3 ba2.6k sqft777 Old Country Rd SE, Palm Bay, FL 32909For SaleMLS ID #1078510, Troy Alexander. Space Coast AOR
- $399,0004 bd2 ba2.2k sqft1574 Dittmer Cir SE, Palm Bay, FL 32909For SaleMLS ID #1082773, Millie Gwin. Space Coast AOR
- $425,0005 bd3 ba2.6k sqft1864 Capital Dr SE, Palm Bay, FL 32909For SaleMLS ID #1081606, Soryda Ring. Space Coast AOR
- $434,7055 bd3 ba2.6k sqft1534 Garabaldi Cir SE, Palm Bay, FL 32909New ConstructionMLS ID #1076371, Howard J. Darvin. Space Coast AOR
- $399,9005 bd3 ba2.6k sqft1026 Dugan Cir SE, Palm Bay, FL 32909For SaleMLS ID #1077833, Jennifer Martin. Space Coast AOR
- $439,9003 bd2 ba1.9k sqft409 Gardendale Cir SE, Palm Bay, FL 32909For SaleMLS ID #1083186, Veronica Figueroa. Space Coast AOR
- $399,0004 bd2 ba2k sqft2614 Ramsdale Dr SE, Palm Bay, FL 32909For SaleMLS ID #1081854, Kimberly English. Space Coast AOR
- $429,9004 bd3 ba2.2k sqft2906 Wilkinson Ave SE, Palm Bay, FL 32909New ConstructionMLS ID #1070941, Gus Marin. Space Coast AOR
- $580,0004 bd4 ba2.8k sqft3830 Salt Marsh Cir, West Melbourne, FL 32904For SaleMLS ID #1083275, Soryda Ring. Space Coast AOR
- $459,0003 bd2 ba2.4k sqft1860 Windbrook Dr SE, Palm Bay, FL 32909For SaleMLS ID #1081094, Andrea Kesin. Space Coast AOR
- $560,0004 bd3 ba2.6k sqft4500 Hunters Run Cir, Grant Valkaria, FL 32949For SaleMLS ID #1078863, Jenny M. DePalma. Space Coast AOR
- $365,0004 bd3 ba2.7k sqft547 Trymore Dr SE, Palm Bay, FL 32909For SaleMLS ID #1075651, Debra Scheffter. Space Coast AOR
- $449,0004 bd2 ba2.1k sqft570 Gardendale Cir SE, Palm Bay, FL 32909For SaleMLS ID #1080266, Crystal Lynne Jones. Space Coast AOR
