Discover the perfect blend of space and style in the sought-after two-story Hayden floorplan in Palm Bay Florida. This stunning 5-bedroom, 3-bathroom home offers 2,601 sq. ft. of versatile living space and a two-car garage. Luxury vinyl plank flooring in the main living and wet areas adds modern elegance and easy maintenance. Enter through the foyer into a flexible room, ideal for work or play. The kitchen seamlessly connects to the living and dining areas and features spacious cabinetry, quartz countertops, an oversized single-bowl undermount sink, a center island, sleek stainless-steel appliances, and a walk-in pantry. The first floor also includes one bedroom for privacy. Upstairs, the primary bedroom offers a tranquil retreat with an en suite bathroom. Three more bedrooms surround a second living area, plus a full bathroom and laundry room. The Hayden also features durable concrete block construction and smart home technology for remote control of your home.
New construction
Price increase: $2.6K (5/4)
$434,705
1534 Garabaldi Cir SE, Palm Bay, FL 32909
5beds
2,601sqft
:
Get pre-qualified$2,832/mo
Single Family Residence
Built in 2026
6,969 Square Feet Lot
$432,900 Zestimate®
$167/sqft
$35/mo HOA
What's special
Center islandTwo-car garageQuartz countertopsSpacious cabinetrySleek stainless-steel appliancesWalk-in pantryOversized single-bowl undermount sink
- 80 days |
- 40 |
- 3 |
Zillow last checked:
Listing updated:
Listed by:
Howard J. Darvin 904-304-7223,
D.R.Horton Realty of Melbourne
Source: Space Coast AOR,MLS#: 1076371
Facts & features
Interior
Bedrooms & bathrooms
- Bedrooms: 5
- Bathrooms: 3
- Full bathrooms: 3
Heating
- Central, Electric
Cooling
- Electric
Appliances
- Included: Dishwasher, Disposal, Electric Oven, Electric Range, Microwave, Refrigerator
Features
- Eat-in Kitchen, Entrance Foyer, Kitchen Island, Open Floorplan, Pantry, Primary Bathroom - Shower No Tub, Smart Thermostat
- Flooring: Carpet, Vinyl
- Has fireplace: No
Interior area
- Total interior livable area: 2,601 sqft
Video & virtual tour
Property
Parking
- Total spaces: 2
- Parking features: Garage
- Garage spaces: 2
Features
- Stories: 2
- Patio & porch: Patio
Lot
- Size: 6,969 Square Feet
- Features: Other
Details
- Additional parcels included: 3030795
- Parcel number: 3037045000000.00081.00
- Special conditions: Standard
Construction
Type & style
- Home type: SingleFamily
- Architectural style: Traditional
- Property subtype: Single Family Residence
Materials
- Block, Stucco
- Roof: Shingle
Condition
- New construction: Yes
- Year built: 2026
Utilities & green energy
- Sewer: Public Sewer
- Water: Public
- Utilities for property: Cable Available, Electricity Available, Sewer Available, Water Available
Community & HOA
Community
- Security: Smoke Detector(s)
- Subdivision: Cypress Bay West Freedom
HOA
- Has HOA: Yes
- Amenities included: Clubhouse, Pickleball, Playground, Pool
- HOA fee: $21 monthly
- HOA name: Access Management
- Second HOA fee: $14 monthly
Location
- Region: Palm Bay
Financial & listing details
- Price per square foot: $167/sqft
- Tax assessed value: $44,000
- Annual tax amount: $2,608
- Date on market: 5/4/2026
- Listing terms: Cash,Conventional,FHA,VA Loan
Estimated market value
$432,900
$411,000 - $455,000
$2,658/mo
Price history
| Date | Event | Price |
|---|---|---|
| 5/4/2026 | Price change | $434,705+0.6%$167/sqft |
Source: Space Coast AOR #1076371 Report a problem | ||
| 4/23/2026 | Listed for sale | $432,125$166/sqft |
Source:  DR Horton Report a problem DR Horton Report a problem | ||
Public tax history
| Year | Property taxes | Tax assessment |
|---|---|---|
| 2025 | $2,608 +10.6% | $44,000 |
| 2024 | $2,359 +12.9% | $44,000 |
| 2023 | $2,090 | $44,000 |
Find assessor info on the county website
Monthly payment
Est. payment
Payment breakdown
Explore the cost of this home by adjusting the details. Changes won't be saved.Climate risks
Neighborhood: 32909
Nearby schools
GreatSchools rating
- 5/10Sunrise Elementary SchoolGrades: PK-6Distance: 0.7 mi
- 3/10Southwest Middle SchoolGrades: 7-8Distance: 6.3 mi
- 3/10Bayside High SchoolGrades: 9-12Distance: 4.3 mi
Schools provided by the listing agent
- Elementary: Sunrise
- Middle: Southwest
- High: Bayside
Source: Space Coast AOR. This data may not be complete. We recommend contacting the local school district to confirm school assignments for this home.
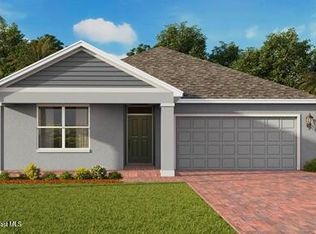
- $395,9355 bd3 ba2k sqft1524 Garabaldi Cir SE, Palm Bay, FL 32909New Construction

- $364,0004 bd2 ba1.8k sqft1554 Garabaldi Cir SE, Palm Bay, FL 32909New Construction
- $44,000-- bd-- ba-- sqft1494 Garabaldi Cir SE, Palm Bay, FL 32909Off Market
- $44,000-- bd-- ba-- sqft1584 Garabaldi Cir SE, Palm Bay, FL 32909Off Market
- $343,0004 bd2 ba1.8k sqft1533 Garabaldi Cir SE, Palm Bay, FL 32909Sold
- $331,5903 bd2 ba1.6k sqft1543 Garabaldi Cir SE, Palm Bay, FL 32909Sold
- $354,7654 bd2 ba1.8k sqft1523 Garabaldi Cir SE, Palm Bay, FL 32909Sold
- $368,0004 bd2 ba1.8k sqft1604 Garabaldi Cir SE, Palm Bay, FL 32909New Construction
A local agent can set up tours, give advice and negotiate with sellers.
Similar homes
- $440,0004 bd3 ba2.3k sqft1984 Middlebury Dr, Palm Bay, FL 32909For Sale
 MLS ID #1082894, Barbara Saathoff. Space Coast AOR
 - $409,0005 bd3 ba2.6k sqft1026 Dugan Cir SE, Palm Bay, FL 32909For Sale
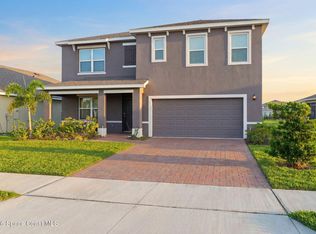 MLS ID #1077833, Jennifer Martin. Space Coast AOR
 - $459,0003 bd3 ba2.3k sqft676 Stonebriar Dr SE, Palm Bay, FL 32909For Sale
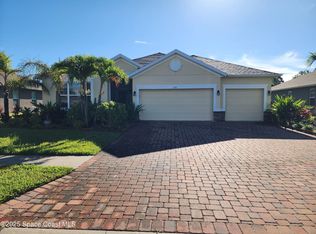 MLS ID #1058360, John Barreiros. Space Coast AOR
 - $469,0004 bd3 ba2k sqft2739 Felix Rd SE, Palm Bay, FL 32909New Construction
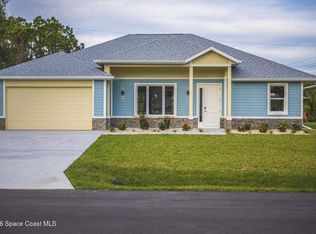 MLS ID #1070267, Michael Joseph DeVivo. Space Coast AOR
 - $409,9904 bd2 ba2.2k sqft770 Talmadge Ave SE, Palm Bay, FL 32909New ConstructionMLS ID #1073881, Jody V Donnelly. Space Coast AOR
- $378,0004 bd2 ba1.8k sqft2895 See Ct SE, Palm Bay, FL 32909New ConstructionMLS ID #1072818, Howard J. Darvin. Space Coast AOR
- $469,9004 bd2 ba1.8k sqft2065 Tahoe Ave SE, Palm Bay, FL 32909New ConstructionMLS ID #1077464, Gretza I Roman. Space Coast AOR
- $340,0004 bd2 ba2k sqft527 Old Country Rd SE, Palm Bay, FL 32909For SaleMLS ID #1082132, LaNeil White. Space Coast AOR
- $369,9904 bd2 ba1.8k sqft2801 Digby Rd SE, Palm Bay, FL 32909New ConstructionMLS ID #1077054, Howard J. Darvin. Space Coast AOR
- $355,5004 bd2 ba1.8k sqft1085 Cranberry Rd SE, Palm Bay, FL 32909For SaleMLS ID #1081961, Allison D Castro. Space Coast AOR
- $524,9005 bd4 ba3.4k sqft119 Broyles Dr SE, Palm Bay, FL 32909For SaleMLS ID #1070054, Candace A Spencer. Space Coast AOR
- $379,9004 bd2 ba1.9k sqft680 Londonderry Cir SE, Palm Bay, FL 32909New ConstructionMLS ID #1074887, Dustin Miller. Space Coast AOR
- $359,9904 bd2 ba1.8k sqft1114 Venus St SE, Palm Bay, FL 32909New ConstructionMLS ID #1072815, Howard J. Darvin. Space Coast AOR
- $360,0004 bd2 ba2k sqft830 Remington Green Dr SE, Palm Bay, FL 32909For SaleMLS ID #1063312, Randy Morrison. Space Coast AOR
- $376,0004 bd2 ba1.8k sqft800 Salina St SE, Palm Bay, FL 32909New ConstructionMLS ID #1078301, Howard J. Darvin. Space Coast AOR
- $319,0004 bd2 ba1.9k sqft939 Remington Green Dr SE, Palm Bay, FL 32909For SaleMLS ID #1079034, Todd Red. Space Coast AOR
- $319,9884 bd2 ba1.9k sqft826 Remington Green Dr SE, Palm Bay, FL 32909For SaleMLS ID #1078903, Sally Shen Gay. Space Coast AOR
- $375,0004 bd2 ba1.8k sqft2095 Tahoe Ave SE, Palm Bay, FL 32909New ConstructionMLS ID #1061153, Michael Joseph DeVivo. Space Coast AOR
- $379,9854 bd2 ba1.8k sqft1210 Randy Ave SE, Palm Bay, FL 32909New ConstructionMLS ID #1075770, Howard J. Darvin. Space Coast AOR
- $310,0004 bd2 ba1.8k sqft577 Trymore Dr SE, Palm Bay, FL 32909For SaleMLS ID #1077726, Lykim Wengert. Space Coast AOR
