
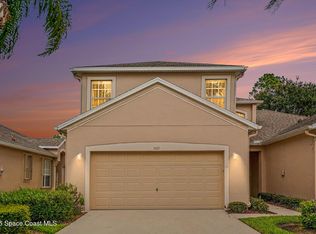
Welcome to this beautiful lakefront home in the desirable Wellington community of Bayside Lakes! Offering 4 bedrooms and 2 bathrooms, this spacious residence features formal living and dining rooms, a comfortable family room, a dedicated laundry room, and an eat-in kitchen designed for everyday living. The kitchen showcases granite countertops and stainless steel appliances. The primary suite includes a walk-in closet, garden tub, and separate shower for added comfort. Recent updates include a new outdoor A/C condenser installed in March 2026, providing added value and peace of mind. Take a short walk to your community pool or relax and enjoy peaceful lake views from the enclosed patio. Schedule your private showing today!
Pending
Price cut: $2K (8/6)
$308,000
577 Trymore Dr SE, Palm Bay, FL 32909
4beds
1,873sqft
Single Family Residence
Built in 2017
6,098 Square Feet Lot
$-- Zestimate®
$164/sqft
$82/mo HOA
What's special
Peaceful lake viewsGranite countertopsSpacious residenceComfortable family roomCommunity poolLakefront homeGarden tub
- 112 days
- 314
- 25
Zillow last checked:
Listing updated:
Listed by:
Lykim Wengert 321-652-8281,
RE/MAX Elite,
Brandon J Wengert 321-213-4566,
RE/MAX Elite
Source: Space Coast AOR,MLS#: 1077726
Facts & features
Interior
Bedrooms & bathrooms
- Bedrooms: 4
- Bathrooms: 2
- Full bathrooms: 2
Heating
- Central
Cooling
- Central Air
Appliances
- Included: Dishwasher, Dryer, Electric Range, Electric Water Heater, Microwave, Refrigerator, Washer
Features
- Breakfast Bar, Eat-in Kitchen, Vaulted Ceiling(s), Walk-In Closet(s)
- Has fireplace: No
Interior area
- Total structure area: 2,451
- Total interior livable area: 1,873 sqft
Video & virtual tour
Property
Parking
- Total spaces: 2
- Parking features: Attached, Garage
- Attached garage spaces: 2
Features
- Levels: One
- Stories: 1
- Has view: Yes
- View description: Lake
- Has water view: Yes
- Water view: Lake
Lot
- Size: 6,098 Square Feet
- Features: Few Trees
Details
- Additional parcels included: 2964828
- Parcel number: 293730Vf00000.00051.00
- Special conditions: Standard
Construction
Type & style
- Home type: SingleFamily
- Property subtype: Single Family Residence
Materials
- Block
Condition
- New construction: No
- Year built: 2017
Utilities & green energy
- Sewer: Public Sewer
- Water: Public
- Utilities for property: Sewer Available, Water Available
Community & HOA
Community
- Subdivision: Wellington at Bayside Lakes
HOA
- Has HOA: Yes
- Amenities included: Park, Pool
- HOA fee: $245 quarterly
- HOA name: Wellington at Bayside Lakes
Location
- Region: Palm Bay
Financial & listing details
- Price per square foot: $164/sqft
- Tax assessed value: $289,180
- Annual tax amount: $5,322
- Date on market: 5/19/2026
- Listing terms: Cash,Conventional,FHA,VA Loan
Estimated market value
Not available
Estimated sales range
Not available
Not available
Price history
| Date | Event | Price |
|---|---|---|
| 9/6/2026 | Pending sale | $308,000$164/sqft |
Source: Space Coast AOR #1077726 Report a problem | ||
| 8/6/2026 | Price change | $308,000-0.6%$164/sqft |
Source: Space Coast AOR #1077726 Report a problem | ||
| 7/14/2026 | Price change | $310,000-1.6%$166/sqft |
Source: Space Coast AOR #1077726 Report a problem | ||
| 6/19/2026 | Price change | $315,000-1.2%$168/sqft |
Source: Space Coast AOR #1077726 Report a problem | ||
| 5/19/2026 | Listed for sale | $318,900+48.3%$170/sqft |
Source: Space Coast AOR #1077726 Report a problem | ||
| 8/30/2024 | Listing removed | $2,100-2.3%$1/sqft |
Source: Space Coast AOR #1021519 Report a problem | ||
| 8/22/2024 | Price change | $2,150-4.4%$1/sqft |
Source: Space Coast AOR #1021519 Report a problem | ||
| 8/7/2024 | Listed for rent | $2,250+32.4%$1/sqft |
Source: Space Coast AOR #1021519 Report a problem | ||
| 9/6/2018 | Listing removed | $1,700$1/sqft |
Source: RE/MAX ELITE #821571 Report a problem | ||
| 8/11/2018 | Listed for rent | $1,700+1.5%$1/sqft |
Source: RE/MAX Elite #821571 Report a problem | ||
| 2/2/2018 | Listing removed | $1,675$1/sqft |
Source: RE/MAX Elite #801432 Report a problem | ||
| 1/3/2018 | Listed for rent | $1,675$1/sqft |
Source: RE/MAX Elite #801432 Report a problem | ||
| 9/15/2017 | Listing removed | $1,675$1/sqft |
Source: RE/MAX ELITE #792766 Report a problem | ||
| 9/6/2017 | Price change | $1,675-4.3%$1/sqft |
Source: RE/MAX Elite #792766 Report a problem | ||
| 8/28/2017 | Sold | $214,990$115/sqft |
Source: Public Record Report a problem | ||
| 8/28/2017 | Listed for rent | $1,750$1/sqft |
Source: RE/MAX Elite #792766 Report a problem | ||
Public tax history
| Year | Property taxes | Tax assessment |
|---|---|---|
| 2025 | $5,322 -2.7% | $289,180 -2% |
| 2024 | $5,472 -2% | $294,980 -6.2% |
| 2023 | $5,585 +9.8% | $314,320 +11.5% |
| 2022 | $5,085 +5.5% | $281,800 +18.4% |
| 2021 | $4,821 +9.4% | $238,090 +9.2% |
| 2020 | $4,408 -4.4% | $218,070 +1.4% |
| 2019 | $4,613 | $214,980 +4.9% |
| 2018 | $4,613 +7.3% | $204,930 +5364.8% |
| 2017 | $4,299 +944.8% | $3,750 -75% |
| 2016 | $411 +28.3% | $15,000 |
| 2015 | $321 +7.7% | $15,000 |
| 2014 | $298 | $15,000 +50% |
| 2013 | -- | $10,000 +25% |
| 2012 | $193 -0.1% | $8,000 |
| 2011 | $193 -25.4% | $8,000 -33.3% |
| 2010 | $258 -57.3% | $12,000 -60% |
| 2009 | $605 +40.1% | $30,000 +30.4% |
| 2008 | $432 | $23,000 |
Find assessor info on the county website
Monthly payment
Est. payment
Payment breakdown
Explore the cost of this home by adjusting the details. Changes won't be saved.Climate risks
Neighborhood: 32909
Nearby schools
Schools provided by the listing agent
- Elementary: Westside
- Middle: Southwest
- High: Bayside
Source: Space Coast AOR. This data may not be complete. We recommend contacting the local school district to confirm school assignments for this home.


Similar homes
- $339,9004 bd2 ba2k sqft637 Old Country Rd SE, Palm Bay, FL 32909For Sale
 MLS ID #1086700, Cliff Glansen. Space Coast AOR
 - $315,0003 bd2 ba1.5k sqft2435 Palisades Dr SE, Palm Bay, FL 32909For Sale
 MLS ID #1086070, Angelique Jones. Space Coast AOR
 - $340,0004 bd3 ba2.7k sqft547 Trymore Dr SE, Palm Bay, FL 32909For Sale
 MLS ID #1075651, Debra Scheffter. Space Coast AOR
 - $299,0004 bd3 ba2k sqft1921 Muirfield Way SE, Palm Bay, FL 32909For Sale
 MLS ID #1083165, Antoine Charles. Space Coast AOR
