There's a reason people stop and take photos here. From the screened porch, peaceful pond and nature views stretch across the walking path, with beautiful morning light and colorful sunsets becoming part of everyday life. Fairway Crossings offers the kind of setting that naturally slows the pace of your day.
Inside, the layout opens where it matters most--comfortable, connected, and designed for easy living. Just off the kitchen, a flexible space works perfectly as a home office, reading area, or casual den without interrupting the flow. Bedrooms are thoughtfully separated, with a front guest room and Jack-and-Jill bath, while the more secluded primary suite sits privately to the rear.
Built in 2019 and maintained with care, this home offers a clean, move-in-ready experience in one of Bayside Lakes' most visually beautiful settings. Many furnishings may remain, allowing for an even smoother transition. Schedule your private showing today!
For sale
$299,900
590 Remington Green Dr SE #102, Palm Bay, FL 32909
2beds
1,394sqft
Townhouse
Built in 2019
3,484 Square Feet Lot
$-- Zestimate®
$215/sqft
$248/mo HOA
What's special
Jack-and-jill bathScreened porchSecluded primary suiteFront guest room
- 121 days
- 120
- 6
Zillow last checked:
Listing updated:
Listed by:
Stephen Stark 321-451-5822,
Blue Marlin Real Estate
Source: Space Coast AOR,MLS#: 1076197
Facts & features
Interior
Bedrooms & bathrooms
- Bedrooms: 2
- Bathrooms: 2
- Full bathrooms: 2
Primary bedroom
- Level: Main
- Area: 183.57
- Dimensions: 14.50 x 12.66
Bedroom 2
- Level: Main
- Area: 118.67
- Dimensions: 11.75 x 10.10
Primary bathroom
- Level: Main
- Area: 87.08
- Dimensions: 12.90 x 6.75
Bathroom 2
- Level: Main
- Area: 46.64
- Dimensions: 8.80 x 5.30
Bonus room
- Level: Main
- Area: 116.15
- Dimensions: 11.50 x 10.10
Dining room
- Level: Main
- Area: 86.25
- Dimensions: 6.90 x 12.50
Kitchen
- Level: Main
- Area: 211.5
- Dimensions: 14.10 x 15.00
Living room
- Level: Main
- Area: 160
- Dimensions: 12.80 x 12.50
Heating
- Central, Electric
Cooling
- Central Air, Electric
Appliances
- Included: Convection Oven, Dishwasher, Disposal, Dryer, Electric Cooktop, Electric Oven, Electric Range, Electric Water Heater, Freezer, Ice Maker, Microwave, Refrigerator, Washer
- Laundry: Electric Dryer Hookup, In Unit
Features
- Breakfast Bar, Breakfast Nook, Ceiling Fan(s), Eat-in Kitchen, Guest Suite, Jack and Jill Bath, Open Floorplan, Pantry, Primary Bathroom - Shower No Tub, Walk-In Closet(s)
- Flooring: Carpet, Tile
- Has fireplace: No
Interior area
- Total interior livable area: 1,394 sqft
Video & virtual tour
Property
Parking
- Total spaces: 1
- Parking features: Garage, Garage Door Opener
- Garage spaces: 1
Features
- Levels: One
- Stories: 1
- Patio & porch: Covered, Front Porch, Rear Porch, Screened
- Exterior features: Storm Shutters
- Has view: Yes
- View description: Pond
- Has water view: Yes
- Water view: Pond
- Waterfront features: Pond
Lot
- Size: 3,484 Square Feet
- Features: Sprinklers In Front, Sprinklers In Rear
Details
- Additional parcels included: 2964333
- Parcel number: 293719Uz00000.00051.00
- Special conditions: Standard
Construction
Type & style
- Home type: Townhouse
- Architectural style: Contemporary
- Property subtype: Townhouse
Materials
- Block, Stucco
- Roof: Shingle
Condition
- New construction: No
- Year built: 2019
Utilities & green energy
- Sewer: Public Sewer
- Water: Public
- Utilities for property: Cable Available, Electricity Available, Sewer Available, Water Available
Community & HOA
Community
- Security: Carbon Monoxide Detector(s), Fire Alarm, Security Gate, Smoke Detector(s), Other
- Subdivision: Fairway Crossing Townhomes
HOA
- Has HOA: Yes
- Amenities included: Clubhouse, Fitness Center, Gated, Maintenance Grounds, Management - Off Site, Playground, Pool, Tennis Court(s)
- Services included: Maintenance Grounds
- HOA fee: $745 quarterly
- HOA name: Fairway Crossings townhomes at Bayside Lakes
Location
- Region: Palm Bay
Financial & listing details
- Price per square foot: $215/sqft
- Tax assessed value: $228,010
- Annual tax amount: $4,217
- Date on market: 5/1/2026
- Listing terms: Cash,Conventional,FHA,VA Loan
- Road surface type: Asphalt, Paved
Estimated market value
Not available
Estimated sales range
Not available
Not available
Price history
| Date | Event | Price |
|---|---|---|
| 5/1/2026 | Listed for sale | $299,900+1.7%$215/sqft |
Source: Space Coast AOR #1076197 Report a problem | ||
| 12/6/2024 | Sold | $295,000-1.3%$212/sqft |
Source:  Realtor Association of Indian River County #275787 Report a problem Realtor Association of Indian River County #275787 Report a problem | ||
| 11/6/2024 | Contingent | $299,000$214/sqft |
Source: Realtor Association of Indian River County #275787 Report a problem | ||
| 3/4/2024 | Listed for sale | $299,000-0.3%$214/sqft |
Source: Realtor Association of Indian River County #275787 Report a problem | ||
| 11/2/2023 | Sold | $300,000+0%$215/sqft |
Source: Space Coast AOR #976334 Report a problem | ||
| 10/3/2023 | Contingent | $299,999$215/sqft |
Source: Space Coast AOR #976334 Report a problem | ||
| 9/28/2023 | Listed for sale | $299,999+57.9%$215/sqft |
Source: Space Coast AOR #976334 Report a problem | ||
| 1/13/2020 | Sold | $189,990$136/sqft |
Source: Public Record Report a problem | ||
Public tax history
| Year | Property taxes | Tax assessment |
|---|---|---|
| 2025 | $4,217 -1.6% | $228,010 -0.9% |
| 2024 | $4,287 +7.6% | $229,970 -1.7% |
| 2023 | $3,984 +5.2% | $233,890 -3.2% |
| 2022 | $3,788 +13.3% | $241,570 +47.5% |
| 2021 | $3,343 +8.8% | $163,830 +5.3% |
| 2020 | $3,073 +673.9% | $155,560 +677.8% |
| 2019 | $397 | $20,000 +33.3% |
| 2018 | $397 +15.8% | $15,000 |
| 2017 | $343 +0.6% | $15,000 +15.4% |
| 2016 | $341 +12.7% | $13,000 |
| 2015 | $302 -2.1% | $13,000 |
| 2014 | $309 | $13,000 |
| 2013 | -- | $13,000 |
| 2012 | $313 -0.1% | $13,000 |
| 2011 | $313 -3% | $13,000 -13.3% |
| 2010 | $323 -41.8% | $15,000 -45.5% |
| 2009 | $555 -15.6% | $27,500 -21.4% |
| 2008 | $658 +4% | $35,000 |
| 2007 | $632 | $35,000 |
Find assessor info on the county website
Monthly payment
Est. payment
Payment breakdown
Explore the cost of this home by adjusting the details. Changes won't be saved.Climate risks
Neighborhood: 32909
Nearby schools
Schools provided by the listing agent
- Elementary: Westside
- Middle: Southwest
- High: Bayside
Source: Space Coast AOR. This data may not be complete. We recommend contacting the local school district to confirm school assignments for this home.
- $249,400-- bd-- ba1.3k sqft590 Remington Green Dr SE #103, Palm Bay, FL 32909Off Market
- $251,9002 bd2 ba1.5k sqft590 Remington Green Dr SE #104, Palm Bay, FL 32909Sold

- $272,7002 bd2 ba1.5k sqft590 Remington Green Dr SE #101, Palm Bay, FL 32909Off Market
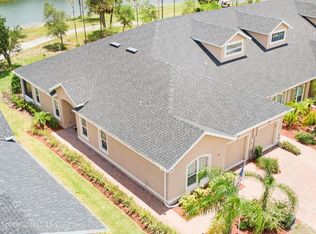
- $266,600-- bd-- ba1.5k sqft580 Remington Green Dr SE #104, Palm Bay, FL 32909Off Market
Similar homes
- $291,0003 bd2 ba1.5k sqft2101 Chinaberry Cir SE, Palm Bay, FL 32909For Sale
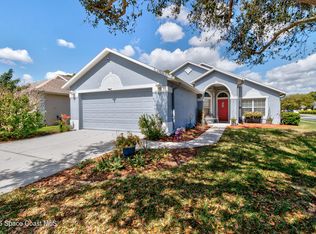 MLS ID #1072620, Lesa Darnell. Space Coast AOR
 - $290,0003 bd2 ba1.5k sqft853 Redrock St SE, Palm Bay, FL 32909For Sale
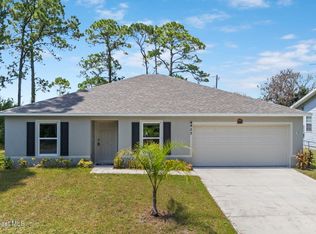 MLS ID #1086039, Donell Edward Knight. Space Coast AOR
 - $245,0002 bd2 ba1.3k sqft1964 Muirfield Way SE, Palm Bay, FL 32909For Sale
 MLS ID #1072344, Paul Anthony Twiford. Space Coast AOR
 - $300,0003 bd2 ba1.5k sqft551 Koutnik Rd SE, Palm Bay, FL 32909For Sale
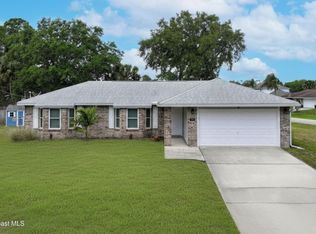 MLS ID #1076466, Danielle Marie Campbell. Space Coast AOR
