Experience the ease of living in a beautifully designed home completed in 2025, where timeless finishes meet modern convenience. The bright, open floor plan is enhanced by vaulted ceilings, wood-look plank tile flooring, and an upgraded island kitchen featuring premium stainless steel appliances and stone countertops. Upstairs, the spacious loft creates the perfect setting for movie nights, a media room, home office, or additional lounge space. Step outside to enjoy tranquil lake views from the expansive covered paver patio, while the fully fenced vinyl backyard offers privacy and room to relax or entertain. Generous storage throughout and thoughtful design complete the home. Beyond your front door, enjoy resort-inspired community amenities including a pool, pickleball courts, and a cabana. Conveniently located with quick access to I-95 and a brand-new Publix shopping center, this home offers an exceptional blend of comfort, recreation, and everyday convenience.
For sale
$500,000
618 Kerrs Ln SE, Palm Bay, FL 32909
4beds
3,100sqft
:
Get pre-qualified$3,310/mo
Single Family Residence
Built in 2025
6,969 Square Feet Lot
$-- Zestimate®
$161/sqft
$92/mo HOA
What's special
Tranquil lake viewsSpacious loftUpgraded island kitchenGenerous storage throughoutBright open floor planVaulted ceilingsStone countertops
- 26 days |
- 334 |
- 17 |
Zillow last checked:
Listing updated:
Listed by:
Zachary Coletti 888-883-8509,
EXP Realty LLC
Source: Space Coast AOR,MLS#: 1081349
Facts & features
Interior
Bedrooms & bathrooms
- Bedrooms: 4
- Bathrooms: 3
- Full bathrooms: 2
- 1/2 bathrooms: 1
Primary bedroom
- Level: Upper
- Area: 255
- Dimensions: 17.00 x 15.00
Bedroom 2
- Level: Main
- Area: 100
- Dimensions: 10.00 x 10.00
Bedroom 3
- Level: Upper
- Area: 100
- Dimensions: 10.00 x 10.00
Bedroom 4
- Level: Upper
- Area: 110
- Dimensions: 10.00 x 11.00
Living room
- Level: Main
- Area: 195
- Dimensions: 13.00 x 15.00
Loft
- Level: Upper
- Area: 225
- Dimensions: 15.00 x 15.00
Heating
- Central
Cooling
- Central Air
Appliances
- Included: Dishwasher, Disposal, Electric Water Heater, Microwave, Refrigerator
- Laundry: Electric Dryer Hookup, In Unit, Upper Level, Washer Hookup
Features
- Eat-in Kitchen, Kitchen Island, Pantry, Primary Bathroom - Shower No Tub, Walk-In Closet(s)
- Flooring: Carpet, Tile
- Has fireplace: No
Interior area
- Total interior livable area: 3,100 sqft
Video & virtual tour
Property
Parking
- Total spaces: 2
- Parking features: Attached, Garage, Garage Door Opener
- Attached garage spaces: 2
Features
- Levels: Two
- Stories: 2
- Patio & porch: Patio
- Fencing: Fenced,Vinyl
- Has view: Yes
- View description: Pond
- Has water view: Yes
- Water view: Pond
- Waterfront features: Pond
Lot
- Size: 6,969 Square Feet
- Features: Few Trees
Details
- Additional parcels included: 3034210
- Parcel number: 303705020000a.00178.00
- Zoning description: Residential
- Special conditions: Standard
Construction
Type & style
- Home type: SingleFamily
- Property subtype: Single Family Residence
Materials
- Block, Stucco
- Roof: Shingle
Condition
- New construction: No
- Year built: 2025
Utilities & green energy
- Sewer: Public Sewer
- Water: Public
- Utilities for property: Electricity Connected, Sewer Connected, Water Connected
Community & HOA
Community
- Security: Smoke Detector(s)
- Subdivision: GARDENS AT WATERSTONE PHASE 2
HOA
- Has HOA: Yes
- Amenities included: Pickleball, Pool
- Services included: Maintenance Grounds
- HOA fee: $275 quarterly
- HOA name: Empire Management Group
Location
- Region: Palm Bay
Financial & listing details
- Price per square foot: $161/sqft
- Tax assessed value: $50,000
- Annual tax amount: $903
- Date on market: 7/1/2026
- Listing terms: Cash,Conventional,FHA,VA Loan
- Road surface type: Asphalt
Estimated market value
Not available
Estimated sales range
Not available
Not available
Price history
| Date | Event | Price |
|---|---|---|
| 7/1/2026 | Listed for sale | $500,000+22.4%$161/sqft |
Source:  Realtor Association of Indian River County #298359 Report a problem Realtor Association of Indian River County #298359 Report a problem | ||
| 11/12/2025 | Sold | $408,453$132/sqft |
Source: Public Record Report a problem | ||
Public tax history
| Year | Property taxes | Tax assessment |
|---|---|---|
| 2025 | $903 +489.9% | $50,000 +495.2% |
| 2024 | $153 | $8,400 |
Find assessor info on the county website
Monthly payment
Est. payment
Payment breakdown
Explore the cost of this home by adjusting the details. Changes won't be saved.Climate risks
Neighborhood: 32909
Nearby schools
GreatSchools rating
- 5/10Sunrise Elementary SchoolGrades: PK-6Distance: 1.1 mi
- 3/10Southwest Middle SchoolGrades: 7-8Distance: 5.8 mi
- 3/10Bayside High SchoolGrades: 9-12Distance: 3.6 mi
Schools provided by the listing agent
- Elementary: Sunrise
- Middle: Southwest
- High: Bayside
Source: Space Coast AOR. This data may not be complete. We recommend contacting the local school district to confirm school assignments for this home.
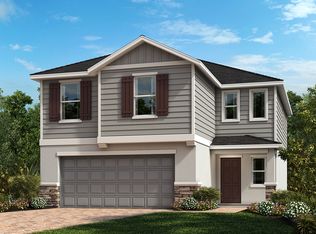
- $355,0004 bd3 ba1.9k sqft609 Kerrs Ln SE, Palm Bay, FL 32909Sold
- $457,425-- bd-- ba-- sqft608 Kerrs Ln SE, Palm Bay, FL 32909Sold
- $360,397-- bd-- ba-- sqft628 Kerrs Ln SE, Palm Bay, FL 32909Sold
- $347,531-- bd-- ba-- sqft638 Kerrs Ln SE, Palm Bay, FL 32909Sold
- $425,000-- bd-- ba-- sqft3609 Grappler Cir SE, Palm Bay, FL 32909Sold
- $400,0004 bd3 ba3k sqft3619 Grappler Cir SE, Palm Bay, FL 32909Sold
- $337,479-- bd-- ba-- sqft648 Kerrs Ln SE, Palm Bay, FL 32909Sold
- $393,592-- bd-- ba2.4k sqft3658 Grappler Cir, Palm Bay, FL 32909Sold
A local agent can set up tours, give advice and negotiate with sellers.
Similar homes
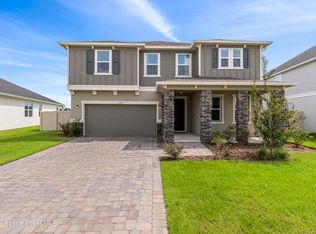
- $560,0006 bd5 ba3.2k sqft3599 Grappler Cir SE, Palm Bay, FL 32909For Sale
 MLS ID #1079184, Zachary Coletti. Space Coast AOR
 - $440,0004 bd3 ba2.3k sqft1984 Middlebury Dr, Palm Bay, FL 32909For Sale
 MLS ID #1082894, Barbara Saathoff. Space Coast AOR
 - $524,9005 bd4 ba3.4k sqft119 Broyles Dr SE, Palm Bay, FL 32909For Sale
 MLS ID #1070054, Candace A Spencer. Space Coast AOR
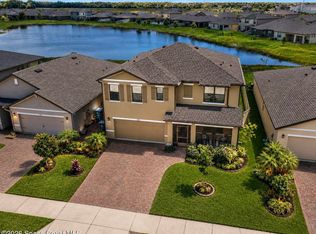
 - $425,0005 bd3 ba2.6k sqft1864 Capital Dr SE, Palm Bay, FL 32909For Sale
 MLS ID #1081606, Soryda Ring. Space Coast AOR
 - $585,0005 bd4 ba3.7k sqft506 Glaspell Cir SE, Palm Bay, FL 32909For SaleMLS ID #1076234, Kristen Bear. Space Coast AOR
- $409,0005 bd3 ba2.6k sqft1026 Dugan Cir SE, Palm Bay, FL 32909For SaleMLS ID #1077833, Jennifer Martin. Space Coast AOR
- $449,0004 bd2 ba2.1k sqft570 Gardendale Cir SE, Palm Bay, FL 32909For SaleMLS ID #1080266, Crystal Lynne Jones. Space Coast AOR
- $439,9004 bd3 ba2.5k sqft1230 Destiny St SE, Palm Bay, FL 32909For SaleMLS ID #1067452, Vera L Koon. Space Coast AOR
- $459,0003 bd3 ba2.3k sqft676 Stonebriar Dr SE, Palm Bay, FL 32909For SaleMLS ID #1058360, John Barreiros. Space Coast AOR
- $699,0005 bd5 ba3.2k sqft446 Glaspell Cir SE, Palm Bay, FL 32909For SaleMLS ID #1081095, Lindsay Alayne Massimo. Space Coast AOR
- $344,0004 bd2 ba1.6k sqft3709 Grappler Cir SE, Palm Bay, FL 32909For SaleMLS ID #1078186, Challanne Alexandra Hill-Gee. Space Coast AOR
- $419,9004 bd2 ba2.2k sqft885 Starland St SE, Palm Bay, FL 32909For SaleMLS ID #1080026, Meili Viera Porter. Space Coast AOR
- $473,9005 bd3 ba2.4k sqft228 Fitchburg St SW, Palm Bay, FL 32908New ConstructionSpace Coast AOR
- $340,0004 bd2 ba2k sqft527 Old Country Rd SE, Palm Bay, FL 32909For SaleMLS ID #1082132, LaNeil White. Space Coast AOR
- $369,9904 bd2 ba1.8k sqft2801 Digby Rd SE, Palm Bay, FL 32909New ConstructionMLS ID #1077054, Howard J. Darvin. Space Coast AOR
- $483,9005 bd3 ba2.4k sqft2102 De Groodt Rd SW, Palm Bay, FL 32908New ConstructionSpace Coast AOR
- $378,0004 bd2 ba1.8k sqft2895 See Ct SE, Palm Bay, FL 32909New ConstructionMLS ID #1072818, Howard J. Darvin. Space Coast AOR
- $505,0004 bd3 ba2.3k sqft4398 Lago Vista Dr, Micco, FL 32976For SaleMLS ID #1079822, Kelly Ann Bell. Space Coast AOR
- $359,9904 bd2 ba1.8k sqft1114 Venus St SE, Palm Bay, FL 32909New ConstructionMLS ID #1072815, Howard J. Darvin. Space Coast AOR
- $376,0004 bd2 ba1.8k sqft800 Salina St SE, Palm Bay, FL 32909New ConstructionMLS ID #1078301, Howard J. Darvin. Space Coast AOR
