LAKEFRONT LUXURY MEETS ROCKET LAUNCH VIEWS WITH LOW HOA! Fall in love with this premier 4BR+Den/3BA/3-car garage estate in the recently completed, sold-out Lakes of St. Sebastian. Offered at $505,000 with low HOA fees, this home blends upscale living with financial peace of mind. Step inside to 12ft ceilings and a wide-open layout wired for surround sound. The versatile open den is perfect for a home office. Crisp white walls and ceramic tile flow through the entryway, kitchen, dining, and living rooms, offering a clean canvas for your personal touches. The chef's kitchen boasts white quartz counters and stainless appliances, with matching quartz in all baths. Everyday perks include custom blinds, a water softener, and a split-bedroom plan with neutral carpet. Unwind on the screened patio with serene lake views, or enjoy the massive, pool-ready backyard featuring front-row seats to spectacular rocket launches! Tour today! All items to be confirmed by buyer's due diligence.
For sale
$505,000
4398 Lago Vista Dr, Micco, FL 32976
4beds
2,396sqft
:
Get pre-qualified$3,309/mo
Single Family Residence
Built in 2022
0.27 Acres Lot
$-- Zestimate®
$211/sqft
$98/mo HOA
What's special
Massive pool-ready backyardLakefront luxuryCustom blindsCrisp white walls
- 58 days |
- 302 |
- 13 |
Zillow last checked:
Listing updated:
Listed by:
Kelly Ann Bell 717-319-3798,
Dale Sorensen Real Estate Inc.
Source: Space Coast AOR,MLS#: 1079822
Facts & features
Interior
Bedrooms & bathrooms
- Bedrooms: 4
- Bathrooms: 3
- Full bathrooms: 3
Heating
- Central, Electric
Cooling
- Central Air, Electric
Appliances
- Included: Dishwasher, Disposal, Dryer, Electric Range, Microwave, Refrigerator, Washer, Water Softener Owned
- Laundry: Electric Dryer Hookup, Sink, Washer Hookup
Features
- Ceiling Fan(s), Eat-in Kitchen, Entrance Foyer, Kitchen Island, Open Floorplan, Pantry, Primary Bathroom - Shower No Tub, Split Bedrooms, Walk-In Closet(s)
- Flooring: Carpet, Tile
- Has fireplace: No
Interior area
- Total interior livable area: 2,396 sqft
Property
Parking
- Total spaces: 3
- Parking features: Attached, Garage, Garage Door Opener, Off Street
- Attached garage spaces: 3
Features
- Levels: One
- Stories: 1
- Patio & porch: Rear Porch, Screened
- Exterior features: Storm Shutters
- Has view: Yes
- View description: Pond
- Has water view: Yes
- Water view: Pond
Lot
- Size: 0.27 Acres
- Features: Sprinklers In Front, Sprinklers In Rear
Details
- Additional parcels included: 3024945
- Parcel number: 30g3801780000f.00030.00
- Zoning description: Residential
- Special conditions: Standard
Construction
Type & style
- Home type: SingleFamily
- Architectural style: Traditional
- Property subtype: Single Family Residence
Materials
- Stucco
- Roof: Shingle
Condition
- Updated/Remodeled
- New construction: No
- Year built: 2022
Utilities & green energy
- Electric: Underground
- Sewer: Aerobic Septic
- Water: Public, Well
- Utilities for property: Cable Available, Electricity Connected, Water Connected
Community & HOA
Community
- Security: Smoke Detector(s)
- Subdivision: The Lakes at St. Sebastian
HOA
- Has HOA: Yes
- Amenities included: Maintenance Grounds
- Services included: Maintenance Grounds
- HOA fee: $294 quarterly
- HOA name: The Lakes of St. Sebastian
- HOA phone: 321-784-8001
Location
- Region: Micco
Financial & listing details
- Price per square foot: $211/sqft
- Tax assessed value: $378,440
- Annual tax amount: $931
- Date on market: 6/12/2026
- Listing terms: Cash,Conventional,FHA,VA Loan
- Road surface type: Asphalt
Estimated market value
Not available
Estimated sales range
Not available
Not available
Price history
| Date | Event | Price |
|---|---|---|
| 6/12/2026 | Listed for sale | $505,000+2%$211/sqft |
Source: Space Coast AOR #1079822 Report a problem | ||
| 5/20/2026 | Listing removed | $495,000$207/sqft |
Source:  Stellar MLS #V4944848 Report a problem Stellar MLS #V4944848 Report a problem | ||
| 1/5/2026 | Price change | $495,000-5.7%$207/sqft |
Source:  DBAMLS #1217908 Report a problem DBAMLS #1217908 Report a problem | ||
| 9/15/2025 | Listed for sale | $524,999+9.4%$219/sqft |
Source: DBAMLS #1217908 Report a problem | ||
| 10/26/2022 | Sold | $479,990+5.4%$200/sqft |
Source: Space Coast AOR #930761 Report a problem | ||
| 3/29/2022 | Pending sale | $455,449$190/sqft |
Source: Space Coast AOR #930761 Report a problem | ||
Public tax history
| Year | Property taxes | Tax assessment |
|---|---|---|
| 2025 | $932 +21.3% | $358,940 +2.9% |
| 2024 | $768 +2.9% | $348,830 +3% |
| 2023 | $746 +13.3% | $338,670 +504.8% |
| 2022 | $659 +10.8% | $56,000 +21.7% |
| 2021 | $594 | $46,000 |
Find assessor info on the county website
Monthly payment
Est. payment
Payment breakdown
Explore the cost of this home by adjusting the details. Changes won't be saved.Climate risks
Neighborhood: 32976
Nearby schools
GreatSchools rating
- 5/10Sunrise Elementary SchoolGrades: PK-6Distance: 5.9 mi
- 3/10Southwest Middle SchoolGrades: 7-8Distance: 10.8 mi
- 3/10Bayside High SchoolGrades: 9-12Distance: 9.9 mi
Schools provided by the listing agent
- Elementary: Sunrise
- Middle: Southwest
- High: Bayside
Source: Space Coast AOR. This data may not be complete. We recommend contacting the local school district to confirm school assignments for this home.
- $431,3004 bd3 ba2.3k sqft4398 Lago Vista Dr, Sebastian, FL 32976Off Market

- $407,8003 bd2 ba2k sqft4408 Lago Vista Dr, Micco, FL 32976Off Market
- $434,100-- bd-- ba2.5k sqft4388 Lago Vista Dr, Micco, FL 32976Off Market
- $15,000-- bd-- ba-- sqft4358 Lago Vista Dr, Sebastian, FL 32976Off Market
- $530,0004 bd3 ba2.6k sqft4418 Lago Vista Dr, Sebastian, FL 32976Sold
- $530,000-- bd-- ba2.6k sqft4418 Lago Vista Dr, Micco, FL 32976Sold
- $396,3003 bd2 ba2k sqft4378 Lago Vista Dr, Micco, FL 32976Off Market
- $417,0004 bd3 ba2.2k sqft4399 Lago Vista Dr, Micco, FL 32976Off Market
A local agent can set up tours, give advice and negotiate with sellers.
Similar homes
- $440,0004 bd2 ba2.1k sqft3466 Rixford Way SE, Palm Bay, FL 32909For Sale
 MLS ID #1084373, Jennifer Leigh Smith. Space Coast AOR
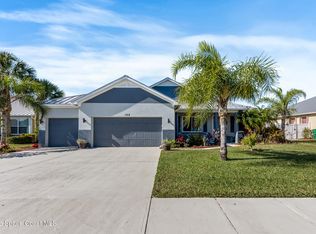
 - $514,9004 bd2 ba2.6k sqft102 Salazar Ln, Sebastian, FL 32958For Sale
 MLS ID #1068269, Lauren Merrell PA. Space Coast AOR
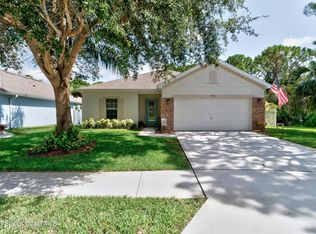
 - $390,0004 bd2 ba1.9k sqft250 Briarcliff Cir, Sebastian, FL 32958For Sale
 MLS ID #1084217, Lauren D Bell. Space Coast AOR
 - $529,9004 bd3 ba2.5k sqft7075 Serpentine Ct, Grant Valkaria, FL 32949For Sale
 MLS ID #1057628, Edgar H Rodriguez. Space Coast AOR
 - $419,5005 bd3 ba2.6k sqft5086 Marble St, Grant Valkaria, FL 32949For SaleMLS ID #1079160, Ian Liddon. Space Coast AOR
- $440,0004 bd3 ba2.3k sqft1984 Middlebury Dr, Palm Bay, FL 32909For SaleMLS ID #1082894, Barbara Saathoff. Space Coast AOR
- $529,9004 bd3 ba2.1k sqft2071 Thornwood Dr SE, Palm Bay, FL 32909For SaleMLS ID #1082044, Carrie L Cross. Space Coast AOR
- $695,0004 bd3 ba2.5k sqft4268 Gardenwood Cir, Grant Valkaria, FL 32949For SaleMLS ID #1081145, Marilyn Navlen. Space Coast AOR
- $445,0004 bd3 ba2k sqft3385 Soft Breeze Cir, West Melbourne, FL 32904For SaleMLS ID #1084375, Judy Suzanne Civitate. Space Coast AOR
- $374,9004 bd2 ba1.8k sqft1723 Middlebury Dr SE, Palm Bay, FL 32909For SaleMLS ID #1084143, Shawna Newberry. Space Coast AOR
- $749,9824 bd3 ba2.5k sqft4148 Gardenwood Cir, Grant Valkaria, FL 32949For SaleMLS ID #1081439, Marcie W Bolt. Space Coast AOR
- $500,0004 bd3 ba2.5k sqft382 Adamo Way, West Melbourne, FL 32904For SaleMLS ID #1077839, June Leiter. Space Coast AOR
- $429,9005 bd3 ba2.6k sqft5117 Marble St, Grant, FL 32949For SaleMLS ID #1080629, Allison Laura Lowe. Space Coast AOR
- $399,0004 bd2 ba2k sqft2614 Ramsdale Dr SE, Palm Bay, FL 32909For SaleMLS ID #1081854, Kimberly English. Space Coast AOR
- $520,0003 bd2 ba2.4k sqft321 Brightwater Dr SE, Palm Bay, FL 32909For SaleMLS ID #1069951, Angelique Tatum. Space Coast AOR
- $540,0005 bd3 ba3.3k sqft255 Brightwater Dr SE, Palm Bay, FL 32909For SaleMLS ID #1077231, Whitney Ward. Space Coast AOR
- $465,0004 bd3 ba2.3k sqft1025 Morgan Cir NE, Palm Bay, FL 32905For SaleMLS ID #1077699, Juan Rodriguez. Space Coast AOR
- $340,0004 bd2 ba1.8k sqft1418 Hepner St SE, Palm Bay, FL 32909For SaleMLS ID #1083695, Amy Bissonnette PA. Space Coast AOR
- $459,0003 bd3 ba2.3k sqft676 Stonebriar Dr SE, Palm Bay, FL 32909For SaleMLS ID #1058360, John Barreiros. Space Coast AOR
- $640,0003 bd3 ba2k sqft162 Whaler Dr, Melbourne Beach, FL 32951For SaleMLS ID #1083824, Cindy Rhoton. Space Coast AOR
