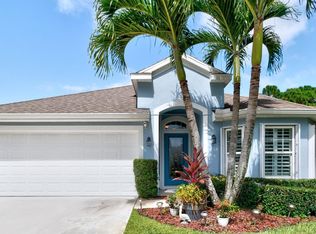
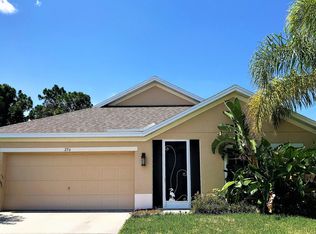
Privacy, tranquility, & low HOA await in this beautifully maintained 4BR/2BA home in the sought-after Ashbury community! Offering 1,950 sqft this gem is tucked away on a quiet cul-de-sac w/ a fully fenced backyard backing to a lush preserve for exceptional privacy. Inside two spacious living areas w/ updated kitchen & newer appliances. Relax on the freshly rescreened covered porch & enjoy FL's tropical breezes all year. Major updates include impact windows, AC(2023), fresh exterior paint, exterior lighting, washer, dryer, & water heater, plus surround sound wiring & a 2-car garage. Roof 2011.
For sale
$390,000
250 Briarcliff Cir, Sebastian, FL 32958
4beds
1,950sqft
Single Family Residence
Built in 2011
6,969 Square Feet Lot
$-- Zestimate®
$200/sqft
$98/mo HOA
What's special
Newer appliancesQuiet cul-de-sacFreshly rescreened covered porchFresh exterior paintImpact windowsUpdated kitchenExterior lighting
- 68 days
- 442
- 43
Zillow last checked:
Listing updated:
Listed by:
Lauren D Bell 321-806-8822,
RE/MAX Crown Realty
Source: Space Coast AOR,MLS#: 1084217
Facts & features
Interior
Bedrooms & bathrooms
- Bedrooms: 4
- Bathrooms: 2
- Full bathrooms: 2
Primary bedroom
- Level: Main
- Area: 168
- Dimensions: 14.00 x 12.00
Bathroom 2
- Level: Main
- Area: 110
- Dimensions: 11.00 x 10.00
Bathroom 3
- Level: Main
- Area: 110
- Dimensions: 11.00 x 10.00
Bathroom 4
- Level: Main
- Area: 110
- Dimensions: 11.00 x 10.00
Dining room
- Level: Main
- Area: 144
- Dimensions: 16.00 x 9.00
Family room
- Level: Main
- Area: 180
- Dimensions: 15.00 x 12.00
Kitchen
- Level: Main
- Area: 144
- Dimensions: 18.00 x 8.00
Living room
- Level: Main
- Area: 224
- Dimensions: 14.00 x 16.00
Other
- Level: Main
- Area: 98
- Dimensions: 14.00 x 7.00
Heating
- Electric
Cooling
- Central Air
Appliances
- Included: Dishwasher, Dryer, Electric Cooktop, Electric Oven, Electric Range, Electric Water Heater, Microwave, Refrigerator, Washer
- Laundry: In Unit
Features
- Ceiling Fan(s), Entrance Foyer, Pantry, Split Bedrooms, Walk-In Closet(s)
- Flooring: Carpet, Tile
- Has fireplace: No
Interior area
- Total interior livable area: 1,950 sqft
Property
Parking
- Total spaces: 2
- Parking features: Garage
- Garage spaces: 2
Features
- Levels: One
- Stories: 1
- Patio & porch: Porch, Rear Porch, Screened
- Exterior features: Impact Windows
- Fencing: Back Yard,Fenced,Full,Privacy,Vinyl
- Has view: Yes
- View description: Trees/Woods, Protected Preserve
Lot
- Size: 6,969 Square Feet
- Dimensions: 49.0 ft x 113.0 ft
- Features: Corner Lot, Few Trees
Details
- Additional parcels included: 1111111
- Parcel number: 31390600025000000043.0
- Special conditions: Standard
Construction
Type & style
- Home type: SingleFamily
- Architectural style: Traditional
- Property subtype: Single Family Residence
Materials
- Block, Stucco
- Roof: Shingle
Condition
- Updated/Remodeled
- New construction: No
- Year built: 2011
Utilities & green energy
- Sewer: Public Sewer
- Water: Public
- Utilities for property: Cable Connected, Electricity Connected, Sewer Connected, Water Connected
Community & HOA
Community
- Security: Security Gate
- Subdivision: None
HOA
- Has HOA: Yes
- Amenities included: Clubhouse, Gated, Pool
- Services included: Maintenance Grounds
- HOA fee: $293 quarterly
- HOA name: Ashbury
- Second HOA fee: $1,170 one time
Location
- Region: Sebastian
Financial & listing details
- Price per square foot: $200/sqft
- Tax assessed value: $345,176
- Annual tax amount: $3,902
- Date on market: 8/5/2026
- Listing terms: Cash,Conventional,FHA,VA Loan
- Road surface type: Asphalt
Estimated market value
Not available
Estimated sales range
Not available
Not available
Price history
| Date | Event | Price |
|---|---|---|
| 8/5/2026 | Listed for sale | $390,000+47.2%$200/sqft |
Source:  Realtor Association of Indian River County #299088 Report a problem Realtor Association of Indian River County #299088 Report a problem | ||
| 5/5/2020 | Sold | $265,000-1.7%$136/sqft |
Source: Realtor Association of Indian River County #230820 Report a problem | ||
| 3/11/2020 | Listed for sale | $269,500+35.4%$138/sqft |
Source: Coldwell Banker Paradise #230820 Report a problem | ||
| 2/27/2015 | Sold | $199,000+38.1%$102/sqft |
Source: Space Coast AOR #712770 Report a problem | ||
| 1/5/2012 | Sold | $144,111$74/sqft |
Source: Public Record Report a problem | ||
Public tax history
| Year | Property taxes | Tax assessment |
|---|---|---|
| 2025 | $3,902 +4.5% | $244,189 +2.9% |
| 2024 | $3,733 +12.5% | $237,307 +3% |
| 2023 | $3,318 +4.6% | $230,395 +3% |
| 2022 | $3,171 +0.2% | $223,685 +3% |
| 2021 | $3,165 -16.4% | $217,169 +3.2% |
| 2020 | $3,788 | $210,341 +3.9% |
| 2019 | $3,788 +2.3% | $202,510 +2.1% |
| 2018 | $3,701 +1.5% | $198,278 -0.9% |
| 2017 | $3,648 | $200,105 +17.8% |
| 2016 | $3,648 +9.2% | $169,920 +44.9% |
| 2015 | $3,341 +99.9% | $117,290 +0.8% |
| 2014 | $1,671 | $116,360 +1.5% |
| 2013 | -- | $114,650 +2.7% |
| 2012 | $1,440 +928.6% | $111,630 +1368.8% |
| 2011 | $140 -33.6% | $7,600 -33.3% |
| 2010 | $211 -61.2% | $11,400 -62.5% |
| 2009 | $544 -29.8% | $30,400 -42.9% |
| 2008 | $775 -26.3% | $53,200 -13.6% |
| 2007 | $1,051 | $61,600 -9.4% |
| 2006 | -- | $68,000 |
Find assessor info on the county website
Monthly payment
Est. payment
Payment breakdown
Explore the cost of this home by adjusting the details. Changes won't be saved.Climate risks
Neighborhood: 32958
Similar homes
- $372,5003 bd2 ba2k sqft619 Carnival Ter, Sebastian, FL 32958For Sale
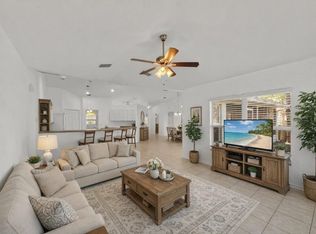 MLS ID #300553, Tareek S Beasley, Keller Williams Realty of VB. Realtor Association of Indian River County
 - $434,9004 bd2 ba1.7k sqft413 Ash St, Sebastian, FL 32958For Sale
 MLS ID #1085792, Michael Wolff. Space Coast AOR
 - $435,0004 bd2 ba1.9k sqft220 Bellamy Trl, Sebastian, FL 32958For Sale
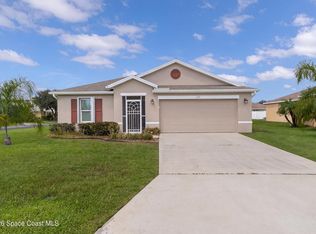 MLS ID #1087421, Marcie W Bolt. Space Coast AOR
 - $329,9003 bd2 ba1.4k sqft604 Carnival Ter, Sebastian, FL 32958For Sale
 MLS ID #1084446, Tim Borden. Space Coast AOR
