BRAND NEW LUXURY VINYL FLOORING THROUGHOUT, NO CARPET ANYWHERE! Packed with major upgrades and built for Florida living, this home offers a large screened saltwater POOL, fire pit, lush landscaping and a bright, open interior with vaulted ceilings. The kitchen features breakfast bar seating. Big-ticket updates include a 2026 metal roof, impact windows, upgraded 2023 A/C, 13.3kW whole-house solar system, new kitchen appliances, fresh exterior paint and an 80-gallon water heater. Also included: 2024 water softener, variable-speed pool pump, upgraded pool screening, new soffit, fascia and 6-inch gutters, security system and upgraded irrigation heads. Located in desirable Sebastian Highlands, just minutes from the riverfront, boat ramps, shopping and dining, with Sebastian Inlet and Atlantic beaches a short drive away. With major systems already updated, this well-cared-for home combines comfort, efficiency and exceptional outdoor living.
For sale
Price cut: $100 (10/2)
$434,900
413 Ash St, Sebastian, FL 32958
4beds
1,743sqft
Single Family Residence
Built in 1990
10,018 Square Feet Lot
$426,000 Zestimate®
$250/sqft
$-- HOA
What's special
Upgraded pool screeningLarge screened saltwater poolFire pitFresh exterior paintLuxury vinyl flooring throughoutImpact windowsUpgraded irrigation heads
- 41 days
- 1,403
- 127
Zillow last checked:
Listing updated:
Listed by:
Michael Wolff 321-785-0555,
Waterman Real Estate, Inc.,
Khristina Wolff 772-579-0706,
Waterman Real Estate, Inc.
Source: Space Coast AOR,MLS#: 1085792
Facts & features
Interior
Bedrooms & bathrooms
- Bedrooms: 4
- Bathrooms: 2
- Full bathrooms: 2
Heating
- Central, Electric
Cooling
- Central Air, Electric
Appliances
- Included: Dishwasher, Dryer, Electric Range, Electric Water Heater, Microwave, Refrigerator, Washer, Water Softener Owned
- Laundry: Electric Dryer Hookup, In Unit, Sink, Washer Hookup
Features
- Breakfast Bar, Breakfast Nook, Built-in Features, Ceiling Fan(s), Eat-in Kitchen, Entrance Foyer, Kitchen Island, Open Floorplan, Pantry, Primary Bathroom - Shower No Tub, Split Bedrooms, Vaulted Ceiling(s), Walk-In Closet(s)
- Flooring: Tile
- Has fireplace: No
Interior area
- Total structure area: 2,273
- Total interior livable area: 1,743 sqft
Video & virtual tour
Property
Parking
- Total spaces: 2
- Parking features: Attached, Covered, Garage, Garage Door Opener
- Attached garage spaces: 2
Features
- Levels: One
- Stories: 1
- Patio & porch: Front Porch, Patio, Porch, Rear Porch, Screened, Side Porch
- Exterior features: Fire Pit, Impact Windows
- Has private pool: Yes
- Pool features: In Ground, Pool Sweep, Salt Water, Screen Enclosure
- Has view: Yes
- View description: Pool
Lot
- Size: 10,018 Square Feet
- Dimensions: 80.0 ft x 125.0 ft
- Features: Many Trees, Sprinklers In Front, Sprinklers In Rear
Details
- Additional parcels included: 0016396
- Parcel number: 31380100002036000006.0
- Zoning description: Residential
- Special conditions: Standard
Construction
Type & style
- Home type: SingleFamily
- Architectural style: Ranch,Traditional
- Property subtype: Single Family Residence
Materials
- Frame, Stucco, Wood Siding
- Roof: Metal
Condition
- Updated/Remodeled
- New construction: No
- Year built: 1990
Utilities & green energy
- Electric: 150 Amp Service, 220 Volts
- Sewer: Septic Tank
- Water: Well
- Utilities for property: Cable Available, Cable Connected, Electricity Connected, Water Available
Green energy
- Energy efficient items: Insulation
Community & HOA
Community
- Security: 24 Hour Security, Closed Circuit Camera(s), Security System Owned, Smoke Detector(s)
- Subdivision: None
HOA
- Has HOA: No
Location
- Region: Sebastian
Financial & listing details
- Price per square foot: $250/sqft
- Tax assessed value: $291,788
- Annual tax amount: $3,719
- Date on market: 8/24/2026
- Listing terms: Cash,Conventional,FHA,VA Loan
- Road surface type: Asphalt
Estimated market value
$426,000
$405,000 - $447,000
$2,962/mo
Price history
| Date | Event | Price |
|---|---|---|
| 10/2/2026 | Price change | $434,9000%$250/sqft |
Source: Space Coast AOR #1085792 Report a problem | ||
| 8/24/2026 | Listed for sale | $435,000+61.7%$250/sqft |
Source: Space Coast AOR #1085792 Report a problem | ||
| 12/23/2020 | Sold | $269,000+3.5%$154/sqft |
Source: Public Record Report a problem | ||
| 10/1/2018 | Listing removed | $260,000$149/sqft |
Source: RE/MAX CROWN REALTY #208417 Report a problem | ||
| 9/5/2018 | Price change | $260,000-3.3%$149/sqft |
Source: RE/MAX Crown Realty #208417 Report a problem | ||
| 8/21/2018 | Listing removed | $2,000$1/sqft |
Source: Owner Report a problem | ||
| 8/21/2018 | Listed for sale | $269,000+14.5%$154/sqft |
Source: RE/MAX Crown Realty #208417 Report a problem | ||
| 7/30/2018 | Listed for rent | $2,000$1/sqft |
Source: Owner Report a problem | ||
| 10/16/2017 | Sold | $235,000-2%$135/sqft |
Source:  Realtor Association of Indian River County #189162 Report a problem Realtor Association of Indian River County #189162 Report a problem | ||
| 5/31/2017 | Listed for sale | $239,900+152.5%$138/sqft |
Source: Rennick Real Estate #189162 Report a problem | ||
| 7/9/1996 | Sold | $95,000$55/sqft |
Source: Public Record Report a problem | ||
Public tax history
| Year | Property taxes | Tax assessment |
|---|---|---|
| 2025 | $3,720 +4.6% | $233,117 +2.9% |
| 2024 | $3,557 +12.9% | $226,548 +3% |
| 2023 | $3,150 +4.6% | $219,950 +3% |
| 2022 | $3,011 +0.3% | $213,543 +3% |
| 2021 | $3,003 -14% | $207,324 +7.5% |
| 2020 | $3,493 | $192,815 +9.8% |
| 2019 | $3,493 +7.7% | $175,678 +8.3% |
| 2018 | $3,243 +214.2% | $162,266 +84.6% |
| 2017 | $1,032 | $87,908 +2.1% |
| 2016 | $1,032 +0.9% | $86,100 +0.7% |
| 2015 | $1,023 -2.8% | $85,510 +0.8% |
| 2014 | $1,052 | $84,840 -0.2% |
| 2013 | -- | $85,000 +8.2% |
| 2012 | $816 -15.4% | $78,570 -10.1% |
| 2011 | $964 -0.9% | $87,380 -0.6% |
| 2010 | $973 -7.4% | $87,910 -7% |
| 2009 | $1,051 +4.8% | $94,560 +0.1% |
| 2008 | $1,003 -17% | $94,470 -20.1% |
| 2007 | $1,209 | $118,280 -26.4% |
| 2006 | -- | $160,730 +53.2% |
| 2005 | -- | $104,890 |
| 2004 | -- | $104,890 +6.9% |
| 2003 | -- | $98,110 +11.3% |
| 2002 | $1,373 +1.1% | $88,180 +2.8% |
| 2001 | $1,358 +3.1% | $85,740 +7.9% |
| 2000 | $1,317 | $79,480 |
Find assessor info on the county website
Monthly payment
Est. payment
Payment breakdown
Explore the cost of this home by adjusting the details. Changes won't be saved.Climate risks
Neighborhood: 32958
Similar homes
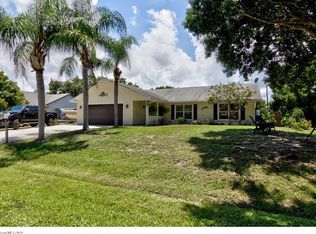
- $390,0004 bd2 ba1.9k sqft250 Briarcliff Cir, Sebastian, FL 32958For Sale
 MLS ID #1084217, Lauren D Bell. Space Coast AOR
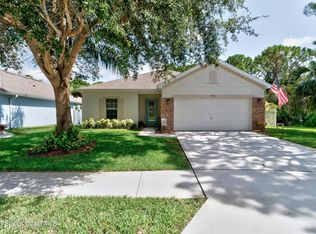
 - $444,9003 bd2 ba1.9k sqft365 Breakwater Ter, Sebastian, FL 32958For Sale
 MLS ID #1086273, Marc Gingras. Space Coast AOR
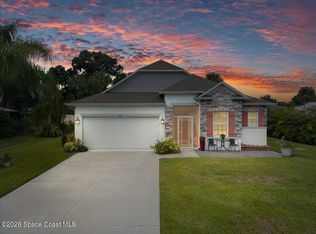
 - $335,0004 bd2 ba1.9k sqft183 Stony Point Dr, Sebastian, FL 32958For Sale
 MLS ID #1088059, Mark Spencer. Space Coast AOR
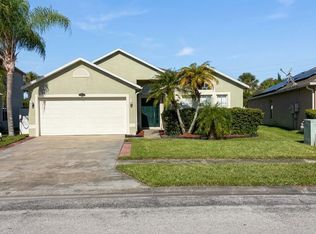
 - $329,9003 bd2 ba1.4k sqft604 Carnival Ter, Sebastian, FL 32958For Sale
 MLS ID #1084446, Tim Borden. Space Coast AOR
