Welcome to your Florida retreat in the heart of Sebastian! This inviting 3-bedroom home with a versatile bonus room features an open floor plan, tile throughout the main living areas, and a spacious kitchen with a large breakfast bar overlooking the great room. Step outside to the screened porch and enjoy your private swim spa. Additional highlights include owned solar electric power and an aerobic septic system. The private primary suite offers a spacious bath and generous walk-in closet. Conveniently located within approximately 15 minutes of shopping, dining, the riverfront, and beautiful Atlantic beaches.
For sale
$449,000
365 Breakwater Ter, Sebastian, FL 32958
3beds
1,958sqft
Single Family Residence
Built in 2020
10,018 Square Feet Lot
$442,500 Zestimate®
$229/sqft
$-- HOA
What's special
Private swim spaSpacious bathVersatile bonus roomOpen floor planSpacious kitchenScreened porchPrivate primary suite
- 8 days
- 438
- 21
Zillow last checked:
Listing updated:
Listed by:
Marc Gingras 772-321-3916,
Coldwell Banker Paradise
Source: Space Coast AOR,MLS#: 1086273
Facts & features
Interior
Bedrooms & bathrooms
- Bedrooms: 3
- Bathrooms: 2
- Full bathrooms: 2
Primary bedroom
- Level: Main
- Area: 221
- Dimensions: 17.00 x 13.00
Bedroom 2
- Level: Main
- Area: 143
- Dimensions: 13.00 x 11.00
Bedroom 3
- Level: Main
- Area: 143
- Dimensions: 13.00 x 11.00
Den
- Level: Main
- Area: 130
- Dimensions: 13.00 x 10.00
Dining room
- Level: Main
- Area: 176
- Dimensions: 16.00 x 11.00
Kitchen
- Level: Main
- Area: 140
- Dimensions: 14.00 x 10.00
Laundry
- Level: Main
- Area: 80
- Dimensions: 10.00 x 8.00
Living room
- Level: Main
- Area: 208
- Dimensions: 16.00 x 13.00
Other
- Description: covered screened porch
- Level: Main
- Area: 110
- Dimensions: 11.00 x 10.00
Heating
- Central, Electric
Cooling
- Central Air, Electric
Appliances
- Included: Dishwasher, Dryer, Electric Range, Electric Water Heater, Microwave, Refrigerator, Washer
- Laundry: Electric Dryer Hookup, Washer Hookup
Features
- Breakfast Bar, Ceiling Fan(s), Entrance Foyer, Kitchen Island, Open Floorplan, Walk-In Closet(s)
- Flooring: Carpet, Tile
- Has fireplace: No
Interior area
- Total interior livable area: 1,958 sqft
Video & virtual tour
Property
Parking
- Total spaces: 2
- Parking features: Garage, Garage Door Opener, Off Street
- Garage spaces: 2
Features
- Stories: 1
- Patio & porch: Covered, Front Porch, Porch, Screened
- Exterior features: Storm Shutters
- Fencing: Back Yard,Chain Link,Fenced
Lot
- Size: 10,018 Square Feet
- Dimensions: 80.0 ft x 125.0 ft
- Features: Sprinklers In Front, Sprinklers In Rear
Details
- Additional parcels included: 3138240
- Parcel number: 31382400001305000002.0
- Zoning description: Residential
- Special conditions: Standard
Construction
Type & style
- Home type: SingleFamily
- Architectural style: Ranch
- Property subtype: Single Family Residence
Materials
- Block, Stone Veneer, Stucco
- Roof: Shingle
Condition
- New construction: No
- Year built: 2020
Utilities & green energy
- Electric: 150 Amp Service
- Sewer: Aerobic Septic
- Water: Public
- Utilities for property: Cable Connected, Electricity Connected, Sewer Not Available, Water Connected
Community & HOA
Community
- Security: Smoke Detector(s), Other
- Subdivision: None
HOA
- Has HOA: No
Location
- Region: Sebastian
Financial & listing details
- Price per square foot: $229/sqft
- Tax assessed value: $308,754
- Annual tax amount: $3,768
- Date on market: 9/9/2026
- Listing terms: Cash,Conventional,FHA,VA Loan
- Road surface type: Asphalt
Estimated market value
$442,500
$420,000 - $465,000
$3,157/mo
Price history
| Date | Event | Price |
|---|---|---|
| 9/9/2026 | Listed for sale | $449,000+64%$229/sqft |
Source: Space Coast AOR #1086273 Report a problem | ||
| 7/31/2020 | Sold | $273,700+371.9%$140/sqft |
Source:  Realtor Association of Indian River County #229163 Report a problem Realtor Association of Indian River County #229163 Report a problem | ||
| 3/21/2019 | Sold | $58,000$30/sqft |
Source: Public Record Report a problem | ||
Public tax history
| Year | Property taxes | Tax assessment |
|---|---|---|
| 2025 | $3,768 +4.6% | $241,060 +2.9% |
| 2024 | $3,602 +12.9% | $234,266 +3% |
| 2023 | $3,190 +2.9% | $227,443 +3.8% |
| 2022 | $3,100 +0.5% | $219,191 +3% |
| 2021 | $3,085 +433.6% | $212,807 +682.4% |
| 2020 | $578 | $27,200 +12.7% |
| 2019 | $578 +48% | $24,140 +22.4% |
| 2018 | $391 +42% | $19,720 +34.9% |
| 2017 | $275 | $14,620 +19.4% |
| 2016 | $275 +8.7% | $12,240 |
| 2015 | $253 +0.9% | $12,240 +36.6% |
| 2014 | $251 | $8,960 +22.7% |
| 2013 | -- | $7,300 -3.9% |
| 2012 | $144 -30.8% | $7,600 -32.4% |
| 2011 | $208 -18.1% | $11,250 -17.8% |
| 2010 | $254 -28% | $13,680 -30.8% |
| 2009 | $353 -32.2% | $19,760 -35% |
| 2008 | $521 -41.7% | $30,400 -41.9% |
| 2007 | $893 | $52,360 -14.4% |
| 2006 | -- | $61,200 +260% |
| 2005 | -- | $17,000 |
| 2004 | -- | $17,000 +108.3% |
| 2003 | -- | $8,160 +14.3% |
| 2002 | $187 -0.9% | $7,140 |
| 2001 | $188 +14.8% | $7,140 |
| 2000 | $164 | $7,140 |
Find assessor info on the county website
Monthly payment
Est. payment
Payment breakdown
Explore the cost of this home by adjusting the details. Changes won't be saved.Climate risks
Neighborhood: 32958
Similar homes
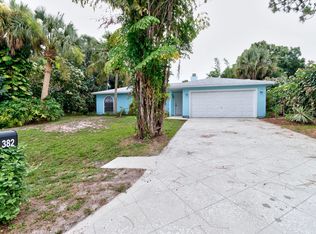
- $435,0004 bd3 ba2.2k sqft865 Wentworth St, Sebastian, FL 32958For Sale
 MLS ID #299734, Cecelia C Meeks, Compass Florida LLC. Realtor Association of Indian River County
 - $465,0004 bd2 ba2k sqft821 Robin Ln, Sebastian, FL 32958For Sale
 MLS ID #298812, Robin M Burgarella, Dale Sorensen Real Estate Inc.. Realtor Association of Indian River County
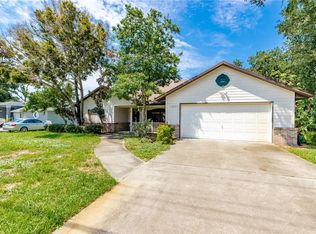
 - $360,0003 bd2 ba1.9k sqft1261 Barber St, Sebastian, FL 32958For Sale
 MLS ID #298828, Priscila Alonso, Alex MacWilliam, Inc.. Realtor Association of Indian River County
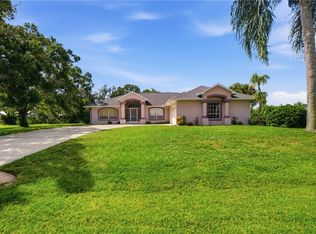
 - $359,9003 bd2 ba1.8k sqft955 Riviera Ave, Sebastian, FL 32958For Sale
 MLS ID #299740, Heather C Lewis, EXP Realty, LLC. Realtor Association of Indian River County
