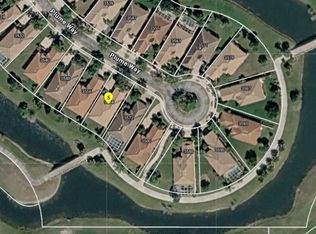
THIS HOME HAS IT ALL! Why wait to build when you can move right into this better-than-new 2024 KB Home in Gardens at Waterstone! Perfectly positioned with a premium water view and no rear neighbors, this upgraded 4-bedroom, 2-bath home features the sought-after 1989 floor plan and a rare 3-car garage. The open layout offers 9'4'' ceilings, upgraded tile throughout, quartz countertops, a spacious island, 36'' upper cabinets with crown molding and under-cabinet lighting, plus an impressive 8' hurricane-impact glass front door and stone veneer exterior. Additional upgrades include an epoxy garage floor, front/rear irrigation system, sealed paver driveway, gutters, landscape curbing, smart thermostat, video doorbell, and security system. Enjoy the community pool, pickleball courts, tot lot, and a convenient location near shopping, I-95, and the local elementary school just a mile away.
For sale
$465,000
476 Glaspell Cir SE, Palm Bay, FL 32909
4beds
1,983sqft
:
Get pre-qualified$3,044/mo
Single Family Residence
Built in 2024
8,276 Square Feet Lot
$-- Zestimate®
$234/sqft
$87/mo HOA
What's special
Spacious islandPremium water viewQuartz countertopsOpen layoutStone veneer exteriorEpoxy garage floorUpgraded tile throughout
- 13 days |
- 291 |
- 14 |
Likely to sell faster than
Zillow last checked:
Listing updated:
Listed by:
Austin R Reese 321-749-2801,
Karr Professional Group P.A.
Source: Space Coast AOR,MLS#: 1082842
Facts & features
Interior
Bedrooms & bathrooms
- Bedrooms: 4
- Bathrooms: 2
- Full bathrooms: 2
Heating
- Central
Cooling
- Central Air
Appliances
- Included: Convection Oven, Dishwasher, Disposal, Dryer, Electric Cooktop, Electric Water Heater, Ice Maker, Microwave, Refrigerator, Washer
- Laundry: Electric Dryer Hookup, In Unit, Washer Hookup
Features
- Ceiling Fan(s), Eat-in Kitchen, Entrance Foyer, Kitchen Island, Open Floorplan, Pantry, Primary Bathroom - Shower No Tub, Smart Home, Smart Thermostat, Split Bedrooms, Walk-In Closet(s)
- Flooring: Tile
- Has fireplace: No
Interior area
- Total interior livable area: 1,983 sqft
Property
Parking
- Total spaces: 3
- Parking features: Covered, Garage, Garage Door Opener
- Garage spaces: 3
Features
- Levels: One
- Stories: 1
- Patio & porch: Covered, Patio, Porch, Rear Porch
- Exterior features: Storm Shutters
- Has view: Yes
- View description: Pond, Water
- Has water view: Yes
- Water view: Pond,Water
Lot
- Size: 8,276 Square Feet
- Features: Sprinklers In Front, Sprinklers In Rear
Details
- Additional parcels included: 3030707
- Parcel number: 3037050100000.00152.00
- Zoning description: Residential
- Special conditions: Standard
Construction
Type & style
- Home type: SingleFamily
- Architectural style: Ranch,Traditional
- Property subtype: Single Family Residence
Materials
- Concrete, Stone Veneer, Stucco
- Roof: Shingle
Condition
- New construction: No
- Year built: 2024
Utilities & green energy
- Sewer: Public Sewer
- Water: Public
- Utilities for property: Cable Available, Electricity Connected, Sewer Connected, Water Connected
Community & HOA
Community
- Security: Closed Circuit Camera(s), Security Gate, Smoke Detector(s)
- Subdivision: GARDENS AT WATERSTONE PHASE 2
HOA
- Has HOA: Yes
- Amenities included: Gated, Maintenance Grounds, Management - Off Site, Pickleball, Playground, Pool
- Services included: Maintenance Grounds
- HOA fee: $260 quarterly
- HOA name: Gardens at Waterstone
- HOA phone: 407-770-1748
Location
- Region: Palm Bay
Financial & listing details
- Price per square foot: $234/sqft
- Tax assessed value: $340,080
- Annual tax amount: $72
- Date on market: 7/18/2026
- Listing terms: Cash,Conventional,FHA,VA Loan
- Road surface type: Asphalt, Paved
Estimated market value
Not available
Estimated sales range
Not available
Not available
Price history
| Date | Event | Price |
|---|---|---|
| 7/18/2026 | Listed for sale | $465,000-0.9%$234/sqft |
Source: Space Coast AOR #1082842 Report a problem | ||
| 10/29/2024 | Sold | $469,366$237/sqft |
Source: Public Record Report a problem | ||
Public tax history
| Year | Property taxes | Tax assessment |
|---|---|---|
| 2025 | $73 -80.9% | $340,080 +580.2% |
| 2024 | $381 +312.3% | $50,000 +900% |
| 2023 | $92 | $5,000 |
Find assessor info on the county website
Monthly payment
Est. payment
Payment breakdown
Explore the cost of this home by adjusting the details. Changes won't be saved.Climate risks
Neighborhood: 32909
Nearby schools
GreatSchools rating
- 5/10Sunrise Elementary SchoolGrades: PK-6Distance: 0.9 mi
- 3/10Southwest Middle SchoolGrades: 7-8Distance: 6 mi
- 3/10Bayside High SchoolGrades: 9-12Distance: 3.8 mi
Schools provided by the listing agent
- Elementary: Sunrise
- Middle: Southwest
- High: Bayside
Source: Space Coast AOR. This data may not be complete. We recommend contacting the local school district to confirm school assignments for this home.
- $549,205-- bd-- ba-- sqft466 Glaspell Cir SE, Palm Bay, FL 32909Sold
- $563,3544 bd4 ba3.2k sqft486 Glaspell Cir SE, Palm Bay, FL 32909Sold

- $487,762-- bd-- ba-- sqft496 Glaspell Cir SE, Palm Bay, FL 32909Sold
- $476,025-- bd-- ba-- sqft456 Glaspell Cir SE, Palm Bay, FL 32909Sold
- $402,127-- bd-- ba2k sqft3458 Grappler Cir SE, Palm Bay, FL 32909Sold
- $585,0005 bd4 ba3.7k sqft506 Glaspell Cir SE, Palm Bay, FL 32909For Sale
- $467,813-- bd-- ba2.9k sqft427 Glaspell Cir SE, Palm Bay, FL 32909Sold
- $340,0004 bd2 ba1.8k sqft3469 Grappler Cir SE, Palm Bay, FL 32909Sold
A local agent can set up tours, give advice and negotiate with sellers.
Similar homes
- $--4 bd2 ba2k sqft3564 Plume Way SE, Palm Bay, FL 32909Auction
 ServiceLink Auction
 - $440,0004 bd3 ba2.3k sqft1984 Middlebury Dr, Palm Bay, FL 32909For Sale
 MLS ID #1082894, Barbara Saathoff. Space Coast AOR
 - $399,9005 bd3 ba2k sqft1212 Canfield Cir SE, Palm Bay, FL 32909Auction
 MLS ID #1083728, David W. Hartigan LLC. Space Coast AOR
 - $399,0004 bd2 ba2.2k sqft1574 Dittmer Cir SE, Palm Bay, FL 32909For Sale
 MLS ID #1082773, Millie Gwin. Space Coast AOR
 - $495,0004 bd3 ba2.5k sqft3164 Santa Cruz Ave SE, Palm Bay, FL 32909New ConstructionMLS ID #1083199, Sean H Hartley. Space Coast AOR
- $349,0004 bd2 ba1.8k sqft1303 Garabaldi Cir SE, Palm Bay, FL 32909New ConstructionMLS ID #1083501, Howard J. Darvin. Space Coast AOR
- $524,9993 bd2 ba1.8k sqft1878 Cogan Dr SE, Palm Bay, FL 32909For SaleMLS ID #1078688, Sean H Hartley. Space Coast AOR
- $350,0004 bd2 ba1.8k sqft3059 Tivoli Ave SE, Palm Bay, FL 32909For SaleMLS ID #1083550, Carmen Austrup. Space Coast AOR
- $434,0004 bd3 ba2.1k sqft3196 Slama Ave SE, Palm Bay, FL 32909New ConstructionMLS ID #1071980, Sanja Hardy. Space Coast AOR
- from $337,9903 bd2 ba2.1k sqftPlan 2168 Plan, Gardens at Waterstone II, Palm Bay, FL 32909New ConstructionKB Home
- $429,9004 bd3 ba2.2k sqft2906 Wilkinson Ave SE, Palm Bay, FL 32909New ConstructionMLS ID #1070941, Gus Marin. Space Coast AOR
- $439,9904 bd2 ba2k sqft4091 Hollingsworth Dr SE, Palm Bay, FL 32909New ConstructionMLS ID #1077877, Howard J. Darvin. Space Coast AOR
- $339,9004 bd2 ba1.8k sqft3506 Aberdeen Dr SE, Palm Bay, FL 32909For SaleMLS ID #1082302, Michael Janik. Space Coast AOR
- $449,9004 bd3 ba2.4k sqft2204 Middlebury Dr SE, Palm Bay, FL 32909For SaleMLS ID #1074442, George W Ziegler. Space Coast AOR
- from $437,9904 bd3 ba2.3k sqftDenham Plan, Cypress Bay West, Palm Bay, FL 32909New ConstructionDR Horton
- from $457,9905 bd3 ba2.4k sqftCovington Plan, Cypress Bay West, Palm Bay, FL 32909New ConstructionDR Horton
- $334,9903 bd2 ba1.6k sqft1713 Garabaldi Cir SE, Palm Bay, FL 32909New ConstructionSpace Coast AOR
- $550,0005 bd3 ba2.3k sqft3004 SE Suntan Ct Court SE, Palm Bay, FL 32909For Sale
 MLS ID #B26040746, Vivene I Stokes, Millennium Realty of So FL Inc. BeachesMLS
 - $368,0004 bd2 ba1.8k sqft1604 Garabaldi Cir SE, Palm Bay, FL 32909New ConstructionMLS ID #1079417, Howard J. Darvin. Space Coast AOR
- $390,0004 bd3 ba2k sqft1478 Summer St SE, Palm Bay, FL 32909New ConstructionMLS ID #1082063, Karen S Londos. Space Coast AOR
