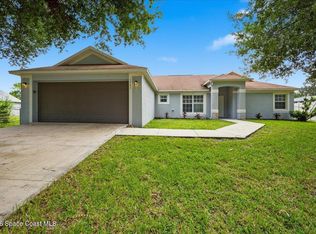
Welcome to this beautifully maintained 4-bedroom, 2-bath home, built in 2023 and located in the highly desirable Cypress Bay community. Offering over 1,800 square feet of thoughtfully designed living space, this spacious home features an open-concept floor plan that is perfect for both everyday living and entertaining.
The main living areas are finished with durable tile flooring, creating a seamless flow throughout the home. The well-appointed kitchen is a standout, featuring granite countertops, an abundance of white cabinetry, stainless steel appliances, and plenty of counter space for meal preparation and gathering with family and friends.
The spacious primary suite provides a relaxing retreat with a generously sized bedroom, while the ensuite bathroom offers a double-sink vanity, a large walk-in shower, and ample storage. Three additional oversized bedrooms provide flexibility for family, guests, or a home office. Step outside to enjoy Florida living at its best. The screened-in lanai overlooks an extended, oversized paver patio, creating the perfect outdoor space for entertaining, grilling, or simply relaxing. The backyard also features mature mango and orange trees, adding both beauty and fresh fruit to your outdoor oasis.
This home is loaded with valuable upgrades, including updated interior paint throughout, an air-conditioned garage equipped with a mini-split system, and an expanded driveway designed to accommodate additional vehicles.
Residents of Cypress Bay enjoy an exceptional resort-style lifestyle with outstanding community amenities, including a resort-style swimming pool, clubhouse, state-of-the-art fitness center, pickleball courts, basketball courts, and more.
This move-in-ready home combines modern finishes, thoughtful upgrades, and incredible community amenities, making it the perfect place to call home. Schedule your private showing today!
For sale
Price cut: $10.1K (7/31)
$339,900
3506 Aberdeen Dr SE, Palm Bay, FL 32909
4beds
1,830sqft
:
Get pre-qualified$2,229/mo
Single Family Residence
Built in 2023
6,098 Square Feet Lot
$337,000 Zestimate®
$186/sqft
$43/mo HOA
What's special
Modern finishesScreened-in lanaiUpdated interior paint throughoutGenerously sized bedroomThree additional oversized bedroomsGranite countertopsEnsuite bathroom
- 29 days |
- 397 |
- 28 |
Zillow last checked:
Listing updated:
Listed by:
Michael Janik 321-480-4590,
Keller Williams Realty Brevard
Source: Space Coast AOR,MLS#: 1082302
Facts & features
Interior
Bedrooms & bathrooms
- Bedrooms: 4
- Bathrooms: 2
- Full bathrooms: 2
Heating
- Central, Electric
Cooling
- Central Air, Electric, Split System
Appliances
- Included: Dishwasher, Disposal, Electric Range, Microwave, Refrigerator
Features
- Breakfast Bar, Ceiling Fan(s), Kitchen Island, Open Floorplan, Pantry, Primary Bathroom - Shower No Tub, Split Bedrooms, Walk-In Closet(s)
- Flooring: Carpet, Tile
- Has fireplace: No
Interior area
- Total structure area: 2,396
- Total interior livable area: 1,830 sqft
Video & virtual tour
Property
Parking
- Total spaces: 2
- Parking features: Garage
- Garage spaces: 2
Features
- Levels: One
- Stories: 1
- Patio & porch: Patio, Screened
- Exterior features: Storm Shutters
Lot
- Size: 6,098 Square Feet
- Features: Sprinklers In Front, Sprinklers In Rear
Details
- Additional parcels included: 3029498
- Parcel number: 3037042900000.00178.00
- Special conditions: Standard
Construction
Type & style
- Home type: SingleFamily
- Property subtype: Single Family Residence
Materials
- Block, Stucco
- Roof: Shingle
Condition
- New construction: No
- Year built: 2023
Utilities & green energy
- Sewer: Public Sewer
- Water: Public
- Utilities for property: Cable Available, Electricity Connected, Sewer Connected, Water Connected
Community & HOA
Community
- Subdivision: Cypress Bay West
HOA
- Has HOA: Yes
- Amenities included: Basketball Court, Clubhouse, Fitness Center, Pickleball, Playground, Pool
- Services included: Other
- HOA fee: $16 monthly
- HOA name: Cypress Bay
- Second HOA fee: $27 monthly
Location
- Region: Palm Bay
Financial & listing details
- Price per square foot: $186/sqft
- Tax assessed value: $283,720
- Annual tax amount: $6,257
- Date on market: 7/11/2026
- Listing terms: Cash,Conventional,FHA,VA Loan
- Road surface type: Asphalt
Estimated market value
$337,000
$320,000 - $354,000
$2,273/mo
Price history
| Date | Event | Price |
|---|---|---|
| 7/31/2026 | Price change | $339,900-2.9%$186/sqft |
Source: Space Coast AOR #1082302 Report a problem | ||
| 7/11/2026 | Listed for sale | $350,000+0.9%$191/sqft |
Source: Space Coast AOR #1082302 Report a problem | ||
| 8/14/2023 | Sold | $346,770-5.5%$189/sqft |
Source: Space Coast AOR #965481 Report a problem | ||
| 7/31/2023 | Contingent | $366,770$200/sqft |
Source: Space Coast AOR #965481 Report a problem | ||
| 7/13/2023 | Listed for sale | $366,770+3.1%$200/sqft |
Source: Space Coast AOR #965481 Report a problem | ||
| 7/3/2023 | Contingent | $355,770$194/sqft |
Source: Space Coast AOR #965481 Report a problem | ||
| 6/21/2023 | Price change | $355,770-2.7%$194/sqft |
Source: Space Coast AOR #965481 Report a problem | ||
| 6/1/2023 | Price change | $365,770+0.3%$200/sqft |
Source: Space Coast AOR #965481 Report a problem | ||
| 5/19/2023 | Listed for sale | $364,770$199/sqft |
Source: Space Coast AOR #965481 Report a problem | ||
Public tax history
| Year | Property taxes | Tax assessment |
|---|---|---|
| 2025 | $6,258 +3.2% | $283,720 -0.4% |
| 2024 | $6,064 +167.4% | $284,750 +469.5% |
| 2023 | $2,267 +176.1% | $50,000 +13.6% |
| 2022 | $821 | $44,000 |
Find assessor info on the county website
Monthly payment
Est. payment
Payment breakdown
Explore the cost of this home by adjusting the details. Changes won't be saved.Climate risks
Neighborhood: 32909
Nearby schools
GreatSchools rating
- 5/10Sunrise Elementary SchoolGrades: PK-6Distance: 0.8 mi
- 3/10Southwest Middle SchoolGrades: 7-8Distance: 6.1 mi
- 3/10Bayside High SchoolGrades: 9-12Distance: 4 mi
Schools provided by the listing agent
- Elementary: Sunrise
- Middle: Southwest
- High: Bayside
Source: Space Coast AOR. This data may not be complete. We recommend contacting the local school district to confirm school assignments for this home.
- $343,7704 bd2 ba1.8k sqft3627 Aberdeen Dr SE, Palm Bay, FL 32909Sold
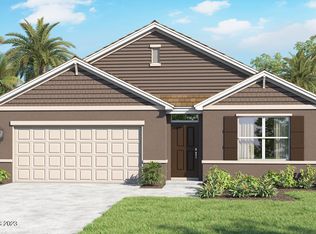
- $339,4004 bd2 ba1.8k sqft3567 Aberdeen Dr SE, Palm Bay, FL 32909Off Market
- $415,0005 bd3 ba2.6k sqft3526 Aberdeen Dr SE, Palm Bay, FL 32909For Sale
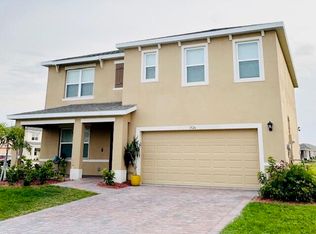
- $340,5003 bd2 ba1.7k sqft3637 Aberdeen Dr SE, Palm Bay, FL 32909Sold
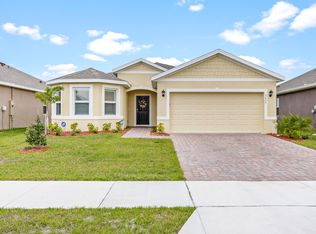
- $327,7704 bd2 ba1.8k sqft1277 Downey Ln SE, Palm Bay, FL 32909Sold
- $405,6755 bd3 ba2.6k sqft3517 Aberdeen Dr SE, Palm Bay, FL 32909Sold
- $345,1004 bd2 ba1.8k sqft3597 Aberdeen Dr SE, Palm Bay, FL 32909Sold
- $340,7704 bd2 ba1.8k sqft3587 Aberdeen Dr SE, Palm Bay, FL 32909Sold
A local agent can set up tours, give advice and negotiate with sellers.
Similar homes
- $325,0003 bd2 ba1.8k sqft1225 Devon St, Palm Bay, FL 32909For Sale
 MLS ID #1084364, Kayla Adamson. Space Coast AOR
 - $329,9004 bd2 ba2k sqft3147 Winchester Ave SE, Palm Bay, FL 32909For Sale
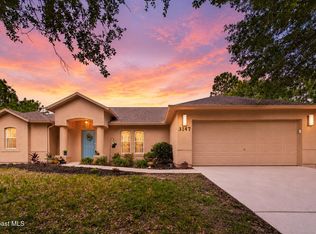 MLS ID #1078668, Kristin Kloos. Space Coast AOR
 - $319,9003 bd2 ba1.7k sqft1765 Tharp Rd SE, Palm Bay, FL 32909For Sale
 MLS ID #1084303, Nicole Scheepsma. Space Coast AOR
 - $319,9904 bd2 ba1.6k sqft1369 Torgerson Rd SE, Palm Bay, FL 32909For Sale
 MLS ID #1074301, Flavia Barrial. Space Coast AOR
 - $339,0004 bd2 ba1.6k sqft3709 Grappler Cir SE, Palm Bay, FL 32909For SaleMLS ID #1078186, Challanne Alexandra Hill-Gee. Space Coast AOR
- $329,9003 bd2 ba1.7k sqft745 Remington Green Dr SE, Palm Bay, FL 32909For SaleMLS ID #1083919, Timothy Houston Rutherford. Space Coast AOR
- $350,0004 bd2 ba1.8k sqft3059 Tivoli Ave SE, Palm Bay, FL 32909For SaleMLS ID #1083550, Carmen Austrup. Space Coast AOR
- $349,0004 bd2 ba1.7k sqft1257 Theresa St SE, Palm Bay, FL 32909For SaleMLS ID #1077974, Dwayne Byrd. Space Coast AOR
- $319,0004 bd2 ba1.8k sqft724 San Filippo Dr SE, Palm Bay, FL 32909For SaleMLS ID #1082762, Andy Mindel. Space Coast AOR
- $319,9884 bd2 ba1.9k sqft826 Remington Green Dr SE, Palm Bay, FL 32909For SaleMLS ID #1078903, Sally Shen Gay. Space Coast AOR
- $340,0003 bd2 ba1.6k sqft1003 Remington Green Dr SE, Palm Bay, FL 32909For SaleMLS ID #1075273, Kyle Dantone. Space Coast AOR
- $308,0004 bd2 ba1.8k sqft577 Trymore Dr SE, Palm Bay, FL 32909For SaleMLS ID #1077726, Lykim Wengert. Space Coast AOR
- $369,9004 bd3 ba1.8k sqft170 Silver Frost St SE, Palm Bay, FL 32909New ConstructionSpace Coast AOR
- $360,0004 bd2 ba2k sqft830 Remington Green Dr SE, Palm Bay, FL 32909For SaleMLS ID #1063312, Randy Morrison. Space Coast AOR
- $354,9994 bd3 ba2k sqft3830 Jupiter Blvd SE, Palm Bay, FL 32909For SaleMLS ID #1070769, Ian Rinehart. Space Coast AOR
- $334,9004 bd2 ba1.8k sqft1718 Pace Dr NW, Palm Bay, FL 32909For SaleMLS ID #1079845, Jamey Briscoe. Space Coast AOR
- $475,4994 bd3 ba2.3k sqft634 Easton Forest Cir SE, Palm Bay, FL 32909For SaleMLS ID #1084150, Vera L Koon. Space Coast AOR
- $366,6504 bd3 ba2.2k sqft2665 Raven Ave SE, Palm Bay, FL 32909New ConstructionMLS ID #1079776, Stacey Holdsworth. Space Coast AOR
- $367,2504 bd2 ba2.3k sqft930 Palo Alto St SE, Palm Bay, FL 32909New ConstructionMLS ID #1081420, Ryan N Price. Space Coast AOR
- $399,9005 bd3 ba2.6k sqft1026 Dugan Cir SE, Palm Bay, FL 32909For SaleMLS ID #1077833, Jennifer Martin. Space Coast AOR
