COME & SEE this BEAUTIFULLY MAINTAINED, MOVE-IN READY 3-bedroom, 2-bath all tile home nestled in a HIGHLY DESIRABLE, golf cart-friendly community!
Pride of Ownership Shines Throughout!
Enjoy a split-bedroom floor plan with bright, spacious living areas and a RARE HOA maintained side lot that backs to green space and will never be developed -- perfect for backyard BBQs, pets, or tossing a ball around.
The primary suite boasts a walk-in closet and ensuite bath, while the home's open-concept design creates effortless flow for everyday living and entertaining. The kitchen has upgraded granite countertops, a prep island, and plenty of cabinet space.
Step outside to your screened-in lanai, an ideal retreat for morning coffee or evening relaxation. A 2-car garage provides convenience and additional storage.
As part of a resort-style gated community, you'll enjoy HOA perks including two sparkling pools, a clubhouse, fitness center, lawn care, basketball, and tennis courts
For sale
Price increase: $30K (8/3)
$329,900
745 Remington Green Dr SE, Palm Bay, FL 32909
3beds
1,773sqft
Single Family Residence
Built in 2018
6,098 Square Feet Lot
$327,000 Zestimate®
$186/sqft
$181/mo HOA
What's special
Prep islandUpgraded granite countertopsSplit-bedroom floor planPlenty of cabinet space
- 23 days |
- 1,144 |
- 52 |
Zillow last checked:
Listing updated:
Listed by:
Timothy Houston Rutherford 321-423-2568,
Keller Williams Realty Brevard
Source: Space Coast AOR,MLS#: 1083919
Facts & features
Interior
Bedrooms & bathrooms
- Bedrooms: 3
- Bathrooms: 2
- Full bathrooms: 2
Heating
- Central, Electric
Cooling
- Central Air, Electric
Appliances
- Included: Dishwasher, Electric Oven, Electric Water Heater, Microwave, Refrigerator
- Laundry: Electric Dryer Hookup, In Unit, Washer Hookup
Features
- Ceiling Fan(s), Kitchen Island, Open Floorplan, Primary Bathroom - Shower No Tub, Walk-In Closet(s)
- Flooring: Tile
- Has fireplace: No
Interior area
- Total structure area: 2,428
- Total interior livable area: 1,773 sqft
Property
Parking
- Total spaces: 2
- Parking features: Attached, Garage
- Attached garage spaces: 2
Features
- Levels: One
- Stories: 1
- Patio & porch: Porch, Rear Porch, Screened
- Has spa: Yes
- Spa features: Community, In Ground
- Has view: Yes
- View description: Trees/Woods, Protected Preserve
Lot
- Size: 6,098 Square Feet
- Features: Cleared, Sprinklers In Front, Sprinklers In Rear
Details
- Additional parcels included: 2963998
- Parcel number: 293729Uq00000.00051.00
- Special conditions: Standard
Construction
Type & style
- Home type: SingleFamily
- Architectural style: Traditional
- Property subtype: Single Family Residence
Materials
- Block, Concrete, Stucco
- Roof: Shingle
Condition
- New construction: No
- Year built: 2018
Utilities & green energy
- Sewer: Public Sewer
- Water: Public
- Utilities for property: Cable Available, Electricity Connected, Sewer Connected, Water Connected
Community & HOA
Community
- Security: Security Gate
- Subdivision: Fairway Crossings at Bayside Lakes
HOA
- Has HOA: Yes
- Amenities included: Basketball Court, Clubhouse, Fitness Center, Gated, Jogging Path, Playground, Pool, Sauna, Tennis Court(s)
- Services included: Maintenance Grounds
- HOA fee: $543 quarterly
- HOA name: Fairway Crossing-Space Coast Property Mgmt
Location
- Region: Palm Bay
Financial & listing details
- Price per square foot: $186/sqft
- Tax assessed value: $278,900
- Annual tax amount: $3,550
- Date on market: 8/22/2026
- Listing terms: Cash,Conventional,FHA,VA Loan
- Road surface type: Paved
Estimated market value
$327,000
$311,000 - $343,000
$2,143/mo
Price history
| Date | Event | Price |
|---|---|---|
| 8/22/2026 | Listed for sale | $329,900$186/sqft |
Source: Space Coast AOR #1083919 Report a problem | ||
| 8/9/2026 | Pending sale | $329,900$186/sqft |
Source: Space Coast AOR #1083919 Report a problem | ||
| 8/3/2026 | Price change | $329,900+10%$186/sqft |
Source: Space Coast AOR #1083919 Report a problem | ||
| 8/1/2026 | Listed for sale | $299,900-10.5%$169/sqft |
Source: Space Coast AOR #1083919 Report a problem | ||
| 1/3/2026 | Listing removed | $335,000$189/sqft |
Source: Space Coast AOR #1055057 Report a problem | ||
| 10/23/2025 | Price change | $335,000-1.5%$189/sqft |
Source: Space Coast AOR #1055057 Report a problem | ||
| 8/20/2025 | Listed for sale | $340,000+0.3%$192/sqft |
Source: Space Coast AOR #1055057 Report a problem | ||
| 8/4/2025 | Listing removed | $339,000$191/sqft |
Source: Space Coast AOR #1035314 Report a problem | ||
| 7/9/2025 | Price change | $339,000-2.9%$191/sqft |
Source: Space Coast AOR #1035314 Report a problem | ||
| 2/13/2025 | Price change | $349,000-3.1%$197/sqft |
Source: Space Coast AOR #1035314 Report a problem | ||
| 1/24/2025 | Listed for sale | $360,000-4%$203/sqft |
Source: Space Coast AOR #1035314 Report a problem | ||
| 11/12/2024 | Listing removed | $375,000$212/sqft |
Source: Space Coast AOR #1022379 Report a problem | ||
| 8/16/2024 | Listed for sale | $375,000+65.6%$212/sqft |
Source: Space Coast AOR #1022379 Report a problem | ||
| 2/28/2020 | Sold | $226,500-3.4%$128/sqft |
Source: Space Coast AOR #864337 Report a problem | ||
| 2/26/2020 | Pending sale | $234,500$132/sqft |
Source: Waterman Real Estate, Inc. #864337 Report a problem | ||
| 1/6/2020 | Price change | $234,500-0.2%$132/sqft |
Source: Waterman Real Estate, Inc. #864337 Report a problem | ||
| 11/1/2019 | Price change | $235,000-1.1%$133/sqft |
Source: Waterman Real Estate, Inc. #859724 Report a problem | ||
| 9/10/2019 | Price change | $237,500-1%$134/sqft |
Source: Waterman Real Estate, Inc. #859724 Report a problem | ||
| 7/17/2019 | Listed for sale | $239,900+6.5%$135/sqft |
Source: Waterman Real Estate, Inc. #859724 Report a problem | ||
| 3/23/2018 | Sold | $225,220-4.3%$127/sqft |
Source: Space Coast AOR #803261 Report a problem | ||
| 12/30/2017 | Listed for sale | $235,220$133/sqft |
Source: D.R. Horton - Melbourne Report a problem | ||
Public tax history
| Year | Property taxes | Tax assessment |
|---|---|---|
| 2025 | $3,551 +2.4% | $232,850 +2.9% |
| 2024 | $3,466 +2.3% | $226,290 +3% |
| 2023 | $3,389 +3.5% | $219,700 +3% |
| 2022 | $3,273 -2.5% | $213,310 +3% |
| 2021 | $3,355 +11.4% | $207,100 +8.8% |
| 2020 | $3,013 -1.8% | $190,270 +2% |
| 2019 | $3,068 | $186,620 +1144.1% |
| 2018 | $3,068 +650.1% | $15,000 +300% |
| 2017 | $409 +13.7% | $3,750 -75% |
| 2016 | $360 +4% | $15,000 |
| 2015 | $346 +5.4% | $15,000 |
| 2014 | $328 | $15,000 -16.7% |
| 2013 | -- | $18,000 +80% |
| 2012 | $241 -0.1% | $10,000 |
| 2011 | $241 -44% | $10,000 -50% |
| 2010 | $431 -39% | $20,000 -42.9% |
| 2009 | $706 -24.8% | $35,000 -30% |
| 2008 | $939 +4% | $50,000 |
| 2007 | $903 | $50,000 |
Find assessor info on the county website
Monthly payment
Est. payment
Payment breakdown
Explore the cost of this home by adjusting the details. Changes won't be saved.Climate risks
Neighborhood: 32909
Nearby schools
GreatSchools rating
- 6/10Westside Elementary SchoolGrades: PK-6Distance: 1.3 mi
- 3/10Southwest Middle SchoolGrades: 7-8Distance: 3.6 mi
- 3/10Bayside High SchoolGrades: 9-12Distance: 1.6 mi
Schools provided by the listing agent
- Elementary: Westside
- Middle: Southwest
- High: Bayside
Source: Space Coast AOR. This data may not be complete. We recommend contacting the local school district to confirm school assignments for this home.
- $319,8003 bd2 ba2k sqft741 Remington Green Dr SE, Palm Bay, FL 32909Off Market
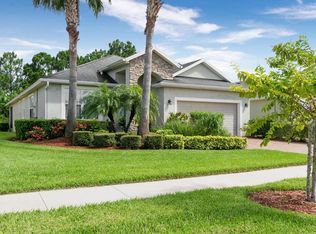
- $331,000-- bd-- ba1.8k sqft737 Remington Green Dr SE, Palm Bay, FL 32909Off Market
- $323,8003 bd2 ba2k sqft970 Remington Green Dr SE, Palm Bay, FL 32909Off Market
- $340,7004 bd2 ba2k sqft991 Remington Green Dr SE, Palm Bay, FL 32909Off Market
- $362,2004 bd2 ba2k sqft733 Remington Green Dr SE, Palm Bay, FL 32909Off Market
- $1,9603 bd2 ba1.8k sqft740 Remington Green Dr SE, Palm Bay, FL 32909For Rent
- $310,0004 bd2 ba2k sqft744 Remington Green Dr SE, Palm Bay, FL 32909Sold
- $316,0003 bd2 ba1.7k sqft725 Remington Green Dr SE, Palm Bay, FL 32909Sold
A local agent can set up tours, give advice and negotiate with sellers.
Similar homes
- $320,0003 bd2 ba1.8k sqft1225 Devon St, Palm Bay, FL 32909For Sale
 MLS ID #1084364, Kayla Adamson. Space Coast AOR
 - $385,0003 bd2 ba1.6k sqft571 Gardendale Cir SE, Palm Bay, FL 32909For Sale
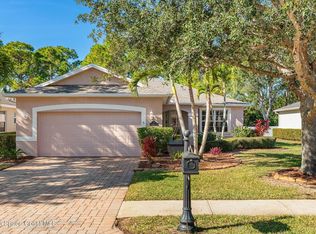 MLS ID #1085648, Norma A Gutierrez. Space Coast AOR
 - $340,0003 bd2 ba1.6k sqft1003 Remington Green Dr SE, Palm Bay, FL 32909For Sale
 MLS ID #1075273, Kyle Dantone. Space Coast AOR
 - $354,9004 bd2 ba1.8k sqft1118 Terry Rd SE, Palm Bay, FL 32909For Sale
 MLS ID #1085756, Justin S Simons. Space Coast AOR
 - $309,9003 bd2 ba1.7k sqft1765 Tharp Rd SE, Palm Bay, FL 32909For SaleMLS ID #1084303, Nicole Scheepsma. Space Coast AOR
- $362,0003 bd2 ba1.8k sqft325 Abernathy Cir SE, Palm Bay, FL 32909For SaleMLS ID #1080782, Justin Parsons. Space Coast AOR
- $335,0003 bd2 ba1.7k sqft3547 Aberdeen Dr SE, Palm Bay, FL 32909For SaleMLS ID #1081026, William Stark Whipple. Space Coast AOR
- $359,9004 bd2 ba1.8k sqft974 Sablon St SE, Palm Bay, FL 32909For SaleMLS ID #1080230, Sharon L Maynard. Space Coast AOR
- $339,9004 bd2 ba1.8k sqft3506 Aberdeen Dr SE, Palm Bay, FL 32909For SaleMLS ID #1082302, Michael Janik. Space Coast AOR
- $305,0003 bd2 ba1.8k sqft1260 Monument Ave SE, Palm Bay, FL 32909For SaleMLS ID #1075747, Kara L Baker. Space Coast AOR
- $319,9904 bd2 ba1.6k sqft1369 Torgerson Rd SE, Palm Bay, FL 32909For SaleMLS ID #1074301, Flavia Barrial. Space Coast AOR
- $334,9004 bd2 ba1.8k sqft1718 Pace Dr NW, Palm Bay, FL 32909For SaleMLS ID #1079845, Jamey Briscoe. Space Coast AOR
- $475,4994 bd3 ba2.3k sqft634 Easton Forest Cir SE, Palm Bay, FL 32909For SaleMLS ID #1084150, Vera L Koon. Space Coast AOR
- $324,9903 bd2 ba1.5k sqft1206 Larkspur St SE #23, Palm Bay, FL 32909New ConstructionSpace Coast AOR
- $312,0003 bd2 ba1.8k sqft433 Haleybury St SW, Palm Bay, FL 32908For SaleMLS ID #1064688, Laura J Downey. Space Coast AOR
- $399,9004 bd2 ba1.8k sqft975 Sablon St SE, Palm Bay, FL 32909For SaleMLS ID #1082571, Sharon L Maynard. Space Coast AOR
- $390,0003 bd2 ba1.5k sqft551 Brickell St SE, Palm Bay, FL 32909For SaleMLS ID #1068969, Kayla Adamson. Space Coast AOR
- $339,0004 bd2 ba1.6k sqft3709 Grappler Cir SE, Palm Bay, FL 32909For SaleMLS ID #1078186, Challanne Alexandra Hill-Gee. Space Coast AOR
- $410,0004 bd3 ba2.2k sqft256 Brandy Creek Cir SE, Palm Bay, FL 32909For SaleMLS ID #1079048, Margarett Klein. Space Coast AOR
- $299,0003 bd2 ba1.6k sqft1022 Hooper Ave NE, Palm Bay, FL 32905For SaleMLS ID #1084494, Jennifer Moore. Space Coast AOR
