Come see this stunning 4 bedroom 2 bath city water home, built in 2023 offers a spacious open layout perfect for modern living. There is plenty of space for everyone. Decorated with granite counters, stainless appliances and a breakfast bar, the beautiful island kitchen forms the heart of the home and allows you to stay connected while prepping meals. The neutral color scheme lets you design your dream space with easy. A large tiled shower, dual vanity and a walk-in closet adorns the primary bathroom. From the keypad electronic deadbolt to the recessed lights, to the in-door laundry, flexible floor plan and garage door opener, this wonderful home has everything you're looking for. Sitting tall on a large oversized corner lot that's conveniently located to shopping, dining, schools, places of worship, and a short drive to nearby beaches.
For sale
$319,000
724 San Filippo Dr SE, Palm Bay, FL 32909
4beds
1,876sqft
:
Get pre-qualified$2,052/mo
Single Family Residence
Built in 2023
0.26 Acres Lot
$316,000 Zestimate®
$170/sqft
$-- HOA
What's special
Granite countersBreakfast barFlexible floor planIn-door laundryLarge oversized corner lotNeutral color schemeRecessed lights
- 10 days |
- 597 |
- 53 |
Likely to sell faster than
Zillow last checked:
Listing updated:
Listed by:
Andy Mindel 321-212-9311,
RE/MAX Alternative Realty
Source: Space Coast AOR,MLS#: 1082762
Facts & features
Interior
Bedrooms & bathrooms
- Bedrooms: 4
- Bathrooms: 2
- Full bathrooms: 2
Primary bedroom
- Level: First
- Area: 210
- Dimensions: 15.00 x 14.00
Bedroom 2
- Level: First
- Area: 140
- Dimensions: 14.00 x 10.00
Bedroom 3
- Level: First
- Area: 143
- Dimensions: 13.00 x 11.00
Bedroom 4
- Level: First
- Area: 110
- Dimensions: 11.00 x 10.00
Family room
- Level: First
- Area: 196
- Dimensions: 14.00 x 14.00
Kitchen
- Level: First
- Area: 132
- Dimensions: 12.00 x 11.00
Living room
- Level: First
- Area: 299
- Dimensions: 23.00 x 13.00
Other
- Area: 30
- Dimensions: 6.00 x 5.00
Other
- Description: Patio
- Level: First
- Area: 200
- Dimensions: 20.00 x 10.00
Heating
- Central, Electric
Cooling
- Central Air, Electric
Appliances
- Included: Dishwasher, Electric Range, Electric Water Heater, Microwave, Refrigerator
- Laundry: Electric Dryer Hookup, In Unit, Washer Hookup
Features
- Breakfast Bar, Ceiling Fan(s), Open Floorplan, Primary Bathroom - Tub with Shower, Split Bedrooms, Walk-In Closet(s)
- Flooring: Carpet, Tile
- Has fireplace: No
Interior area
- Total structure area: 2,276
- Total interior livable area: 1,876 sqft
Property
Parking
- Total spaces: 2
- Parking features: Attached, Garage Door Opener
- Attached garage spaces: 2
Features
- Levels: One
- Stories: 1
- Patio & porch: Patio
- Exterior features: Storm Shutters
- Has view: Yes
- View description: Other
Lot
- Size: 0.26 Acres
- Features: Corner Lot
Details
- Additional parcels included: 2933666
- Parcel number: 293716Gp00767.00012.00
- Special conditions: Standard
Construction
Type & style
- Home type: SingleFamily
- Architectural style: Ranch
- Property subtype: Single Family Residence
Materials
- Block, Concrete, Stucco
- Roof: Shingle
Condition
- New construction: No
- Year built: 2023
Utilities & green energy
- Sewer: Aerobic Septic
- Water: Public
- Utilities for property: Cable Available, Electricity Available, Electricity Connected, Sewer Not Available, Water Available, Water Connected
Community & HOA
Community
- Security: Smoke Detector(s)
- Subdivision: Port Malabar Unit 16
HOA
- Has HOA: No
Location
- Region: Palm Bay
Financial & listing details
- Price per square foot: $170/sqft
- Tax assessed value: $296,490
- Annual tax amount: $5,576
- Date on market: 7/30/2026
- Listing terms: Cash,Conventional,FHA,VA Loan
- Road surface type: Asphalt
Estimated market value
$316,000
$300,000 - $332,000
$2,211/mo
Price history
| Date | Event | Price |
|---|---|---|
| 7/30/2026 | Listed for sale | $319,000-3.3%$170/sqft |
Source: Space Coast AOR #1082762 Report a problem | ||
| 8/9/2025 | Listing removed | $329,900$176/sqft |
Source: Space Coast AOR #1051024 Report a problem | ||
| 8/4/2025 | Price change | $329,9000%$176/sqft |
Source: Space Coast AOR #1051024 Report a problem | ||
| 7/14/2025 | Price change | $330,000-2.1%$176/sqft |
Source: Space Coast AOR #1051024 Report a problem | ||
| 7/7/2025 | Listed for sale | $337,000+0.6%$180/sqft |
Source: Space Coast AOR #1051024 Report a problem | ||
| 6/5/2025 | Listing removed | $335,000$179/sqft |
Source: Space Coast AOR #1035904 Report a problem | ||
| 4/30/2025 | Price change | $335,000-1.5%$179/sqft |
Source: Space Coast AOR #1035904 Report a problem | ||
| 4/24/2025 | Price change | $2,100-4.5%$1/sqft |
Source: Space Coast AOR #1038987 Report a problem | ||
| 4/19/2025 | Price change | $340,000-2.9%$181/sqft |
Source: Space Coast AOR #1035904 Report a problem | ||
| 4/13/2025 | Price change | $350,000-2.8%$187/sqft |
Source: Space Coast AOR #1035904 Report a problem | ||
| 4/2/2025 | Price change | $360,000+5.1%$192/sqft |
Source: Space Coast AOR #1035904 Report a problem | ||
| 3/4/2025 | Listed for rent | $2,200+4.8%$1/sqft |
Source: Space Coast AOR #1038987 Report a problem | ||
| 1/31/2025 | Listed for sale | $342,500-7.4%$183/sqft |
Source: Space Coast AOR #1035904 Report a problem | ||
| 7/25/2023 | Listing removed | -- |
Source: Space Coast AOR #961362 Report a problem | ||
| 7/10/2023 | Listing removed | -- |
Source: Space Coast AOR #963137 Report a problem | ||
| 6/3/2023 | Listed for rent | $2,100-8.7%$1/sqft |
Source: Space Coast AOR #961362 Report a problem | ||
| 6/3/2023 | Price change | $370,000-2.6%$197/sqft |
Source: Space Coast AOR #963137 Report a problem | ||
| 5/27/2023 | Listing removed | -- |
Source: Space Coast AOR #961362 Report a problem | ||
| 5/2/2023 | Listed for rent | $2,300$1/sqft |
Source: Space Coast AOR #961362 Report a problem | ||
| 5/1/2023 | Price change | $380,000-1.3%$203/sqft |
Source: Space Coast AOR #963137 Report a problem | ||
| 4/23/2023 | Listed for sale | $385,000+21.7%$205/sqft |
Source: Space Coast AOR #963137 Report a problem | ||
| 4/18/2023 | Listing removed | -- |
Source: Space Coast AOR #961362 Report a problem | ||
| 4/17/2023 | Price change | $2,300-4.2%$1/sqft |
Source: Space Coast AOR #961362 Report a problem | ||
| 4/10/2023 | Listed for rent | $2,400$1/sqft |
Source: Space Coast AOR #961362 Report a problem | ||
| 3/24/2023 | Sold | $316,400$169/sqft |
Source: Space Coast AOR #929419 Report a problem | ||
Public tax history
| Year | Property taxes | Tax assessment |
|---|---|---|
| 2025 | $5,454 -2.2% | $296,490 -1.4% |
| 2024 | $5,576 +787.4% | $300,680 +811.2% |
| 2023 | $628 +149.3% | $33,000 +34.7% |
| 2022 | $252 +24.6% | $24,500 +63.3% |
| 2021 | $202 +18.6% | $15,000 +36.4% |
| 2020 | $171 -20.7% | $11,000 +10% |
| 2019 | $215 | $10,000 +38.9% |
| 2018 | $215 +11.9% | $7,200 +414.3% |
| 2017 | $192 +3.8% | $1,400 -68.9% |
| 2016 | $185 +66.9% | $4,500 +21.6% |
| 2015 | $111 +8% | $3,700 -17.8% |
| 2014 | $103 | $4,500 +50% |
| 2013 | -- | $3,000 -14.3% |
| 2012 | $84 -0.1% | $3,500 |
| 2011 | $84 -21.7% | $3,500 -30% |
| 2010 | $108 -37.2% | $5,000 -41.2% |
| 2009 | $171 -39.2% | $8,500 -43.3% |
| 2008 | $282 -22% | $15,000 -25% |
| 2007 | $361 +20.1% | $20,000 +33.3% |
| 2005 | $301 +70.8% | $15,000 +87.5% |
| 2004 | $176 +152.7% | $8,000 +166.7% |
| 2003 | $70 -0.4% | $3,000 |
| 2002 | $70 +0.5% | $3,000 |
| 2001 | $70 +2.1% | $3,000 |
| 2000 | $68 | $3,000 |
Find assessor info on the county website
Monthly payment
Est. payment
Payment breakdown
Explore the cost of this home by adjusting the details. Changes won't be saved.Climate risks
Neighborhood: 32909
Nearby schools
GreatSchools rating
- 6/10Columbia Elementary SchoolGrades: PK-6Distance: 0.3 mi
- 3/10Southwest Middle SchoolGrades: 7-8Distance: 2.4 mi
- 3/10Bayside High SchoolGrades: 9-12Distance: 2.6 mi
Schools provided by the listing agent
- Elementary: Columbia
- Middle: Southwest
- High: Bayside
Source: Space Coast AOR. This data may not be complete. We recommend contacting the local school district to confirm school assignments for this home.
- $341,8004 bd2 ba2k sqft716 San Filippo Dr SE, Palm Bay, FL 32909Off Market

- $338,2004 bd2 ba1.6k sqft1281 Salford St SE, Palm Bay, FL 32909Off Market
- $170,8002 bd1 ba888 sqft740 San Filippo Dr SE, Palm Bay, FL 32909Off Market
- $369,9004 bd3 ba2.2k sqft1391 Vander Ave SE, Palm Bay, FL 32909Off Market
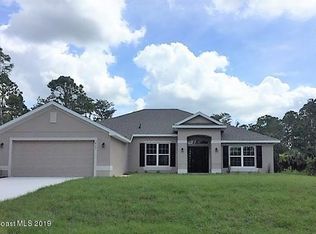
- $180,0002 bd2 ba888 sqft710 San Filippo Dr SE, Palm Bay, FL 32909Sold
- $224,0002 bd1 ba1k sqft1381 Vander Ave SE, Palm Bay, FL 32909Sold
- $175,3002 bd1 ba904 sqft725 San Filippo Dr SE, Palm Bay, FL 32909Off Market
- $325,4004 bd3 ba2k sqft733 San Filippo Dr SE, Palm Bay, FL 32909Off Market
A local agent can set up tours, give advice and negotiate with sellers.
Similar homes
- $340,0004 bd2 ba1.8k sqft1418 Hepner St SE, Palm Bay, FL 32909For Sale
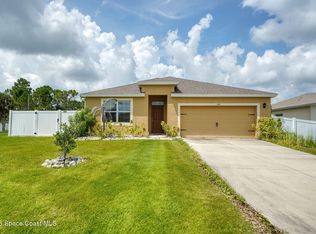 MLS ID #1083695, Amy Bissonnette PA. Space Coast AOR
 - $319,9884 bd2 ba1.9k sqft826 Remington Green Dr SE, Palm Bay, FL 32909For Sale
 MLS ID #1078903, Sally Shen Gay. Space Coast AOR
 - $349,0004 bd2 ba1.7k sqft1257 Theresa St SE, Palm Bay, FL 32909For Sale
 MLS ID #1077974, Dwayne Byrd. Space Coast AOR
 - $360,0004 bd2 ba1.8k sqft1563 Leeward Ave SE, Palm Bay, FL 32909For Sale
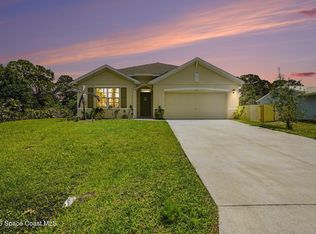 MLS ID #1075599, Marina Witmer. Space Coast AOR
 - $374,9004 bd2 ba1.8k sqft1723 Middlebury Dr SE, Palm Bay, FL 32909For SaleMLS ID #1084143, Shawna Newberry. Space Coast AOR
- $367,2504 bd3 ba2.2k sqft2238 Whiteside Ave SE, Palm Bay, FL 32909New ConstructionMLS ID #1084161, Ashley Spencer. Space Coast AOR
- $329,0004 bd2 ba1.9k sqft1068 Corbin Cir SW, Palm Bay, FL 32908For SaleMLS ID #1083211, Laura E Gray. Space Coast AOR
- $382,0004 bd2 ba2k sqft1030 Grapefruit Rd SE, Palm Bay, FL 32909For SaleMLS ID #1081069, Robert Napier. Space Coast AOR
- $319,9004 bd2 ba1.6k sqft561 WILDMER ROAD SW, PALM BAY, FL 32908For Sale
 MLS ID #O6425793, Elisio Almeida, WRA BUSINESS & REAL ESTATE. Stellar MLS
 - $289,0003 bd2 ba1.5k sqft901 Grandeur St SE, Palm Bay, FL 32909For SaleMLS ID #1077906, Lauren Souto. Space Coast AOR
- $354,0004 bd2 ba1.8k sqft1120 San Filippo Dr SE, Palm Bay, FL 32909New ConstructionMLS ID #1072816, Howard J. Darvin. Space Coast AOR
- $364,9904 bd2 ba1.8k sqft1606 Painter St SE #16, Palm Bay, FL 32909New ConstructionSpace Coast AOR
- $320,0004 bd2 ba1.8k sqft1052 Corbin Cir SW, Palm Bay, FL 32908For SaleMLS ID #1078541, Michael Carey Heissenbuttel. Space Coast AOR
- $340,0003 bd2 ba1.6k sqft1003 Remington Green Dr SE, Palm Bay, FL 32909For SaleMLS ID #1075273, Kyle Dantone. Space Coast AOR
- $334,9004 bd2 ba1.8k sqft1718 Pace Dr NW, Palm Bay, FL 32909For SaleMLS ID #1079845, Jamey Briscoe. Space Coast AOR
- $360,0004 bd2 ba2k sqft830 Remington Green Dr SE, Palm Bay, FL 32909For SaleMLS ID #1063312, Randy Morrison. Space Coast AOR
- $280,0003 bd2 ba1.5k sqft141 Ensenada St SE, Palm Bay, FL 32909For Sale By Owner
- $440,0004 bd2 ba2.1k sqft3466 Rixford Way SE, Palm Bay, FL 32909For SaleMLS ID #1084373, Jennifer Leigh Smith. Space Coast AOR
- $339,5004 bd2 ba1.6k sqft509 Andrew St SE, Palm Bay, FL 32909New ConstructionMLS ID #1053965, Leslie D Mayfield. Space Coast AOR
- $350,0003 bd3 ba2k sqft3540 Plume Way SE, Palm Bay, FL 32909For SaleMLS ID #1075087, Brian J Donchess. Space Coast AOR
