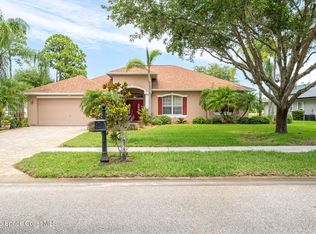
*4.99% interest rate and/or other Buyer Incentives Available* New Owner Wanted! 3 Bedrooms 2 Bathrooms! Concrete Block & Stucco! Over 1800 SF of Living Space! TRIPLE Lot .73 Acres! Open Floorplan w/ Split Bedrooms! Updated Kitchen w/ Breakfast Area! Solid Wood Cabinets! 36'' & 42'' Upper Cabinets w/ Crown Molding! Granite Countertops! Energy Efficient Stainless-Steel Appliances! Vaulted Ceiling! Large Screened Patio! Large Master Bedroom w/ Walk-in Closet! Updated Master Bath! Fully Tiled Walk-In Shower and Frameless Glass Door! Dual Sinks in Master Bath!
Tile Flooring in Common & Wet Areas! Laminate Flooring in Bedrooms! NO HOA/CDD/Community/Association Fees!
Laundry Inside! Window Treatments/Blinds! Partially Fenced Yard (Wood & Vinyl)! Ceiling Fans! LED Lighting! Amazing Location!
HUGE Workshop w/ Office! 1540 SF! Three 10' High Rollup Doors! Insulated! Vehicle Lift! RV/Boat/Recreational & Work Vehicle Parking! Must use seller's preferred lender. Incentives Subject to change with or without notice. Some restrictions apply. Interest rates vary depending on type of loan and Buyer's credit worthiness and ability to be financed. Such rate is only available to qualified borrowers and homes until the pool of funds is depleted or the rate expires, and additional terms and conditions may apply. Not all borrowers or homes will qualify for a BFC rate, and said rate may not apply for all credit profiles.
For sale
Price cut: $20K (7/12)
$524,999
1878 Cogan Dr SE, Palm Bay, FL 32909
3beds
1,804sqft
:
Get pre-qualified$3,339/mo
Single Family Residence
Built in 1997
0.73 Acres Lot
$-- Zestimate®
$291/sqft
$-- HOA
What's special
Granite countertopsCeiling fansLaundry insideVehicle liftSolid wood cabinetsVaulted ceilingLaminate flooring in bedrooms
- 69 days |
- 407 |
- 26 |
Zillow last checked:
Listing updated:
Listed by:
Sean H Hartley 321-323-9784,
Dalton Wade Inc.
Source: Space Coast AOR,MLS#: 1078688
Facts & features
Interior
Bedrooms & bathrooms
- Bedrooms: 3
- Bathrooms: 2
- Full bathrooms: 2
Heating
- Central, Electric, Heat Pump
Cooling
- Central Air, Electric
Appliances
- Included: Dishwasher, Electric Range, Electric Water Heater, Ice Maker, Microwave, Refrigerator
- Laundry: Electric Dryer Hookup, In Unit, Lower Level, Washer Hookup
Features
- Breakfast Bar, Ceiling Fan(s), Open Floorplan, Pantry, Primary Bathroom - Shower No Tub, Primary Downstairs, Smart Thermostat, Split Bedrooms, Vaulted Ceiling(s), Walk-In Closet(s)
- Flooring: Tile
- Has fireplace: No
Interior area
- Total structure area: 2,458
- Total interior livable area: 1,804 sqft
Property
Parking
- Total spaces: 10
- Parking features: Attached, Garage
- Attached garage spaces: 10
Features
- Levels: One
- Stories: 1
- Patio & porch: Patio, Screened
- Has spa: Yes
- Spa features: Above Ground, Heated
- Fencing: Vinyl,Wood
- Has view: Yes
- View description: Trees/Woods
Lot
- Size: 0.73 Acres
- Features: Corner Lot, Few Trees, Irregular Lot
Details
- Additional structures: Workshop
- Additional parcels included: 2950140
- Parcel number: 293732Gu01223.00001.00
- Special conditions: Standard
Construction
Type & style
- Home type: SingleFamily
- Architectural style: Ranch
- Property subtype: Single Family Residence
Materials
- Block, Stucco
- Roof: Shingle
Condition
- Updated/Remodeled
- New construction: No
- Year built: 1997
Utilities & green energy
- Electric: 200+ Amp Service, 220 Volts in Garage, 220 Volts in Workshop
- Sewer: Septic Tank
- Water: Private, Well
- Utilities for property: Cable Connected, Electricity Connected, Water Connected
Community & HOA
Community
- Security: Security System Owned, Smoke Detector(s)
- Subdivision: Port Malabar Unit 24
HOA
- Has HOA: No
Location
- Region: Palm Bay
Financial & listing details
- Price per square foot: $291/sqft
- Tax assessed value: $303,270
- Annual tax amount: $5,576
- Date on market: 5/31/2026
- Listing terms: Cash,Conventional,FHA,VA Loan
- Road surface type: Asphalt
Estimated market value
Not available
Estimated sales range
Not available
Not available
Price history
| Date | Event | Price |
|---|---|---|
| 7/12/2026 | Price change | $524,999-3.7%$291/sqft |
Source: Space Coast AOR #1078688 Report a problem | ||
| 7/8/2026 | Price change | $544,999-0.9%$302/sqft |
Source: Space Coast AOR #1078688 Report a problem | ||
| 5/31/2026 | Listed for sale | $549,999+458.4%$305/sqft |
Source: Space Coast AOR #1078688 Report a problem | ||
| 9/23/2010 | Sold | $98,500-24.2%$55/sqft |
Source: Public Record Report a problem | ||
| 9/17/2010 | Listed for sale | $129,900$72/sqft |
Source: Coldwell Banker Sun Land #569799 Report a problem | ||
| 7/17/2010 | Listing removed | $129,900$72/sqft |
Source: Coldwell Banker Sun Land Realty Of Florida, Inc. #569799 Report a problem | ||
| 7/2/2010 | Price change | $129,900-3.8%$72/sqft |
Source: Coldwell Banker Sun Land Realty Of Florida, Inc. #569799 Report a problem | ||
| 5/22/2010 | Price change | $134,999-12.9%$75/sqft |
Source: Coldwell Banker Sun Land #569799 Report a problem | ||
| 4/3/2010 | Price change | $155,000-13.8%$86/sqft |
Source: Tropical Realty of Suntree, Inc. Report a problem | ||
| 3/15/2010 | Listed for sale | $179,900+1898.9%$100/sqft |
Source: Tropical Realty Of Suntree, Inc. #563946 Report a problem | ||
| 10/24/1996 | Sold | $9,000$5/sqft |
Source: Public Record Report a problem | ||
Public tax history
| Year | Property taxes | Tax assessment |
|---|---|---|
| 2025 | $5,577 +296.4% | $303,270 +167.6% |
| 2024 | $1,407 +3.4% | $113,320 +3% |
| 2023 | $1,361 +5.9% | $110,020 +3% |
| 2022 | $1,285 -0.9% | $106,820 +3% |
| 2021 | $1,297 +2.4% | $103,710 +1.4% |
| 2020 | $1,267 -10.2% | $102,280 +2.3% |
| 2019 | $1,411 | $99,990 +1.9% |
| 2018 | $1,411 +2.5% | $98,130 +2.1% |
| 2017 | $1,377 -0.9% | $96,120 +2.1% |
| 2016 | $1,389 +15.1% | $94,150 +0.7% |
| 2015 | $1,206 -1.8% | $93,500 +0.8% |
| 2014 | $1,229 | $92,760 -1.7% |
| 2013 | -- | $94,380 +4.5% |
| 2012 | $1,174 -18% | $90,340 -10.5% |
| 2011 | $1,431 -15.1% | $100,960 -15.8% |
| 2010 | $1,686 -23.2% | $119,910 -26.9% |
| 2009 | $2,197 +6.9% | $164,030 -23% |
| 2008 | $2,056 -5% | $213,000 -9.7% |
| 2007 | $2,164 -3.7% | $236,000 +12.8% |
| 2005 | $2,248 -3.2% | $209,250 +50.3% |
| 2004 | $2,323 +2.5% | $139,220 +34.3% |
| 2003 | $2,265 +6.8% | $103,700 +6.5% |
| 2002 | $2,121 +41.6% | $97,340 +49.6% |
| 2001 | $1,499 +5.7% | $65,060 +7.9% |
| 2000 | $1,418 | $60,300 |
Find assessor info on the county website
Monthly payment
Est. payment
Payment breakdown
Explore the cost of this home by adjusting the details. Changes won't be saved.Climate risks
Neighborhood: 32909
Nearby schools
GreatSchools rating
- 5/10Sunrise Elementary SchoolGrades: PK-6Distance: 1 mi
- 3/10Southwest Middle SchoolGrades: 7-8Distance: 5.4 mi
- 3/10Bayside High SchoolGrades: 9-12Distance: 3.3 mi
Schools provided by the listing agent
- Elementary: Sunrise
- Middle: Southwest
- High: Bayside
Source: Space Coast AOR. This data may not be complete. We recommend contacting the local school district to confirm school assignments for this home.
- $31,0000.25 acres3215 Telesca Rd SE, Palm Bay, FL 32909Off Market
- $294,3003 bd2 ba1.4k sqft3223 Telesca Rd SE, Palm Bay, FL 32909Off Market
- $338,9004 bd3 ba1.8k sqft3231 Telesca Rd SE, Palm Bay, FL 32909Off Market
- $31,000-- bd-- ba-- sqft1894 Cogan Dr SE, Palm Bay, FL 32909Off Market
- $31,000-- bd-- ba-- sqft1879 Cogan Dr SE, Palm Bay, FL 32909Off Market
- $287,9003 bd2 ba1.9k sqft1871 Cogan Dr SE, Palm Bay, FL 32909Off Market
- $287,3003 bd2 ba1.4k sqft3239 Telesca Rd SE, Palm Bay, FL 32909Off Market
- $30,000-- bd-- ba-- sqft1900 Cogan Dr SE, Palm Bay, FL 32909Sold
A local agent can set up tours, give advice and negotiate with sellers.
Similar homes
- $520,0003 bd2 ba2.4k sqft321 Brightwater Dr SE, Palm Bay, FL 32909For Sale
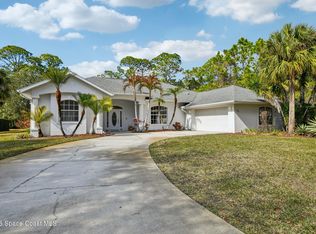 MLS ID #1069951, Angelique Tatum. Space Coast AOR
 - $479,9004 bd3 ba2.3k sqft1401 Palau St SE, Palm Bay, FL 32909For Sale
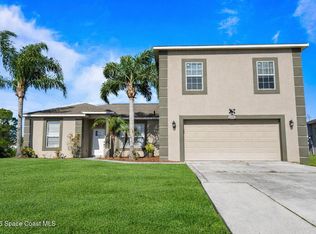 MLS ID #1083772, Vera L Koon. Space Coast AOR
 - $529,9004 bd3 ba2.1k sqft2071 Thornwood Dr SE, Palm Bay, FL 32909For Sale
 MLS ID #1082044, Carrie L Cross. Space Coast AOR
 - $539,9994 bd2 ba2.2k sqft241 Devlin Ct SE, Palm Bay, FL 32909For Sale
 MLS ID #1078226, Johna M Jennings. Space Coast AOR
 - $395,0003 bd2 ba1.4k sqft1211 Rainbow Rd SE, Palm Bay, FL 32909For SaleMLS ID #1079781, Barbara Ann Wilson. Space Coast AOR
- $305,0003 bd2 ba1.5k sqft534 Davidson St SE, Palm Bay, FL 32909For SaleMLS ID #1084272, Margaret E. Reynolds. Space Coast AOR
- $384,8883 bd2 ba2.4k sqft882 Palo Alto St SE, Palm Bay, FL 32909For SaleMLS ID #1078797, Shirley Weems. Space Coast AOR
- $305,0003 bd2 ba1.8k sqft3254 Wasilla Ave SE, Palm Bay, FL 32909For SaleMLS ID #1076561, Michelle Baldwin. Space Coast AOR
- $550,0002 bd2 ba1.4k sqft3480 Weber Rd, Grant Valkaria, FL 32950For SaleMLS ID #1082171, Meili Viera Porter. Space Coast AOR
- $449,9995 bd3 ba2.6k sqft777 Old Country Rd SE, Palm Bay, FL 32909For SaleMLS ID #1078510, Troy Alexander. Space Coast AOR
- $400,0003 bd3 ba1.4k sqft1421 Ruffin Cir SE, Palm Bay, FL 32909For SaleMLS ID #1081807, Heidi Lynn Summers. Space Coast AOR
- $565,0003 bd2 ba2.3k sqft2622 Canary Isles Dr, Melbourne, FL 32901For SaleMLS ID #1084309, Binki Kaiser. Space Coast AOR
- $380,0003 bd2 ba2.3k sqft2765 Freemont Ave SE, Palm Bay, FL 32909For SaleMLS ID #1071895, Jenifer E Plummer-Barrett. Space Coast AOR
- $550,0003 bd2 ba1.7k sqft2630 Waring Ln, Malabar, FL 32950For SaleMLS ID #1082865, Patti L George. Space Coast AOR
- $334,9004 bd2 ba1.8k sqft1814 Farmhouse Rd SE, Palm Bay, FL 32909For SaleMLS ID #1084341, Lisa Lantrip. Space Coast AOR
- $329,9003 bd2 ba1.6k sqft271 Hammock Rd SE, Palm Bay, FL 32909For SaleMLS ID #1081484, Crystal Coats. Space Coast AOR
- $475,0003 bd2 ba1.6k sqft120 Nesbitt St NE, Palm Bay, FL 32907For SaleMLS ID #1082760, Eugene Crockett Jr.. Space Coast AOR
- $372,0004 bd2 ba1.8k sqft606 Seven Gables Cir SE, Palm Bay, FL 32909For SaleMLS ID #1083270, Thomas Taranto. Space Coast AOR
- $560,0004 bd3 ba2.6k sqft4500 Hunters Run Cir, Grant Valkaria, FL 32949For SaleMLS ID #1078863, Jenny M. DePalma. Space Coast AOR
- $299,9004 bd2 ba1.4k sqft474 El Dorado Ave SE, Palm Bay, FL 32909For SaleMLS ID #1084199, Tina Kennedy. Space Coast AOR
