Dive Into Your Next Chapter at 1421 Ruffin Circle!
This inviting two-story, 3-bedroom, 2.5-bath pool home is tucked away on a quiet side street in a location you'll love! The primary suite is conveniently located downstairs, while vaulted ceilings, which have skylights that fill the family area with beautiful natural light.
Throw open the triple sliding glass doors and step into your own private pool oasis--perfect for weekend entertaining and enjoying the Florida sunshine!
Enjoy no carpet, new kitchen appliances and backsplash, updated bathroom vanities, ceiling fans throughout, and a brand-new heat pump. Conveniently located near A-rated schools, shopping, and dining, this home brings together comfort, updates, and the Florida lifestyle you've been looking for!
For sale
$400,000
1421 Ruffin Cir SE, Palm Bay, FL 32909
3beds
1,496sqft
Single Family Residence
Built in 1987
10,018 Square Feet Lot
$-- Zestimate®
$267/sqft
$-- HOA
What's special
Inviting two-storyPrivate pool oasisCeiling fans throughoutTriple sliding glass doorsUpdated bathroom vanities
- 65 days
- 383
- 42
Zillow last checked:
Listing updated:
Listed by:
Heidi Lynn Summers 772-925-2206,
Real Broker, LLC
Source: Space Coast AOR,MLS#: 1081807
Facts & features
Interior
Bedrooms & bathrooms
- Bedrooms: 3
- Bathrooms: 3
- Full bathrooms: 2
- 1/2 bathrooms: 1
Primary bedroom
- Level: First
Bedroom 2
- Level: Second
Bedroom 3
- Level: Second
Primary bathroom
- Level: First
Bathroom 2
- Description: half bath
- Level: First
Bathroom 3
- Level: Second
Heating
- Central, Electric, Heat Pump
Cooling
- Central Air, Electric, Wall/Window Unit(s)
Appliances
- Included: Dishwasher, Disposal, Dryer, Electric Range, Microwave, Refrigerator, Washer
- Laundry: Electric Dryer Hookup, In Garage, Washer Hookup
Features
- Breakfast Bar, Built-in Features, Ceiling Fan(s), Eat-in Kitchen, Open Floorplan, Pantry, Primary Bathroom -Tub with Separate Shower, Primary Downstairs, Split Bedrooms, Vaulted Ceiling(s), Walk-In Closet(s)
- Flooring: Tile, Vinyl
- Windows: Skylight(s)
- Has fireplace: No
Interior area
- Total interior livable area: 1,496 sqft
Property
Parking
- Total spaces: 2
- Parking features: Attached, Garage, Garage Door Opener
- Attached garage spaces: 2
Features
- Levels: Two
- Stories: 2
- Patio & porch: Patio, Porch, Screened
- Has private pool: Yes
- Pool features: In Ground, Screen Enclosure
Lot
- Size: 10,018 Square Feet
- Features: Wooded
Details
- Additional structures: Gazebo
- Additional parcels included: 2937890
- Parcel number: 293718Jr02690.00008.00
- Special conditions: Standard
Construction
Type & style
- Home type: SingleFamily
- Property subtype: Single Family Residence
Materials
- Frame, Stucco
- Roof: Shingle
Condition
- New construction: No
- Year built: 1987
Utilities & green energy
- Sewer: Public Sewer
- Water: Public, Well
- Utilities for property: Electricity Connected
Community & HOA
Community
- Security: 24 Hour Security, Smoke Detector(s)
- Subdivision: Port Malabar Unit 50
HOA
- Has HOA: No
Location
- Region: Palm Bay
Financial & listing details
- Price per square foot: $267/sqft
- Tax assessed value: $248,210
- Annual tax amount: $97
- Date on market: 7/22/2026
- Listing terms: Cash,Conventional,FHA,VA Loan
- Road surface type: Asphalt
Estimated market value
Not available
Estimated sales range
Not available
Not available
Price history
| Date | Event | Price |
|---|---|---|
| 7/22/2026 | Listed for sale | $400,000+23.7%$267/sqft |
Source: Space Coast AOR #1081807 Report a problem | ||
| 11/12/2021 | Sold | $323,375-1.9%$216/sqft |
Source: Space Coast AOR #911654 Report a problem | ||
| 10/15/2021 | Contingent | $329,750$220/sqft |
Source: Space Coast AOR #911654 Report a problem | ||
| 9/24/2021 | Price change | $329,750-1.5%$220/sqft |
Source: Space Coast AOR #911654 Report a problem | ||
| 9/16/2021 | Price change | $334,750-1.5%$224/sqft |
Source: Space Coast AOR #911654 Report a problem | ||
| 8/20/2021 | Price change | $339,750-1.5%$227/sqft |
Source: Space Coast AOR #911654 Report a problem | ||
| 8/13/2021 | Price change | $344,750-1.4%$230/sqft |
Source: Space Coast AOR #911654 Report a problem | ||
| 8/11/2021 | Listed for sale | $349,750$234/sqft |
Source: Space Coast AOR #911654 Report a problem | ||
| 8/6/2021 | Contingent | $349,750$234/sqft |
Source: Space Coast AOR #911654 Report a problem | ||
| 7/28/2021 | Listed for sale | $349,750+399.6%$234/sqft |
Source: Space Coast AOR #911654 Report a problem | ||
| 9/2/2009 | Sold | $70,000-69.6%$47/sqft |
Source: Public Record Report a problem | ||
| 3/27/2006 | Sold | $230,000+15.6%$154/sqft |
Source: Public Record Report a problem | ||
| 11/4/2004 | Sold | $199,000$133/sqft |
Source: Public Record Report a problem | ||
Public tax history
| Year | Property taxes | Tax assessment |
|---|---|---|
| 2025 | $98 +3.1% | $240,390 +2.9% |
| 2024 | $95 +3.6% | $233,620 +3% |
| 2023 | $91 +5% | $226,820 +3% |
| 2022 | $87 -95.5% | $220,220 +62.1% |
| 2021 | $1,937 +2.1% | $135,870 +1.4% |
| 2020 | $1,897 -7.5% | $134,000 +2.3% |
| 2019 | $2,050 | $130,990 +1.9% |
| 2018 | $2,050 +2.5% | $128,550 +2.1% |
| 2017 | $2,000 -0.8% | $125,910 +57.6% |
| 2016 | $2,015 +124.4% | $79,900 +0.7% |
| 2015 | $898 -1.4% | $79,350 +0.8% |
| 2014 | $911 | $78,720 -2.3% |
| 2013 | -- | $80,600 +5.7% |
| 2012 | $835 -8% | $76,270 -3.7% |
| 2011 | $908 -29.1% | $79,230 -21.2% |
| 2010 | $1,280 -50.5% | $100,560 -21.6% |
| 2009 | $2,588 -11.1% | $128,300 -17.2% |
| 2008 | $2,912 -0.5% | $155,000 -22.1% |
| 2007 | $2,925 -6.1% | $199,000 +12.2% |
| 2005 | $3,114 +171.1% | $177,320 +41.4% |
| 2004 | $1,149 -2.6% | $125,360 +21.1% |
| 2003 | $1,179 +3.2% | $103,490 +6.6% |
| 2002 | $1,143 +3% | $97,050 +16.6% |
| 2001 | $1,109 +6.7% | $83,260 +3.7% |
| 2000 | $1,039 | $80,280 |
Find assessor info on the county website
Monthly payment
Est. payment
Payment breakdown
Explore the cost of this home by adjusting the details. Changes won't be saved.Climate risks
Neighborhood: 32909
Nearby schools
Schools provided by the listing agent
- Elementary: Columbia
- Middle: Southwest
- High: Bayside
Source: Space Coast AOR. This data may not be complete. We recommend contacting the local school district to confirm school assignments for this home.
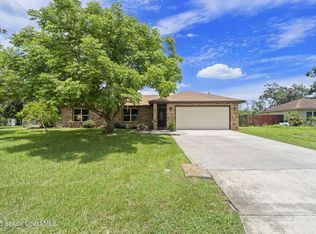
Similar homes
- $362,0004 bd2 ba1.8k sqft606 Seven Gables Cir SE, Palm Bay, FL 32909For Sale
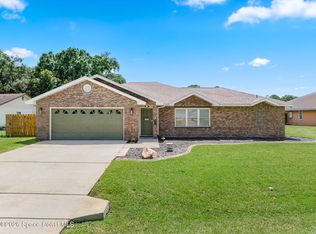 MLS ID #1083270, Thomas Taranto. Space Coast AOR
 - $300,0003 bd2 ba1.5k sqft551 Koutnik Rd SE, Palm Bay, FL 32909For Sale
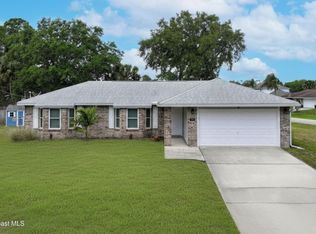 MLS ID #1076466, Danielle Marie Campbell. Space Coast AOR
 - $350,0003 bd2 ba2.1k sqft602 Ballon Ter SE, Palm Bay, FL 32909For Sale
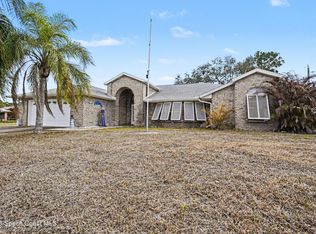 MLS ID #1070407, Victoria E. Cherry. Space Coast AOR
 - $342,0003 bd2 ba1.3k sqft1350 Vander Ave SE, Palm Bay, FL 32909For Sale
 MLS ID #1087629, Rebecca D Maciel. Space Coast AOR
